Colorado Springs Real Estate Agents
JoAnn Gadkowski Team at Berkshire Hathaway HS Rocky Mountain Realtors
1522 Wynkoop DriveColorado Springs, CO 80909
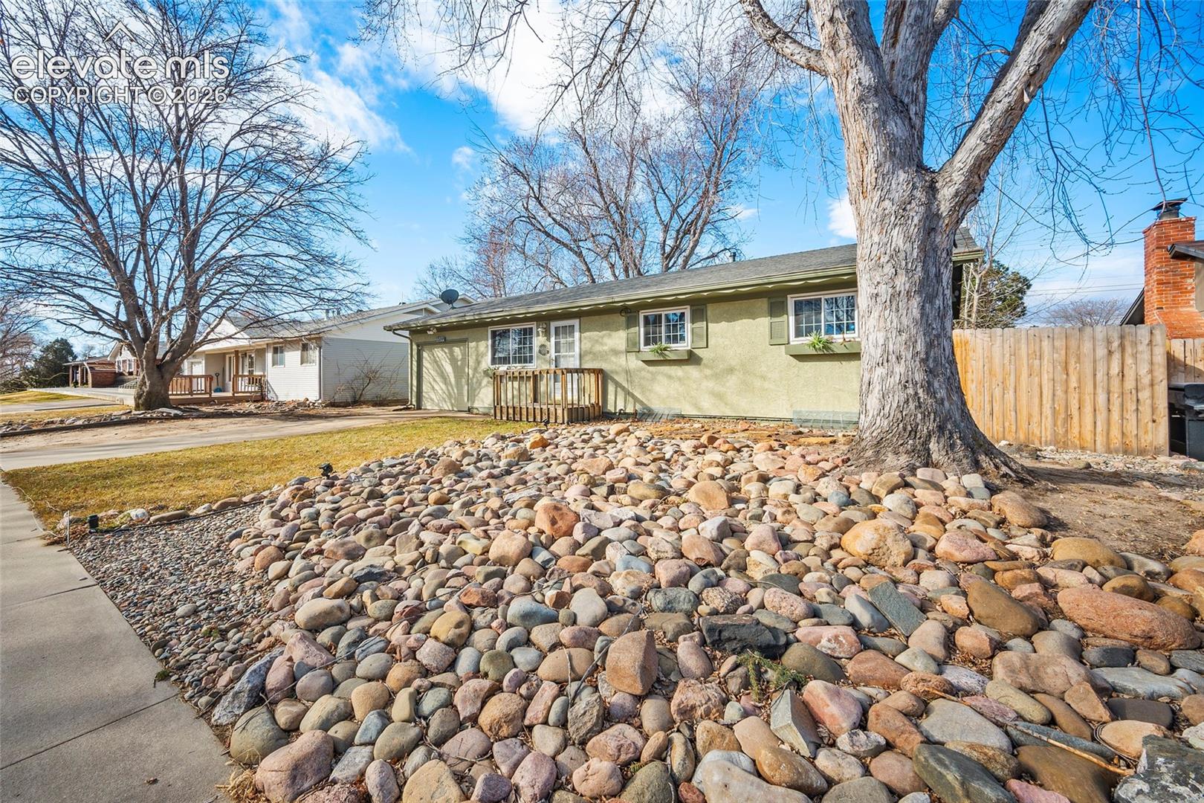
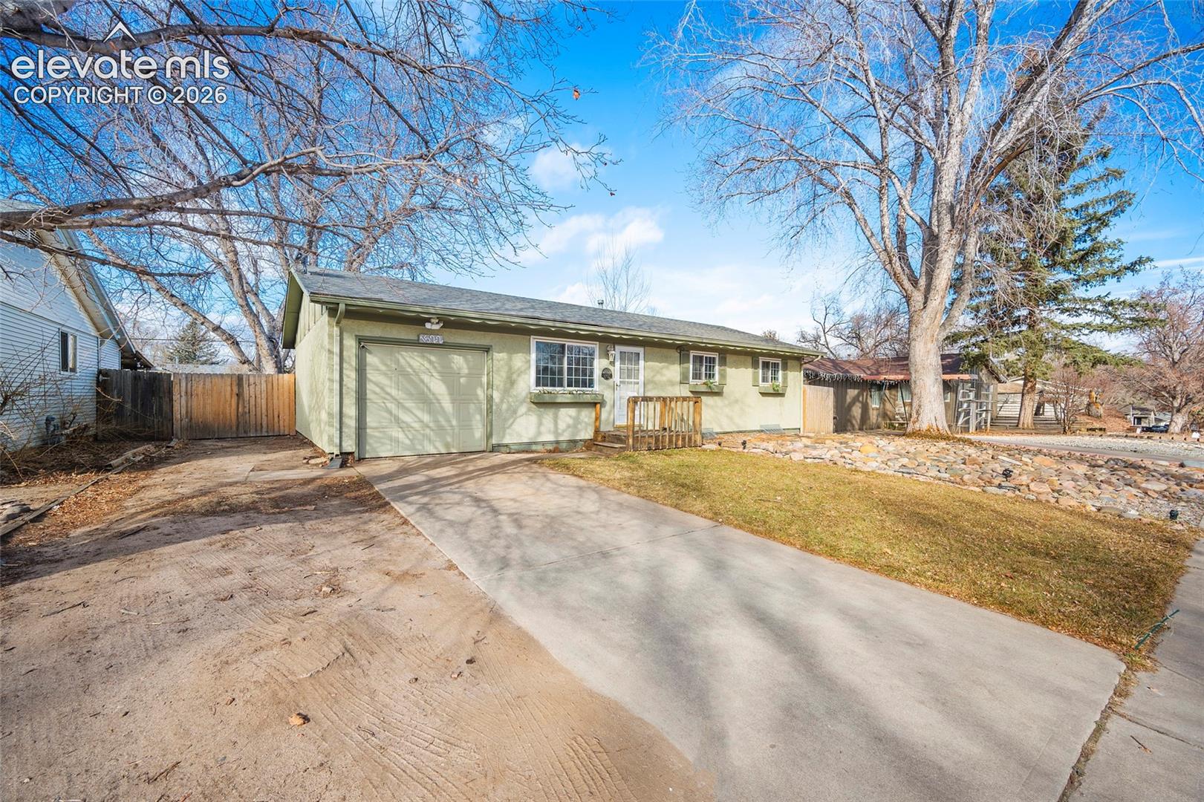
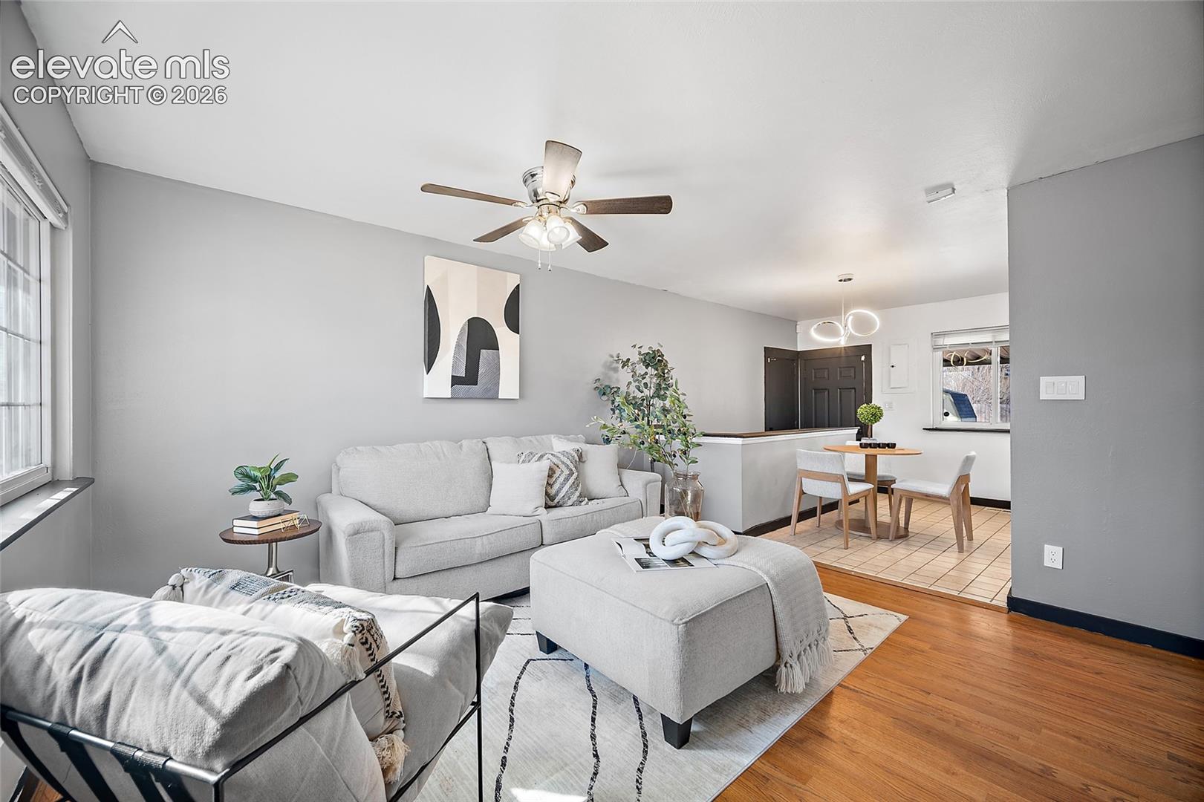
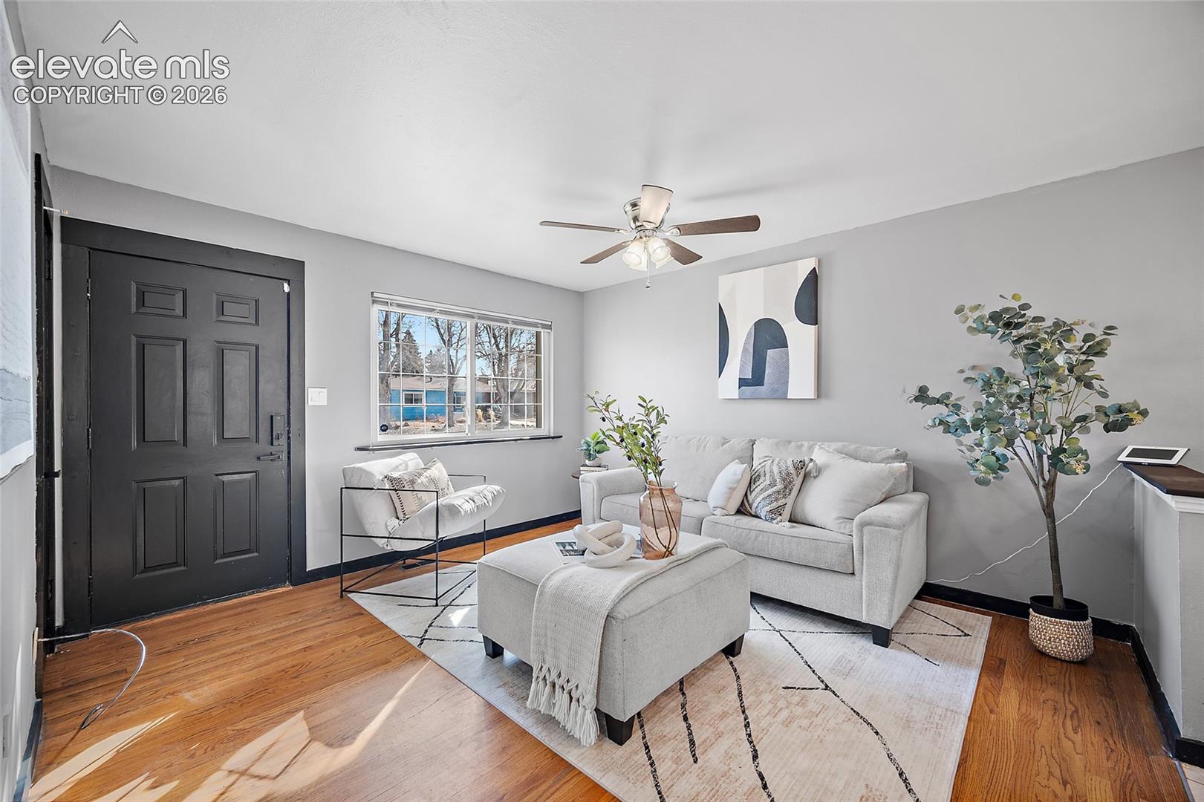
FHA ASSUMABLE | 5% INTEREST RATE | $2,531 PAYMENT Space to spread out, a finished basement, and no HOA—this 5-bedroom stucco ranch offers plenty of flexibility inside and out. The flat lot includes a generously sized, fully fenced backyard with room to play, garden, or gather with friends. Real wood floors bring warmth to the main living area. The primary suite and two additional bedrooms are all on the main level, offering a convenient layout for everyday living. Downstairs, the recently painted basement feels cohesive with the main level and adds room for whatever comes next. The movie room is wired for a projector and ready for your own seating and screen. Two more bedrooms and a full bathroom give you options for guests, hobbies, or a home office. With five bedrooms, usable space on both levels, and a backyard you can make your own, this home is ready to fit the way you live.
| 14 hours ago | Listing updated with changes from the MLS | |
| 15 hours ago | Listing first seen on site |

The real estate listing information and related content displayed on this site is provided exclusively for consumers’ personal, non-commercial use and may not be used for any purpose other than to identify prospective properties consumers may be interested in purchasing. This information and related content is deemed reliable but is not guaranteed accurate by the Pikes Peak REALTOR® Services Corp d/b/a elevateMLS. Copyright 2026
Last checked: 2026-11-05 11:39 AM UTC