Colorado Springs Real Estate Agents
JoAnn Gadkowski Team at Berkshire Hathaway HS Rocky Mountain Realtors
7505 Gallard HeightsPeyton, CO 80831
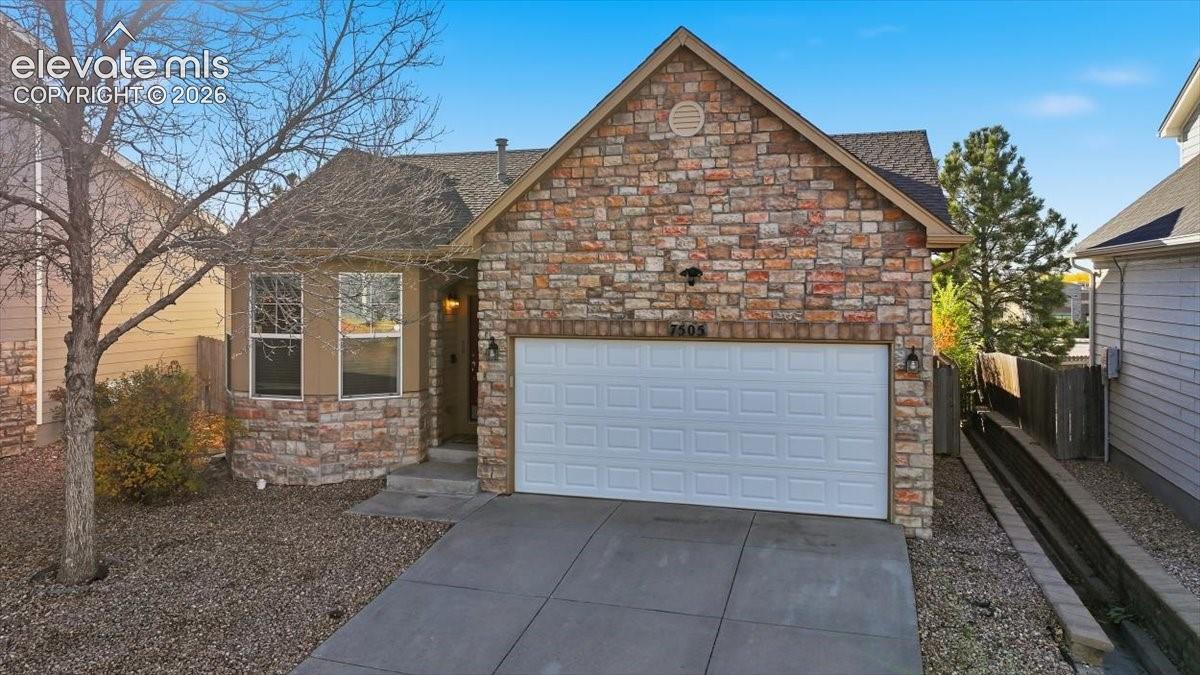
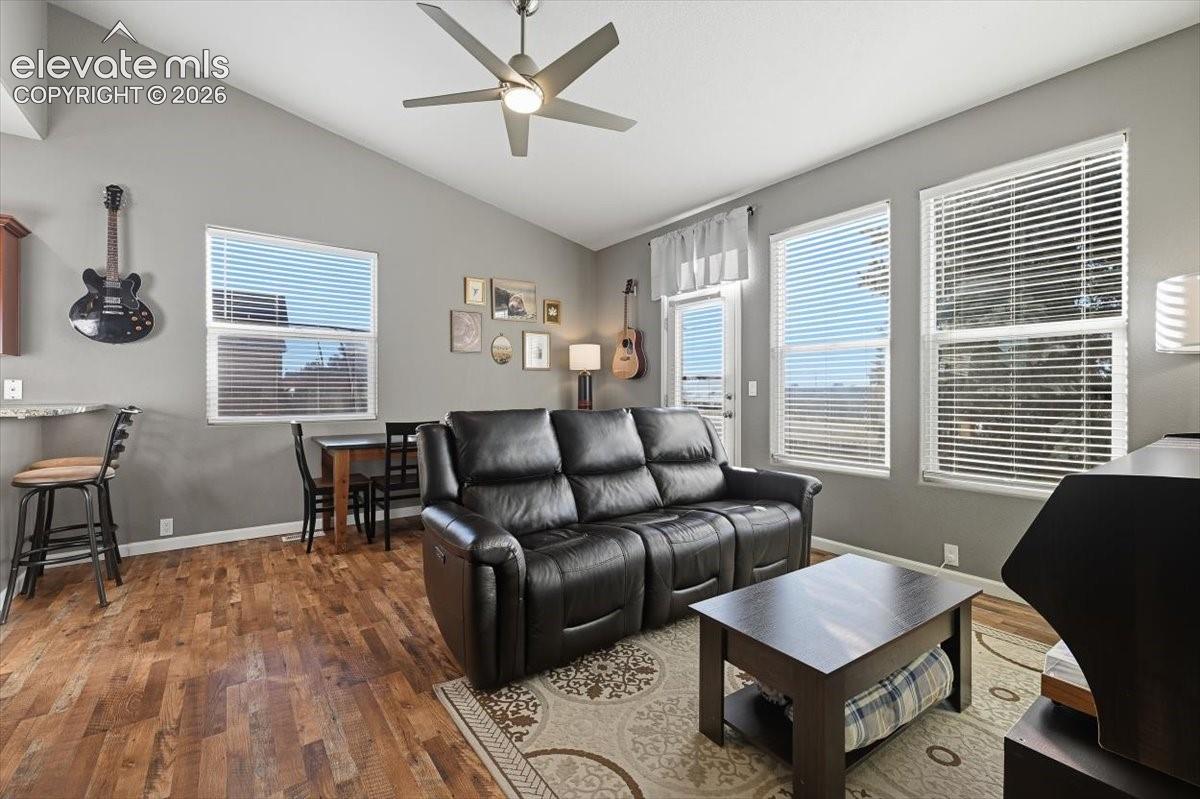
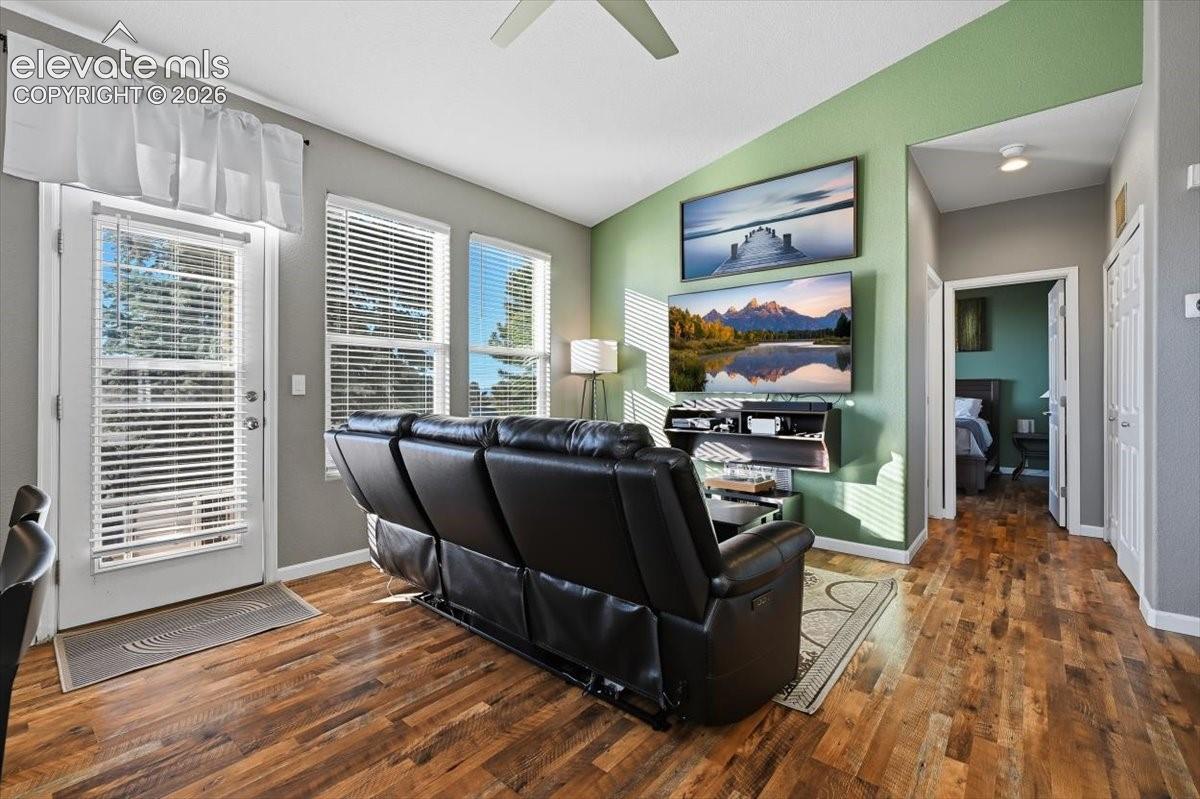
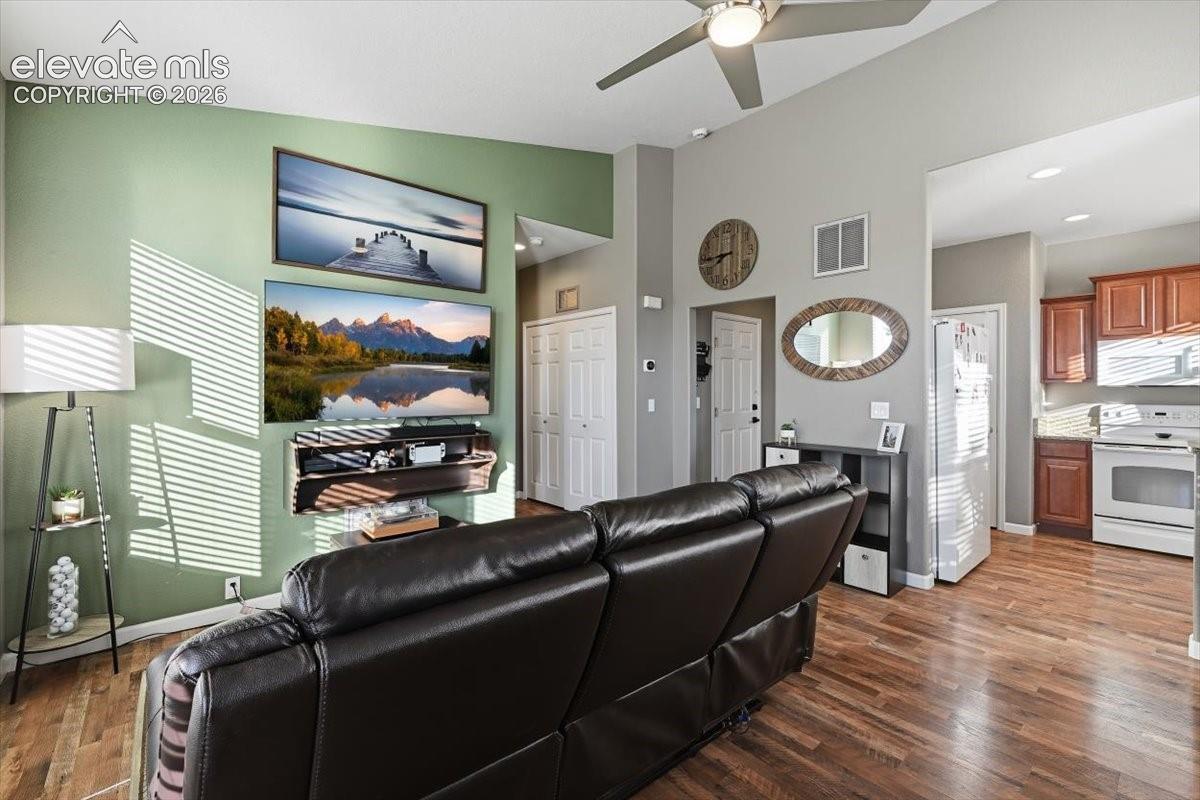
Beautiful curb appeal, easy upkeep, and exceptional value make this well-maintained two-story home an opportunity you won’t want to miss! Inside, LVP flooring brings style and durability to everyday living, while granite countertops and beautiful cabinetry highlight the inviting kitchen. Upgraded lighting and ceiling fans add a stylish touch, while an Alexa Smart Home Electrical System and Nest thermostat offer modern convenience. The spacious primary bedroom offers plenty of room to unwind, and the laundry area features custom-built cabinetry for convenient storage and organization. The garage’s custom workshop is a dream for DIY projects, hobbies, and keeping tools organized. Out back, a low-maintenance yard with a turf patch gives you space to enjoy the outdoors without spending your weekends on yard work. Enjoy community amenities including a recreation center with fitness facilities, basketball, and more, plus a pool and parks for outdoor fun. Community snow removal, trash service, and included water and sewer add everyday convenience and value. Located just minutes from shopping and restaurants, this home keeps everyday essentials and dining favorites close by. Whether you’re purchasing your first home or simply looking for comfortable living at an approachable price, this home deserves a spot on your must-see list!
| 3 hours ago | Listing updated with changes from the MLS | |
| yesterday | Listing first seen on site |

The real estate listing information and related content displayed on this site is provided exclusively for consumers’ personal, non-commercial use and may not be used for any purpose other than to identify prospective properties consumers may be interested in purchasing. This information and related content is deemed reliable but is not guaranteed accurate by the Pikes Peak REALTOR® Services Corp d/b/a elevateMLS. Copyright 2026
Last checked: 2026-11-14 11:58 PM UTC