Save
Ask
Tour
Hide
Share
$749,990
New Listing

15621 Lake Mist Drive
Monument, CO 80132

For Sale|Single Family Residence|Active
5
Beds
3
Total Baths
3
Full Baths
3,748
SqFt
$200
/SqFt
2017
Built
County:
El Paso
Listing courtesy of REMAX PROPERTIES: [email protected]
Call Now: 719-339-8909
Is this the listing for you? We can help make it yours.
719-339-8909
15621 Lake Mist Drive15621 Lake Mist Drive15621 Lake Mist Drive15621 Lake Mist Drive
Save
Ask
Tour
Hide
Share

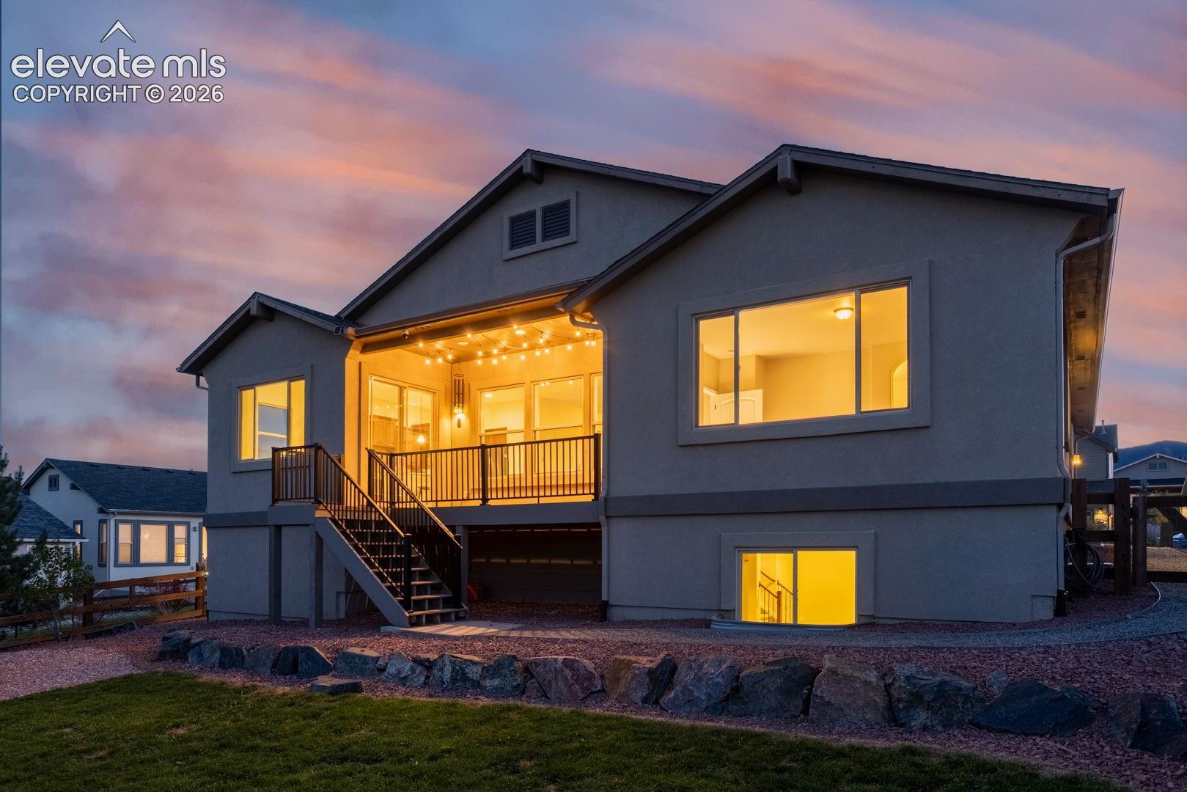
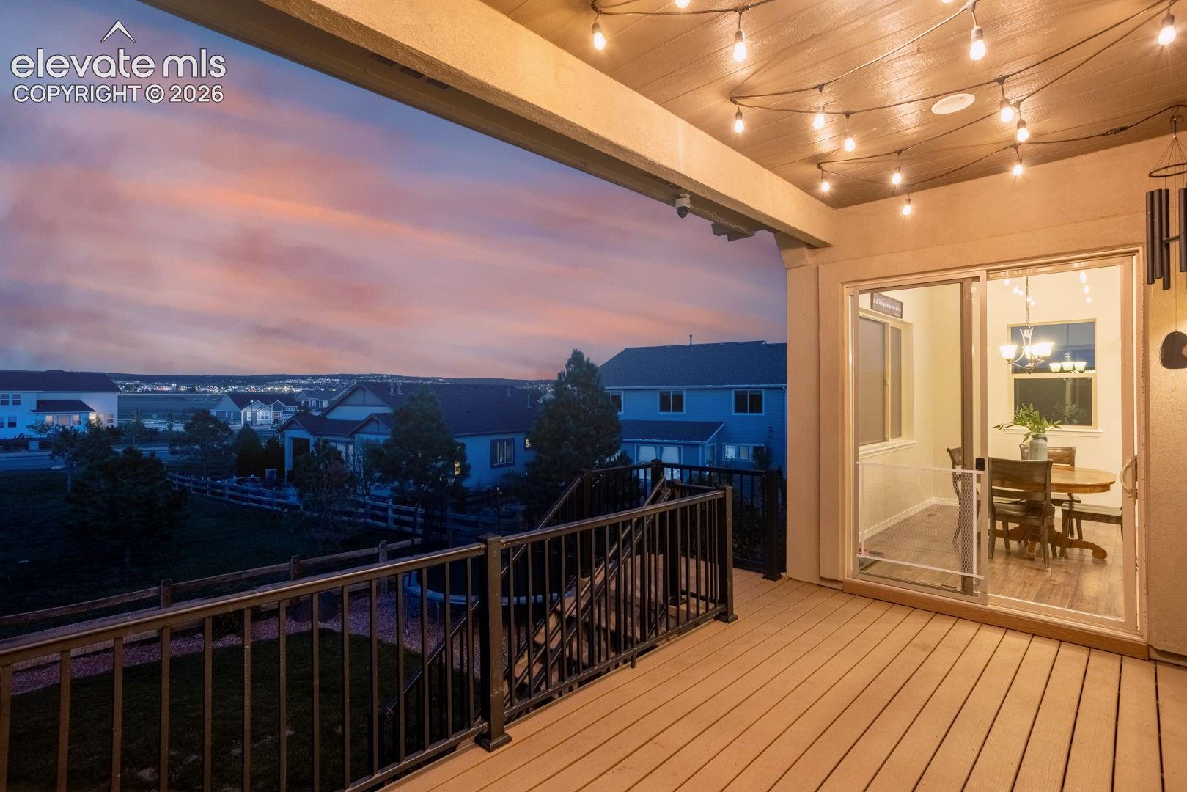
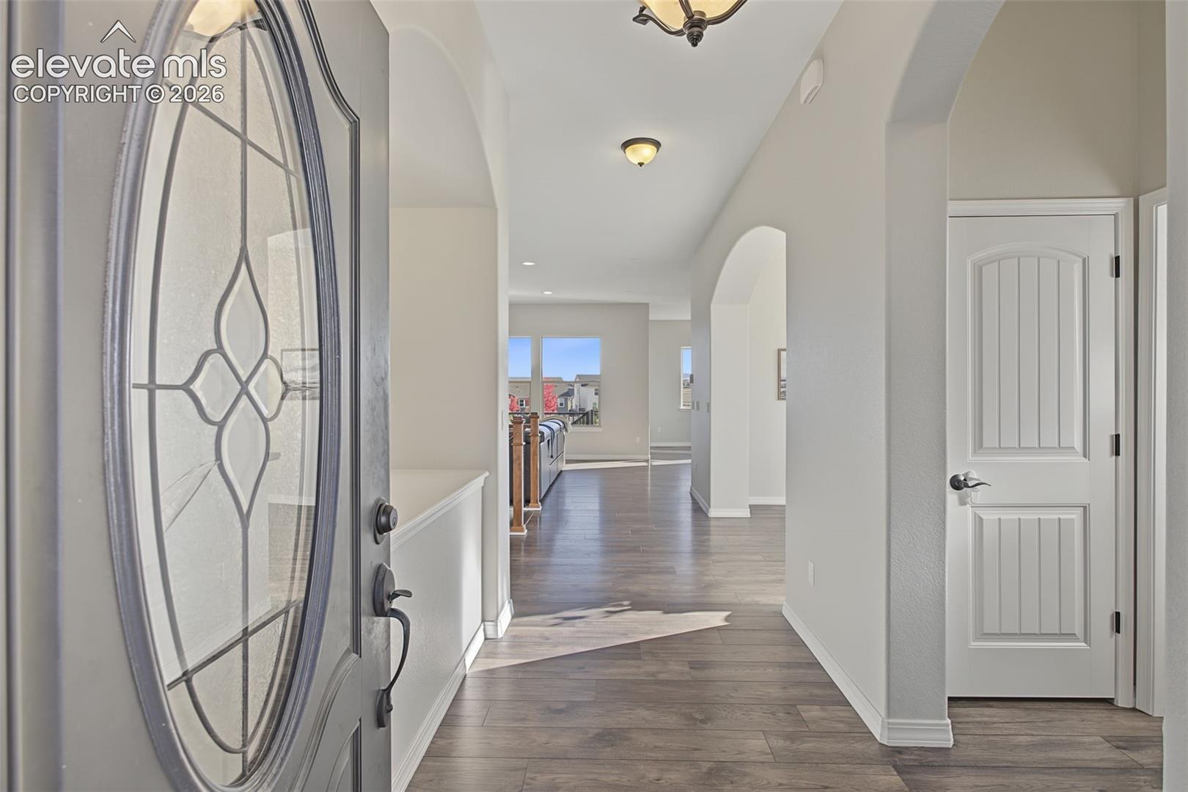
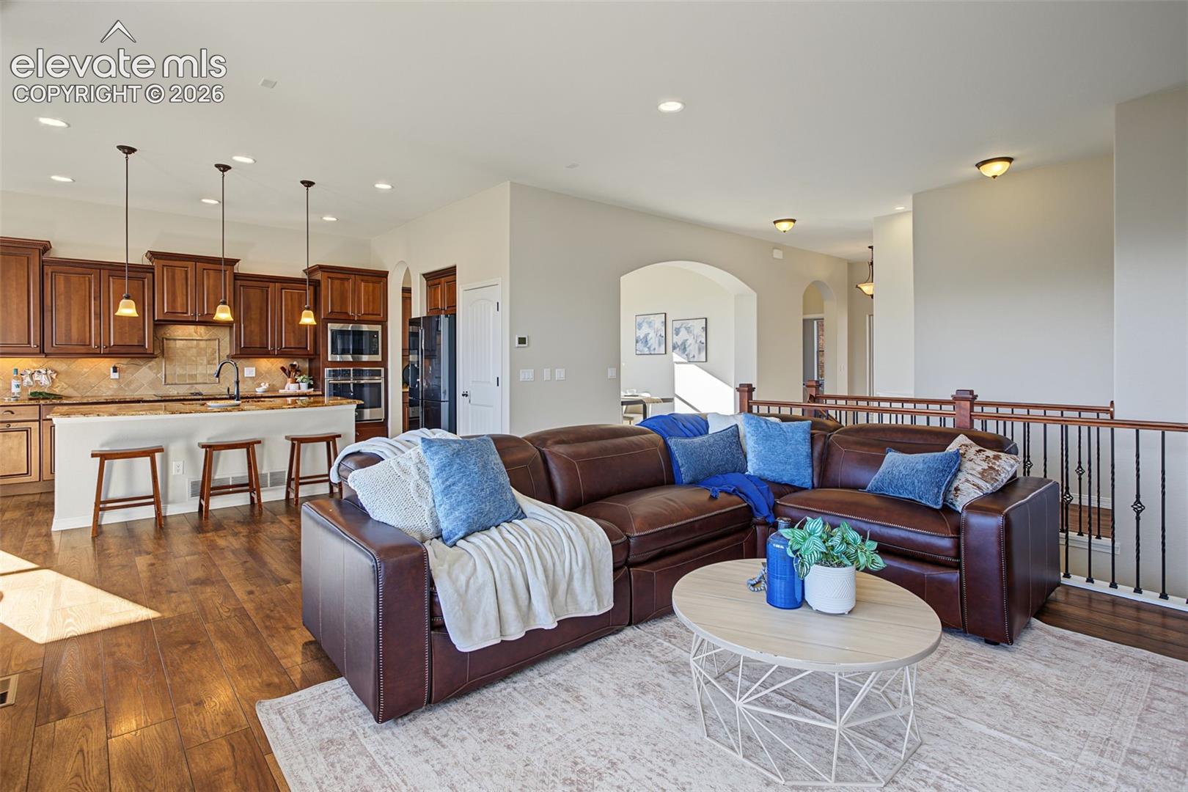
Ranch home in Forest Lakes, Monument, Colorado, featuring the Classic Homes Paradise floor plan, open-space views, and a finished garden-level basement. This thoughtfully designed home offers 5 bedrooms, 3 full bathrooms, and an attached 3-car garage with an electric vehicle charging station. The open-concept main level features a stone fireplace, inviting living and dining areas, and a spacious kitchen with an induction cooktop and a gas stub for a future range if desired. The main-level primary suite includes a generous walk-in closet and a 5-piece bathroom with dual vanities and a bathtub. A second main-level bedroom provides flexible space for a variety of uses. The finished garden-level basement includes three additional bedrooms, a full bathroom, and an additional living area. A composite deck overlooks open space, extending the living experience outdoors. Additional features include central air conditioning, a water softener, and an automatic sprinkler system. Forest Lakes community amenities include lake, walking and biking trails, parks, and open spaces. Bristlecone lake offers stand up paddle boarding, kayaking, catch and release fishing for residents only. Concert pavilion and a park. Convenient access to Monument shopping, dining, and I-25.

Save
Ask
Tour
Hide
Share
Listing Snapshot
Price 
$749,990
Days On Site 
0 Days
Bedrooms 
5
Inside Area (SqFt) 
3,748 sqft
Total Baths 
3
Full Baths 
3
Partial Baths 
N/A
Lot Size 
0.1683 Acres
Year Built 
2017
MLS® Number 
9120382
Status 
Active
Property Tax 
$4,454
HOA/Condo/Coop Fees 
$37.5 monthly
Sq Ft Source 
N/A
Friends & Family
Recent Activity
9 hours agoListing updated with changes from the MLS®
9 hours agoListing first seen on site
General Features
Acres 
0.1683
Attached Garage 
Yes
Garage 
Yes
Garage Spaces 
3
Parking 
ConcreteDrivewayGarage Door OpenerAttached
Property Sub Type 
Single Family Residence
SqFt Above 
1874
SqFt Below 
1874
SqFt Total 
3748
Style 
Ranch
Utilities 
Cable ConnectedElectricity ConnectedNatural Gas ConnectedNatural Gas Available
Water Source 
Public
Interior Features
Appliances 
Water SoftenerCooktopDishwasherDisposalRangeRefrigeratorSelf Cleaning OvenVented Exhaust FanMicrowave
Basement 
FullPartially FinishedFinished
Cooling 
Central Air
Electric 
220 Volts in Kitchen220 Volts in Garage
Fireplace 
Yes
Fireplace Features 
Stone
Fireplaces 
1
Flooring 
LaminateCarpetTile
Heating 
Forced AirNatural Gas
Interior 
High Speed InternetDouble Vanity
Bathroom 
Level - Main
Bedroom 
Dimensions - 10.0x11.0Level - Main
Master Bedroom 
Dimensions - 15.0x17.0Level - Main
Other Room 
Level - Basement
Save
Ask
Tour
Hide
Share
Exterior Features
Fencing 
Full
Lot Features 
Landscaped
Road Frontage 
County Road
Roof 
Shingle
View 
City
Waterview 
City
Community Features
Association Fee 
$450.0
Association Fee Frequency 
Annually
MLS Area 
Forest Lakes
School District 
Lewis-Palmer-38
Financing Terms Available 
CashConventionalFHAVA Loan
Schools
School District
Lewis-Palmer-38
Elementary School
Bear Creek
Middle School
Lewis Palmer
High School
Palmer Ridge
Listing courtesy of REMAX PROPERTIES: [email protected]


The real estate listing information and related content displayed on this site is provided exclusively for consumers’ personal, non-commercial use and may not be used for any purpose other than to identify prospective properties consumers may be interested in purchasing. This information and related content is deemed reliable but is not guaranteed accurate by the Pikes Peak REALTOR® Services Corp d/b/a elevateMLS. Copyright 2026
Last checked: 2026-10-17 10:04 PM UTC

Neighborhood & Commute
Source: Walkscore
Disclosure: Community information and market data powered by Constellation Data Labs. Information is deemed reliable but not guaranteed.
Save
Ask
Tour
Hide
Share