Save
Ask
Tour
Hide
Share
$469,900
New Listing

877 N Mountain Estates Road
Florissant, CO 80816

For Sale|Single Family Residence|Active
3
Beds
2
Total Baths
2
Full Baths
1,940
SqFt
$242
/SqFt
1997
Built
County:
Teller
Listing courtesy of Pikes Peak Homes and Land Ltd: [email protected]
Call Now: 719-339-8909
Is this the listing for you? We can help make it yours.
719-339-8909
877 N Mountain Estates Road877 N Mountain Estates Road877 N Mountain Estates Road877 N Mountain Estates Road
Save
Ask
Tour
Hide
Share

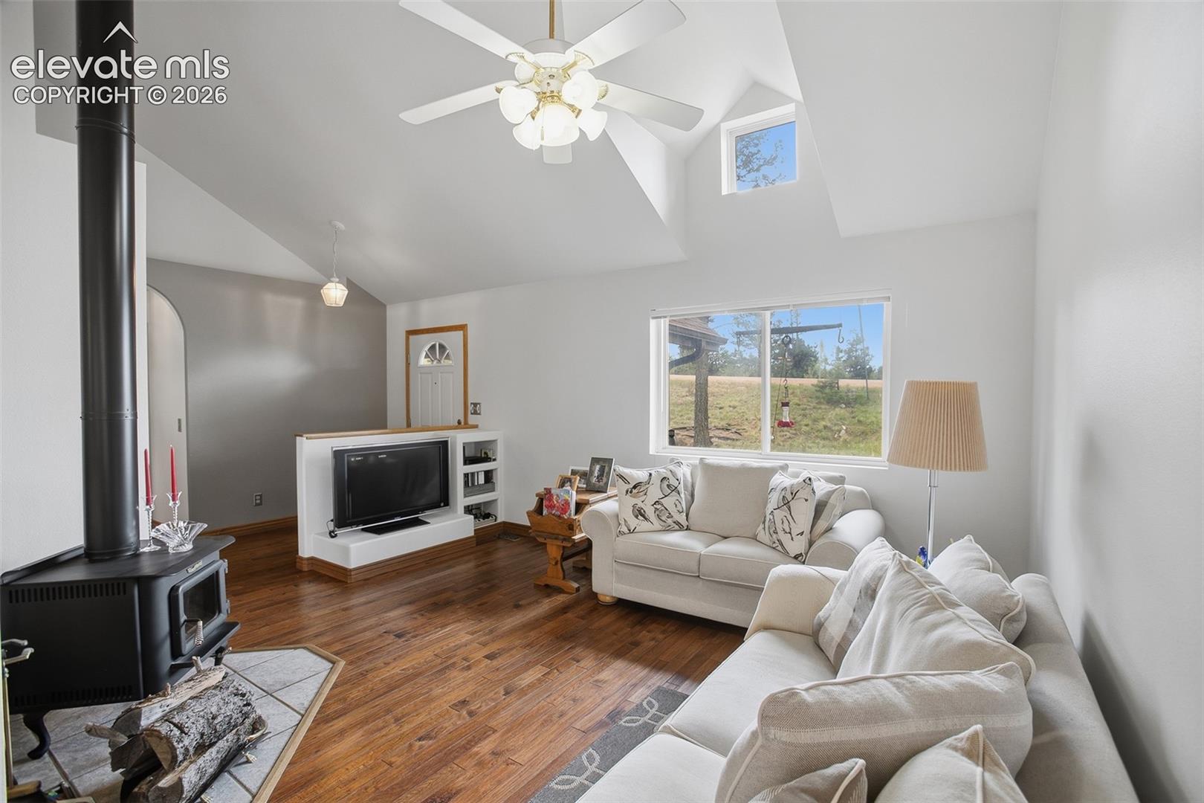
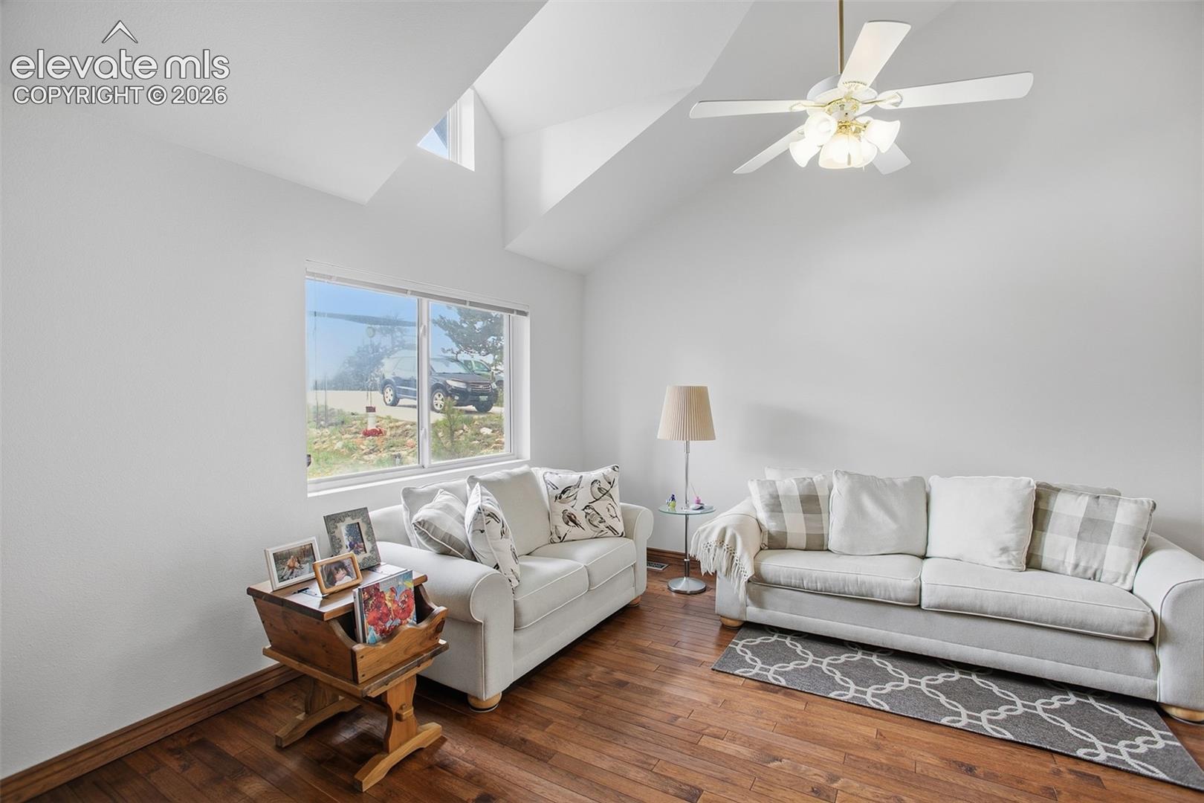
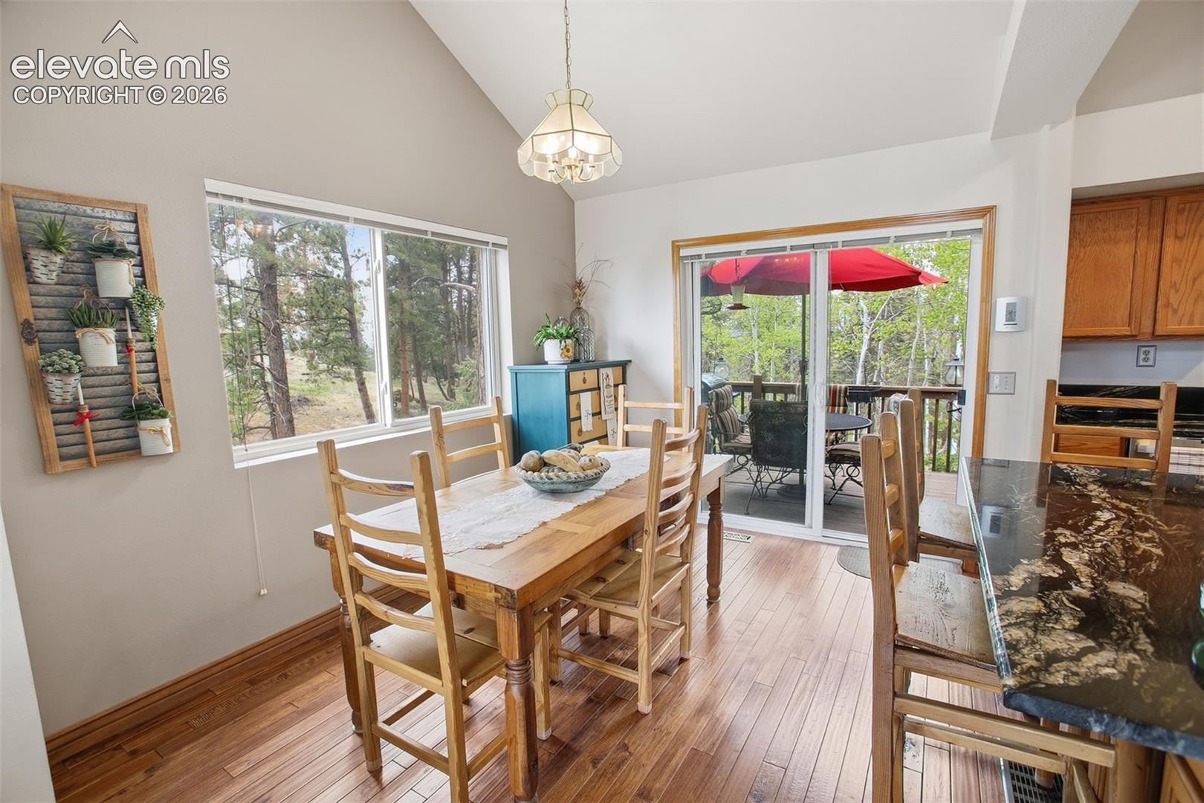
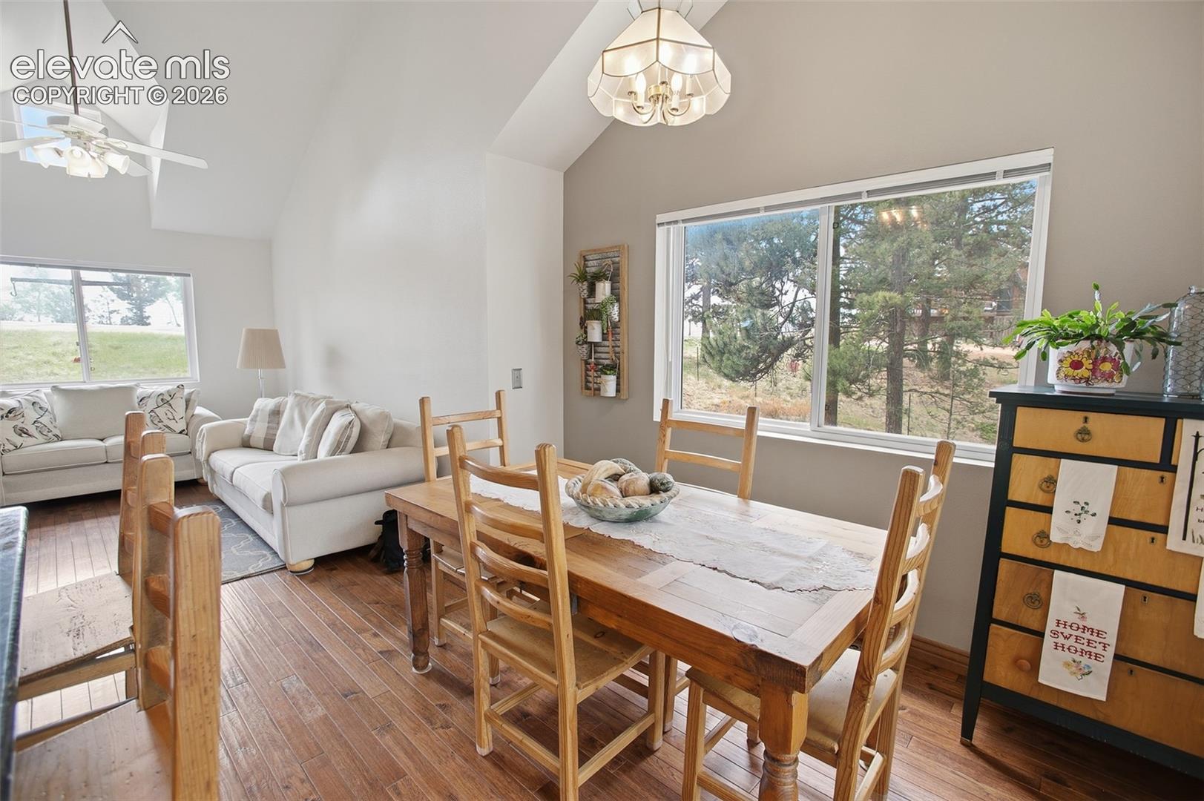
Mountain charm meets comfort and flexibility in this inviting 1,940 sq. ft. home featuring 3 bedrooms, 2 bathrooms, and situated on a peaceful 0.6-acre lot. Offering the perfect balance of comfort and mountain living, this property provides beautiful natural surroundings with versatile living space. The bright main level welcomes you with soaring vaulted ceilings, warm wood flooring, large windows, and a cozy wood-burning stove in the living room. The adjoining dining area features vaulted ceilings, wood floors, and direct access to the main-level deck, creating an ideal setting for indoor-outdoor living and entertaining. The kitchen offers both style and function with granite countertops, stainless steel appliances including a refrigerator, gas range/oven, and dishwasher, all surrounded by abundant natural light. Two main-level bedrooms feature vaulted ceilings and large windows, while the updated bathroom includes ceramic flooring, a granite dual vanity, and ceramic shower. The lower level is currently used as a spacious family room but offers exceptional flexibility and could easily be transformed into a private primary suite retreat. Complete with a wood pellet stove and an ensuite 5-piece bath featuring dual vanities, a jetted soaking tub, and a separate shower, this space offers numerous possibilities. An additional 13x24 storage room could also be converted into a walk-in closet or dressing area. One of the most special features of this home is its mountain setting. Wildlife regularly visits the property, including deer, rabbits, chipmunks, squirrels, mountain birds and wild turkeys. Although conveniently located on a main road, the home remains surprisingly quiet and peaceful, providing fresh mountain air and the true charm of mountain living.

Save
Ask
Tour
Hide
Share
Listing Snapshot
Price 
$469,900
Days On Site 
0 Days
Bedrooms 
3
Inside Area (SqFt) 
1,940 sqft
Total Baths 
2
Full Baths 
2
Partial Baths 
N/A
Lot Size 
0.56 Acres
Year Built 
1997
MLS Number 
9130321
Status 
Active
Property Tax 
$769
HOA/Condo/Coop Fees 
$4.17 monthly
Sq Ft Source 
N/A
Friends & Family
Recent Activity
2 hours agoListing updated with changes from the MLS
8 hours agoListing first seen on site
General Features
Acres 
0.56
Parking 
ConcreteDrivewayNone
Property Sub Type 
Single Family Residence
SqFt Above 
1004
SqFt Below 
936
SqFt Total 
1940
Style 
Ranch
Utilities 
Electricity ConnectedNatural Gas ConnectedNatural Gas Available
Water Source 
Well
Interior Features
Appliances 
DishwasherDryerRangeRefrigeratorWasher
Basement 
FullPartially FinishedFinished
Cooling 
Ceiling Fan(s)
Fireplace 
Yes
Fireplace Features 
Free StandingWood Burning
Fireplaces 
2
Flooring 
CarpetCeramic TileWood
Heating 
Forced AirNatural Gas
Interior 
Breakfast BarHigh Speed InternetVaulted Ceiling(s)High Ceilings
Laundry Features 
Main Level
Window Features 
Window Coverings
Bathroom 
Dimensions - 8.0x7.0Level - Main
Bedroom 
Dimensions - 12.0x11.0Level - Main
Dining Room 
Dimensions - 11.0x9.0Level - Main
Kitchen 
Dimensions - 11.0x11.0Level - MainFeatures - Breakfast Bar
Laundry 
Dimensions - 8.0x3.0Level - Main
Living Room 
Dimensions - 15.0x14.0Level - Main
Master Bedroom 
Dimensions - 23.0x17.0Level - Lower
Save
Ask
Tour
Hide
Share
Exterior Features
Fencing 
None
Lot Features 
Wooded
Patio And Porch 
Deck
Road Frontage 
County Road
Roof 
Shingle
View 
Mountain(s)
Waterview 
Mountain(s)
Windows/Doors 
Window Coverings
Community Features
Accessibility Features 
Therapeutic Whirlpool
Association Fee 
$50.0
Association Fee Frequency 
Annually
MLS Area 
Colorado Mountain Estates
School District 
Cripple Crk/Victor-RE1
Financing Terms Available 
CashConventionalFHAVA Loan
Schools
School District
Cripple Crk/Victor-RE1
Elementary School
Unknown
Middle School
Unknown
High School
Unknown
Listing courtesy of Pikes Peak Homes and Land Ltd: [email protected]


The real estate listing information and related content displayed on this site is provided exclusively for consumers’ personal, non-commercial use and may not be used for any purpose other than to identify prospective properties consumers may be interested in purchasing. This information and related content is deemed reliable but is not guaranteed accurate by the Pikes Peak REALTOR® Services Corp d/b/a elevateMLS. Copyright 2026
Last checked: 2026-11-12 11:51 PM UTC

Neighborhood & Commute
Source: Walkscore
Disclosure: Community information and market data powered by Constellation Data Labs. Information is deemed reliable but not guaranteed.
Save
Ask
Tour
Hide
Share