Colorado Springs Real Estate Agents
JoAnn Gadkowski Team at Berkshire Hathaway HS Rocky Mountain Realtors
17378 Abert Ranch DriveColorado Springs, CO 80908
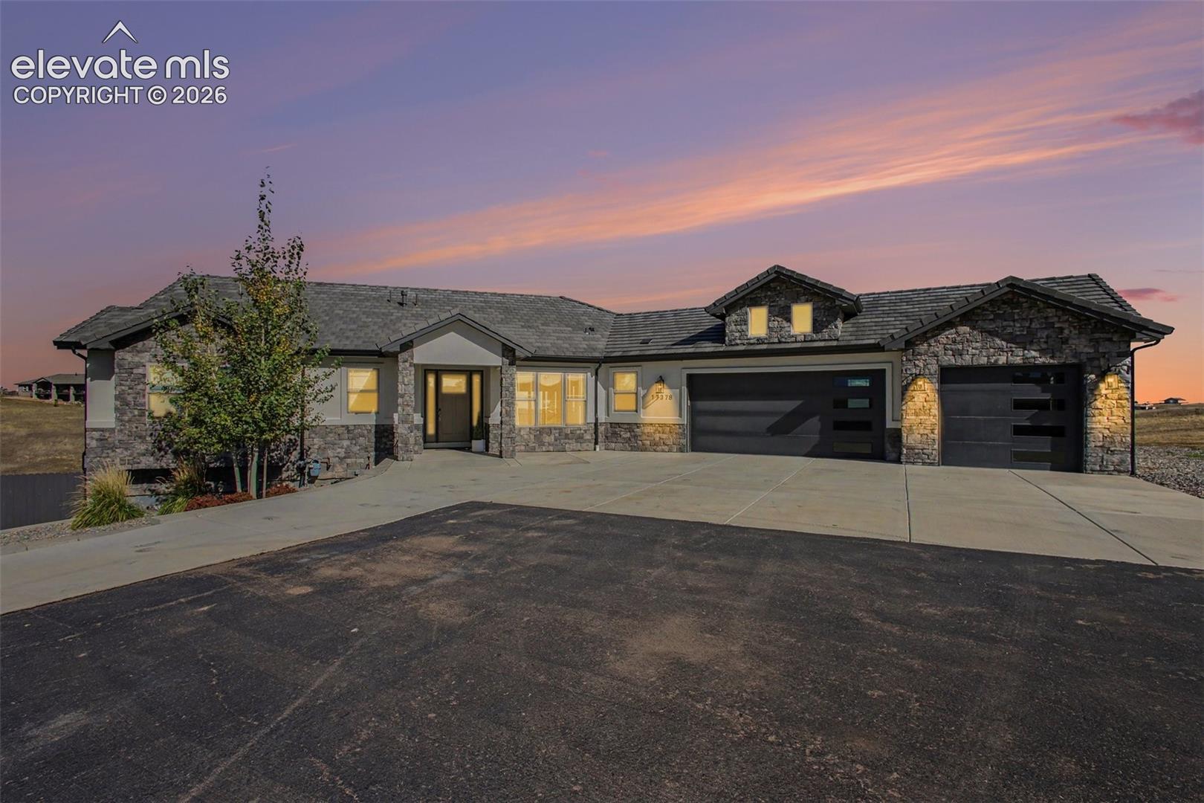
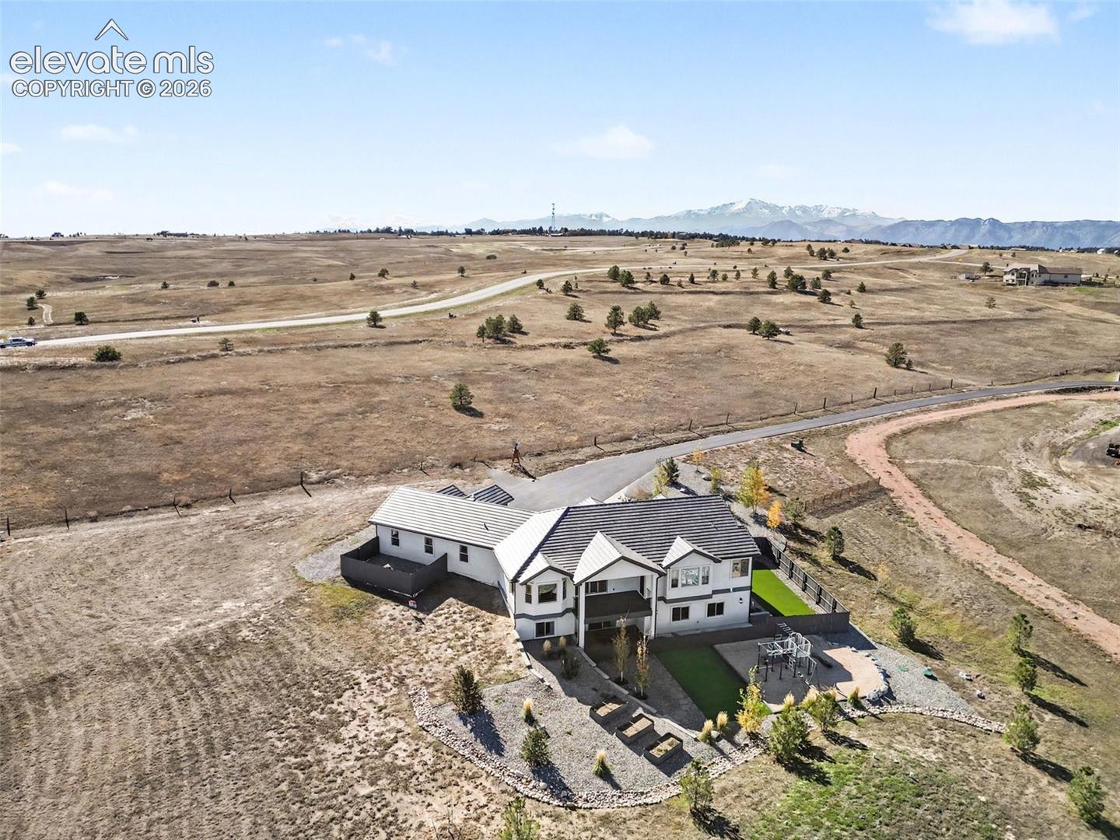
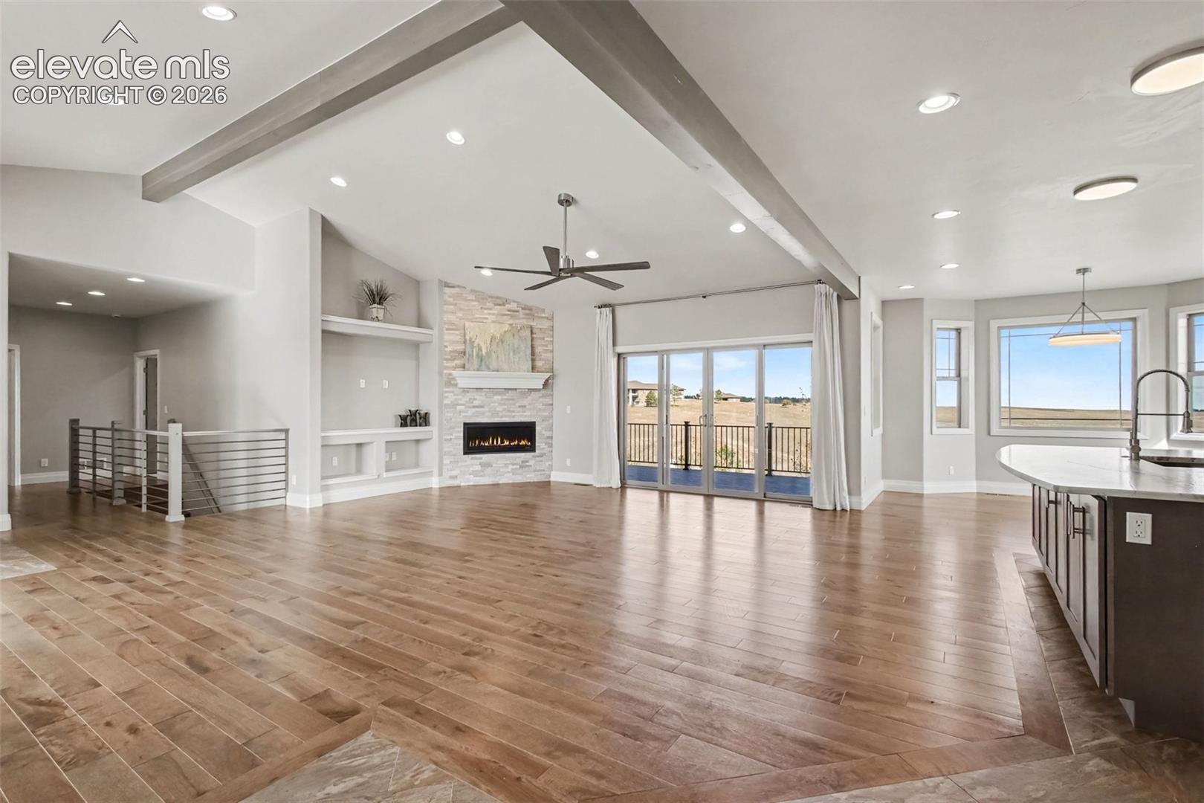
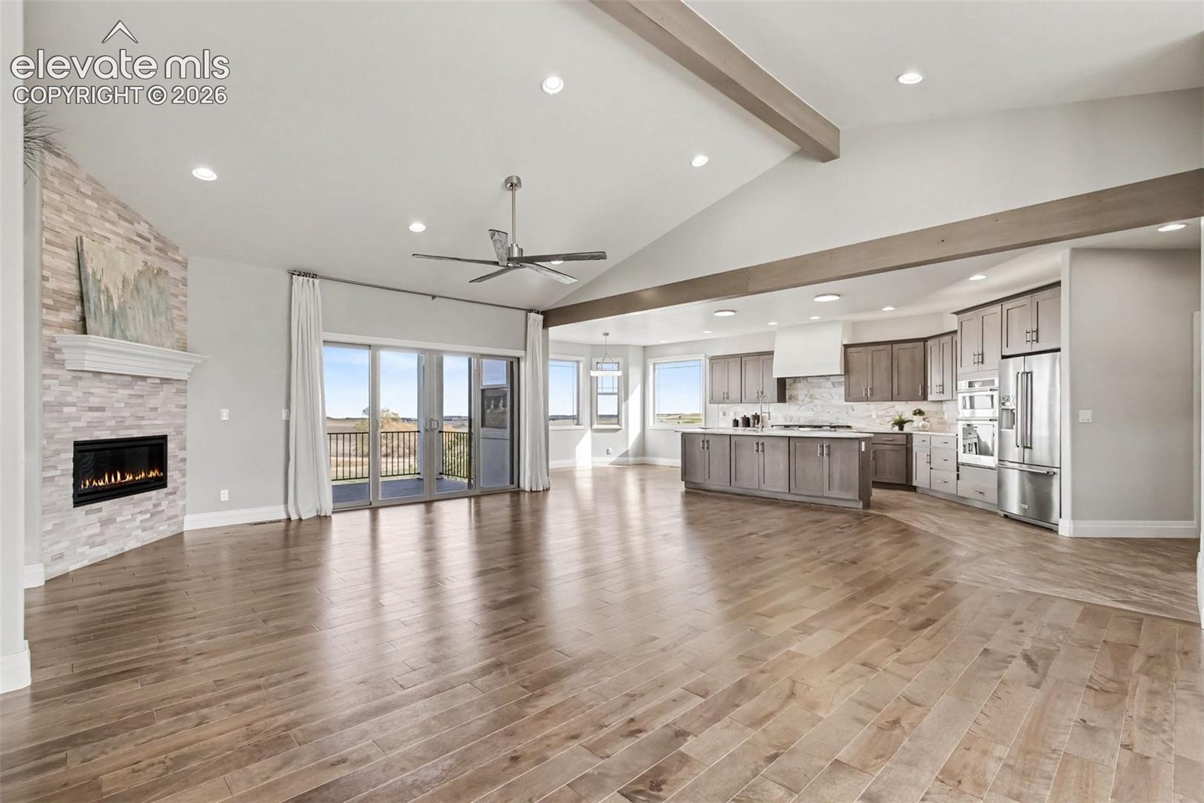
Why wait to build when this 3-year-old custom walkout ranch by Southwest Prairie Homes offers the craftsmanship you've been looking for in a spectacular setting? Nestled at the end of a quiet cul-de-sac in sought-after Abert Ranch, this home sits on 5.24 landscaped acres with mature trees and rolling hills, surrounded by newer custom homes with distinctive architecture on acreage lots. Just minutes from HWY 83 and Hodgen Road and ten minutes from shopping! A covered entry opens to a well-designed floor plan that maximizes space, with generously sized bedrooms and seamless flow. The great room features a modern gas fireplace with floor-to-ceiling tile and expansive windows framing the hills. The gourmet kitchen showcases stunning leathered granite countertops, beautiful cabinetry, a Kucht Professional 7-burner gas range with custom hood, KitchenAid wall oven and microwave, and an oversized walk-in pantry. A sunlit breakfast nook and formal dining area accommodate casual meals and entertaining. Sliding doors lead to a covered composite deck overlooking the valley. TWO MAIN-LEVEL MASTER BEDROOM SUITES offer flexibility. The primary suite features deck access, a luxurious bath with freestanding soaking tub, dual vanities, tiled shower, and walk-in closet with custom shelving. The WALKOUT BASEMENT features 9-foot ceilings, 3 spacious bedrooms, 2 bathrooms, a family room with fireplace and wet bar, a separate office/theater room, and a large finished storage room. EXTENSIVE LANDSCAPING includes planted trees, irrigation, landscape lighting, xeriscaping, raised garden beds, and a fenced turf area for pets or play. The 3-car garage features new epoxy-coated floors. Additional features include a concrete shingle roof, 2 furnaces, central air conditioning, 2 water heaters, radon mitigation system, and whole-house humidifier. With BRAND-NEW CARPET, hand-troweled walls, solid wood doors, modern lighting, custom window coverings, and exceptional care, this home is a rare find.
| 13 hours ago | Listing updated with changes from the MLS | |
| 23 hours ago | Listing first seen on site |

The real estate listing information and related content displayed on this site is provided exclusively for consumers’ personal, non-commercial use and may not be used for any purpose other than to identify prospective properties consumers may be interested in purchasing. This information and related content is deemed reliable but is not guaranteed accurate by the Pikes Peak REALTOR® Services Corp d/b/a elevateMLS. Copyright 2026
Last checked: 2026-11-06 03:41 PM UTC