Colorado Springs Real Estate Agents
JoAnn Gadkowski Team at Berkshire Hathaway HS Rocky Mountain Realtors
3100 S Dale CourtEnglewood, CO 80110
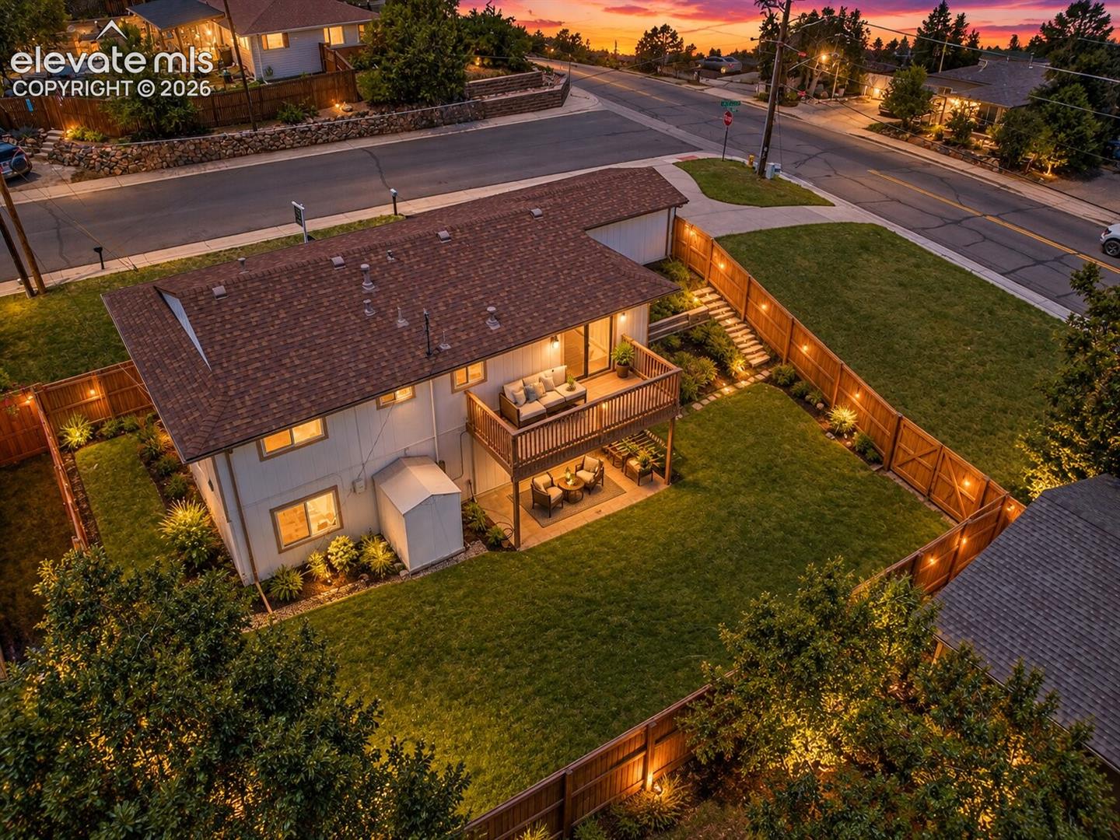
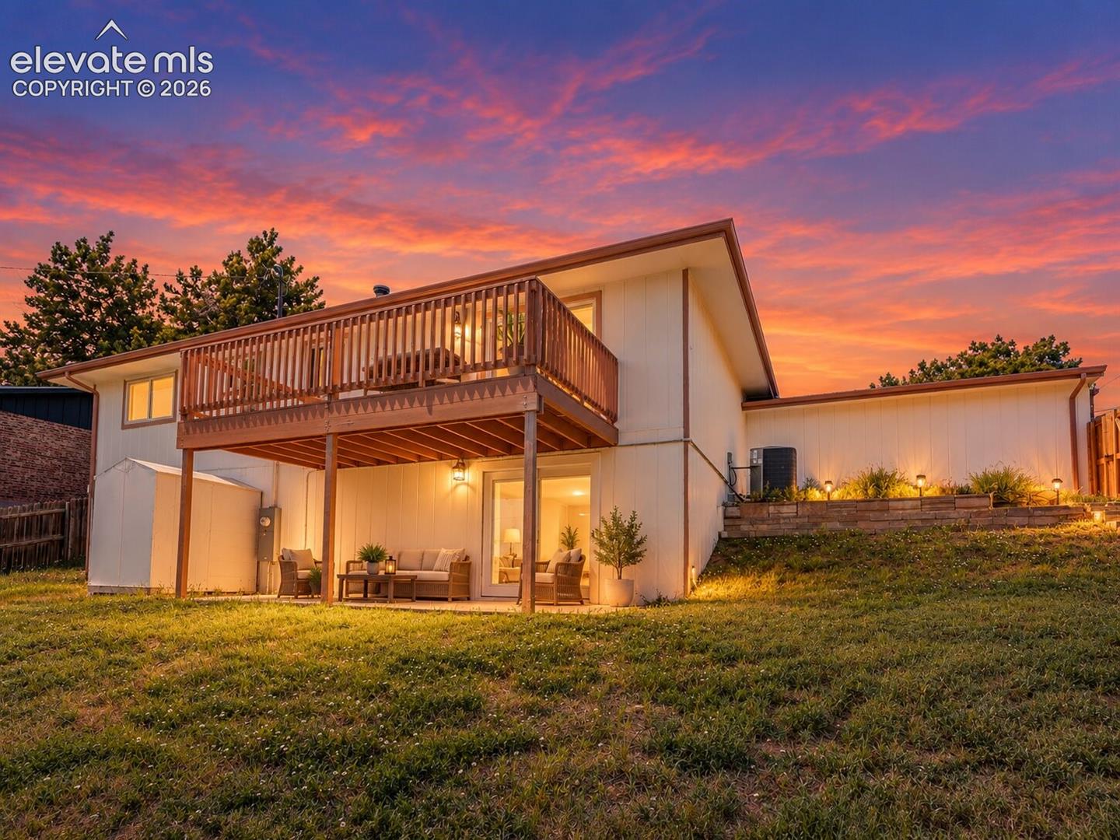
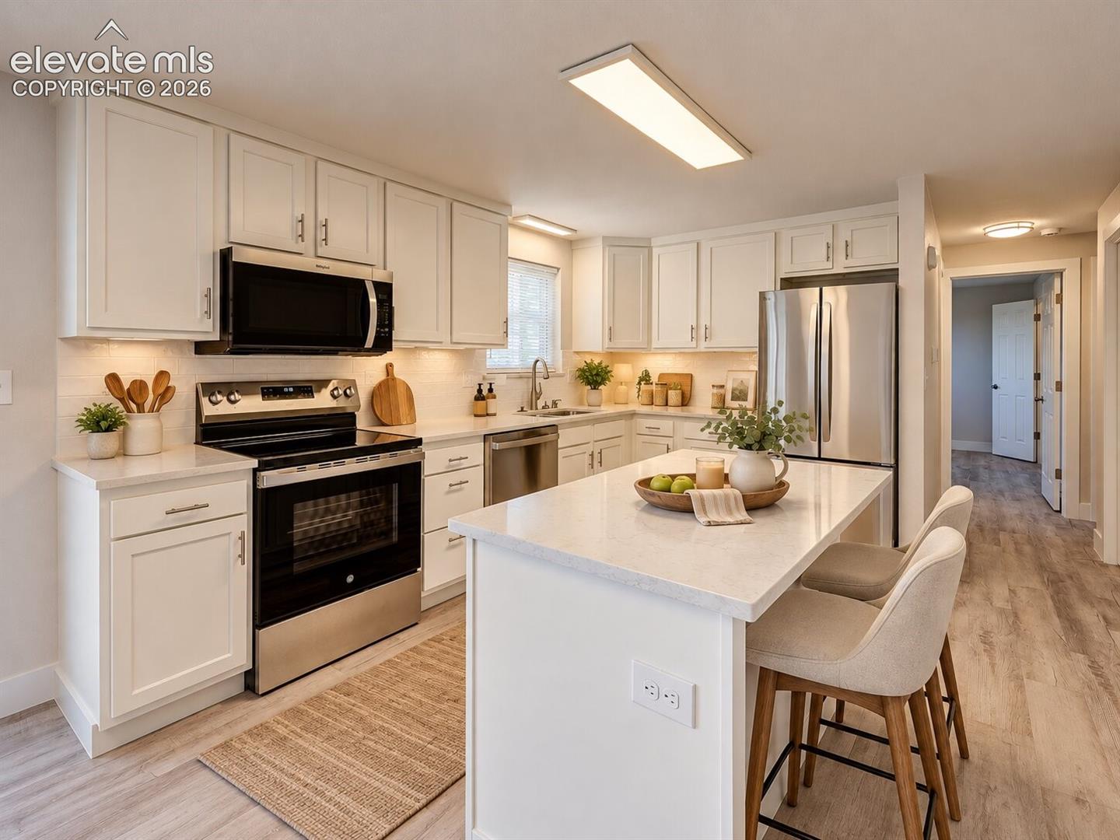
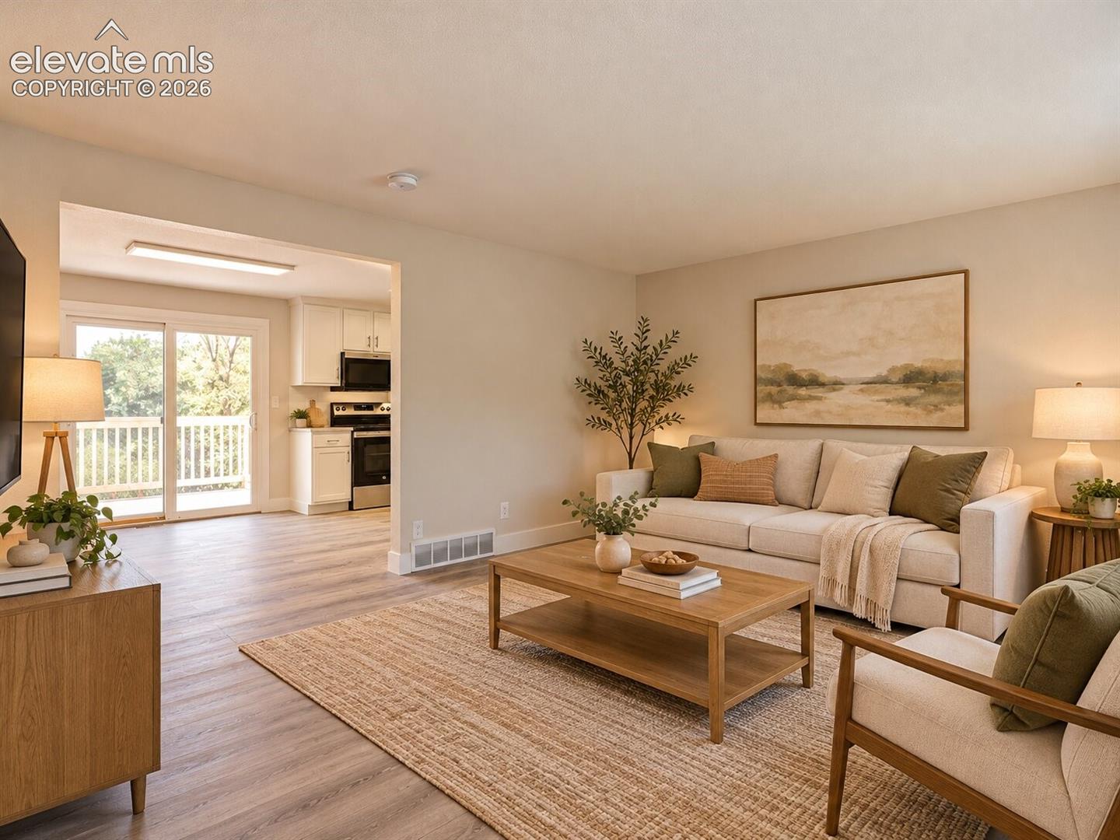
Welcome to this beautifully renovated 4-bedroom, 2-bathroom home on two levels (walk-out ranch) nestled on an expansive 1/4-acre lot in the highly desirable Boulevard Gardens neighborhood. Offering the perfect blend of modern updates, outdoor space, and unbeatable convenience, this move-in-ready property is ideal for first-time homebuyers, growing families, hobbyists, or anyone looking for room to live, play, and grow. No HOA. The home's ideal east-west orientation creates the perfect setting for morning coffee on the elevated deck and comfortable shaded evenings. Completely renovated from top to bottom, a bright and open floor plan with a spacious kitchen that seamlessly connects to the dining and living areas. Improvements include new windows, roof, HVAC system, water heater, fresh interior paint, upgraded lighting and plumbing fixtures, quartz countertops, updated cabinetry and vanities, new carpet, luxury vinyl flooring, designer switches and outlets, plus a complete appliance package including stove, microwave, dishwasher, refrigerator, washer, dryer, and disposal. The versatile walkout basement adds valuable living space with additional bedrooms featuring egress windows and direct access to a private lower patio, making it ideal for guests, multi-generational living, a home office, or recreation area. The oversized fenced yard offers ample space for RV parking, flexibility for vehicles, trailers, boats, and outdoor toys. A drive-through gate, storage shed, and an attached oversized 1-car garage. There's even potential for a future ADU (Accessory Dwelling Unit), creating opportunities for additional income or multi-generational living. Conveniently located near Ruby Hill Park, Fort Logan, River Point Shopping Center, Platte River Trail, light rail, bus routes, Santa Fe Drive, and Highway 285, you'll enjoy quick access to downtown Denver while maintaining the charm and community feel of Sheridan. This is truly a rare opportunity to own a fully updated home!
| 20 hours ago | Listing updated with changes from the MLS | |
| 20 hours ago | Status changed to Active | |
| yesterday | Listing first seen on site |

The real estate listing information and related content displayed on this site is provided exclusively for consumers’ personal, non-commercial use and may not be used for any purpose other than to identify prospective properties consumers may be interested in purchasing. This information and related content is deemed reliable but is not guaranteed accurate by the Pikes Peak REALTOR® Services Corp d/b/a elevateMLS. Copyright 2026
Last checked: 2026-10-20 10:06 PM UTC