Save
Ask
Tour
Hide
Share
$749,900
New Listing

15720 Atlas Loop
Peyton, CO 80831

For Sale|Single Family Residence|Active
5
Beds
3
Total Baths
2
Full Baths
1
Partial Bath
3,277
SqFt
$229
/SqFt
2026
Built
County:
El Paso
Listing courtesy of Better Homes and Gardens Real Estate Kenney & Company: [email protected]
Call Now: 719-339-8909
Is this the listing for you? We can help make it yours.
719-339-8909
15720 Atlas Loop15720 Atlas Loop15720 Atlas Loop15720 Atlas Loop
Save
Ask
Tour
Hide
Share

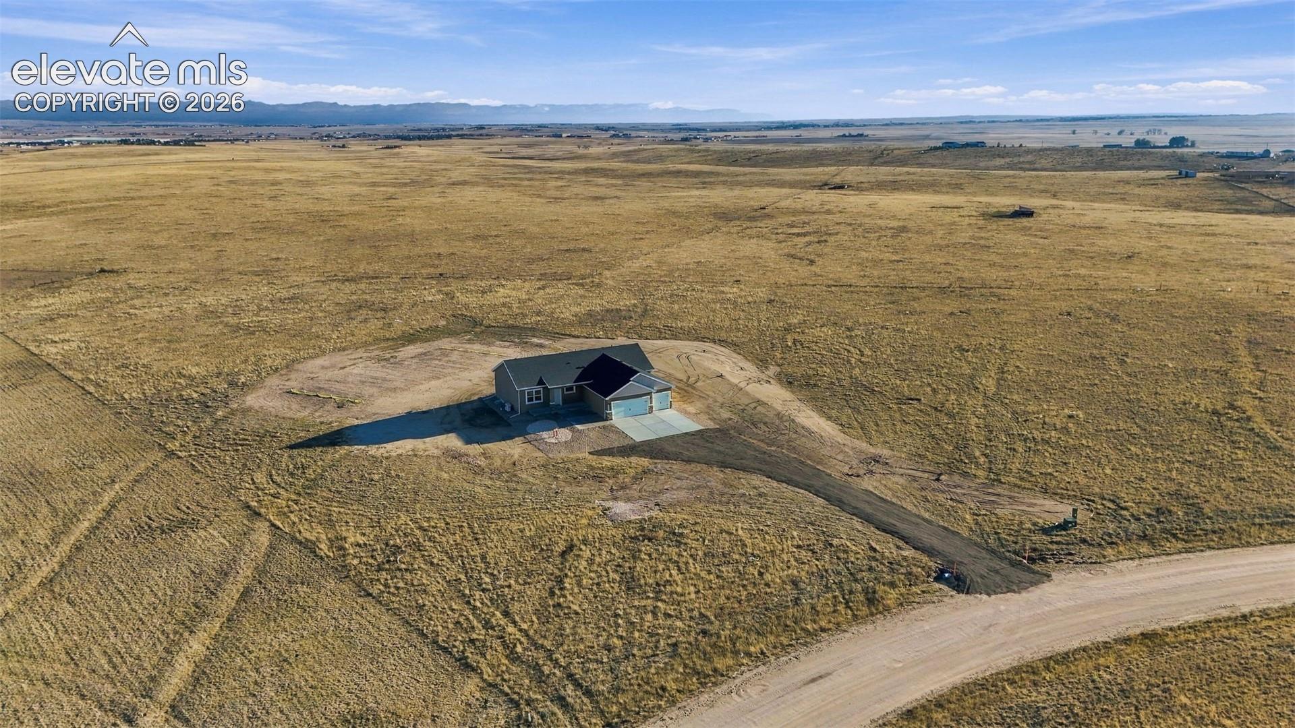
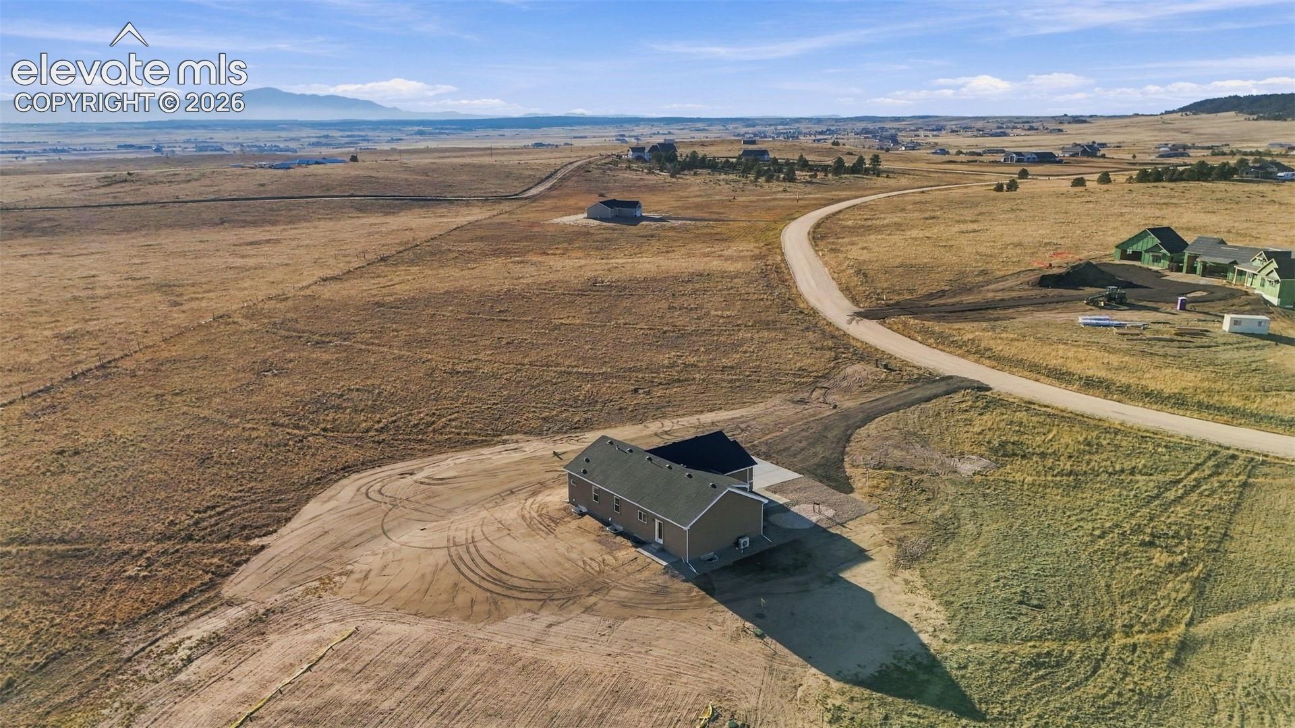
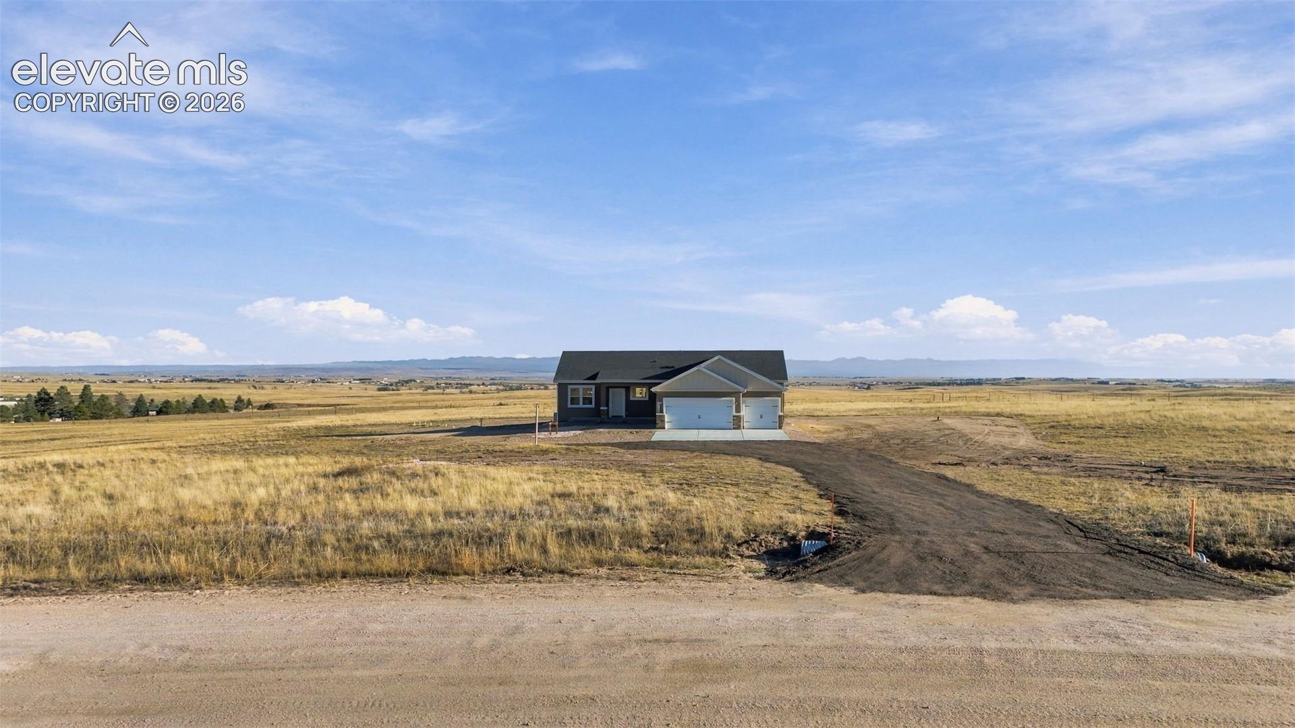
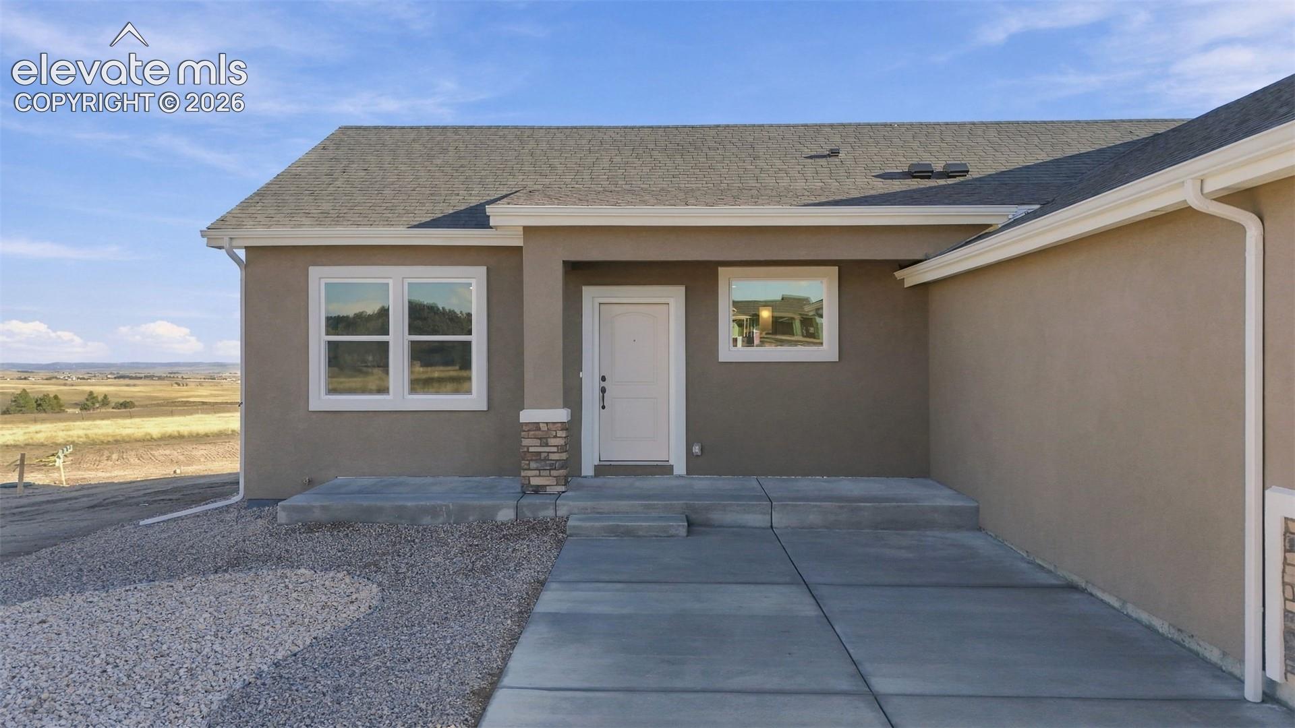
BUILDER INCENTIVES AVAILABLE! Ask about potential concessions toward buyer closing costs, fencing, or landscaping! Experience wide-open Colorado living in this stunning new construction home by Westover Homes, featuring the desirable Harmony floor plan on 5 breathtaking acres! Backing to over 300 acres of state-owned land, this property offers incredible privacy, expansive mountain views, and sweeping vistas of Eastern Colorado. Thoughtfully designed for comfort and functionality, this energy-efficient ranch-style home features 5 spacious bedrooms, 3 full bathrooms, 9-foot main-level ceilings, and an open-concept layout perfect for everyday living and entertaining. The inviting kitchen features granite countertops, generous prep space, and a seamless connection to the dining and living areas. Retreat to the spacious main-level primary suite, complete with a luxurious 5-piece bathroom featuring dual vanities, a soaking tub, and separate shower. The fully finished basement provides exceptional additional living space with 2 bedrooms, a 3/4 bathroom, and an expansive recreation area ideal for entertaining, movie nights, or a home office. Enjoy the freedom of acreage living with a brand-new private well and septic system, 200-amp electrical panel, and oversized 3-car garage offering plenty of room for vehicles, recreational equipment, and storage. With 5 acres to make your own, the possibilities are endless—from outdoor entertaining and gardening to creating your ultimate Colorado retreat. Enjoy the perfect combination of modern new construction, breathtaking views, and wide-open space. Your Colorado dream starts here!

Save
Ask
Tour
Hide
Share
Listing Snapshot
Price 
$749,900
Days On Site 
0 Days
Bedrooms 
5
Inside Area (SqFt) 
3,277 sqft
Total Baths 
3
Full Baths 
2
Partial Baths 
1
Lot Size 
5.29 Acres
Year Built 
2026
MLS Number 
9157421
Status 
Active
Property Tax 
$1,212
HOA/Condo/Coop Fees 
N/A
Sq Ft Source 
N/A
Friends & Family
Recent Activity
33 minutes agoListing updated with changes from the MLS
4 hours agoListing first seen on site
General Features
Acres 
5.29
Attached Garage 
Yes
Garage 
Yes
Garage Spaces 
3
Parking 
RV Access/ParkingGarage Door OpenerAttached
Property Condition 
New Construction
Property Sub Type 
Single Family Residence
SqFt Above 
1800
SqFt Total 
3442
Style 
Ranch
Utilities 
Electricity Connected
Water Source 
Well
Interior Features
Appliances 
DishwasherDisposalDouble OvenRangeRefrigeratorMicrowave
Basement 
FullSump PumpPartially Finished
Cooling 
Central AirOther
Electric 
220 Volts in Kitchen
Fireplace 
Yes
Fireplace Features 
None
Fireplaces 
1
Flooring 
VinylCarpet
Heating 
ElectricForced AirHeat Pump
Interior 
Smart ThermostatSmart HomePantryWet BarHigh CeilingsDouble Vanity
Laundry Features 
Main Level
Bathroom 
Dimensions - 9.0x5.0Level - Basement
Bedroom 
Dimensions - 14.0x11.0Level - Basement
Dining Room 
Dimensions - 11.0x12.0Level - Main
Family Room 
Dimensions - 21.0x16.0Level - BasementFeatures - Wet Bar
Kitchen 
Dimensions - 11.0x12.0Level - Main
Laundry 
Dimensions - 11.0x7.0Level - Main
Living Room 
Dimensions - 19.0x22.0Level - MainFeatures - See Remarks
Master Bedroom 
Dimensions - 14.0x14.0Level - Main
Other Room 
Dimensions - 18.0x21.0Level - Basement
Save
Ask
Tour
Hide
Share
Exterior Features
Lot Features 
Level
Patio And Porch 
Covered
Roof 
Shingle
View 
CityMountain(s)Panoramic
Waterview 
CityMountain(s)Panoramic
Community Features
MLS Area 
Tiboria Estates
School District 
Peyton 23JT
Financing Terms Available 
CashConventionalVA Loan
Horse Allowed 
Yes
Schools
School District
Peyton 23JT
Elementary School
Unknown
Middle School
Unknown
High School
Unknown
Listing courtesy of Better Homes and Gardens Real Estate Kenney & Company: [email protected]


The real estate listing information and related content displayed on this site is provided exclusively for consumers’ personal, non-commercial use and may not be used for any purpose other than to identify prospective properties consumers may be interested in purchasing. This information and related content is deemed reliable but is not guaranteed accurate by the Pikes Peak REALTOR® Services Corp d/b/a elevateMLS. Copyright 2026
Last checked: 2026-11-17 06:36 PM UTC

Neighborhood & Commute
Source: Walkscore
Disclosure: Community information and market data powered by Constellation Data Labs. Information is deemed reliable but not guaranteed.
Save
Ask
Tour
Hide
Share