Save
Ask
Tour
Hide
Share
$355,000
New Listing

11770 Tracy Lane
Peyton, CO 80831

For Sale|Single Family Residence|Active
3
Beds
2
Total Baths
1
Full Bath
1
Partial Bath
1,612
SqFt
$220
/SqFt
1999
Built
County:
El Paso
Listing courtesy of RE/MAX Real Estate Group LLC: [email protected]
Call Now: 719-339-8909
Is this the listing for you? We can help make it yours.
719-339-8909
11770 Tracy Lane11770 Tracy Lane11770 Tracy Lane11770 Tracy Lane
Save
Ask
Tour
Hide
Share

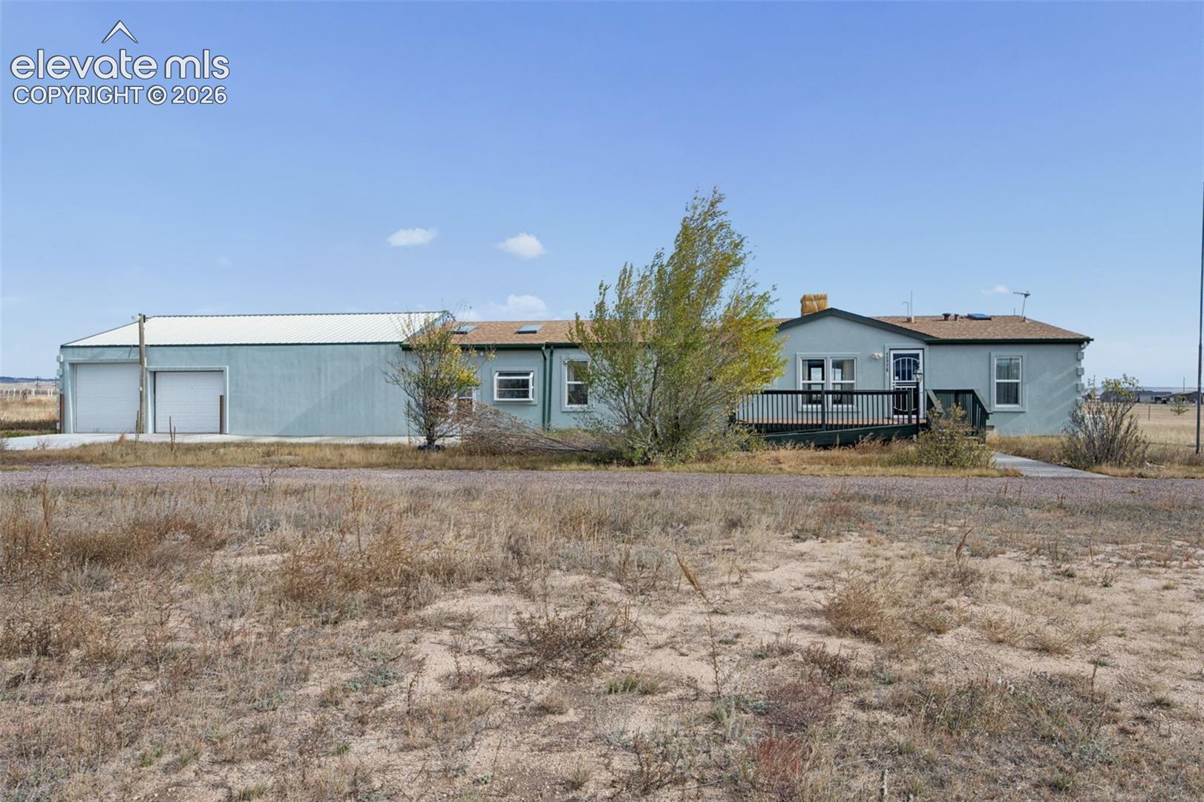
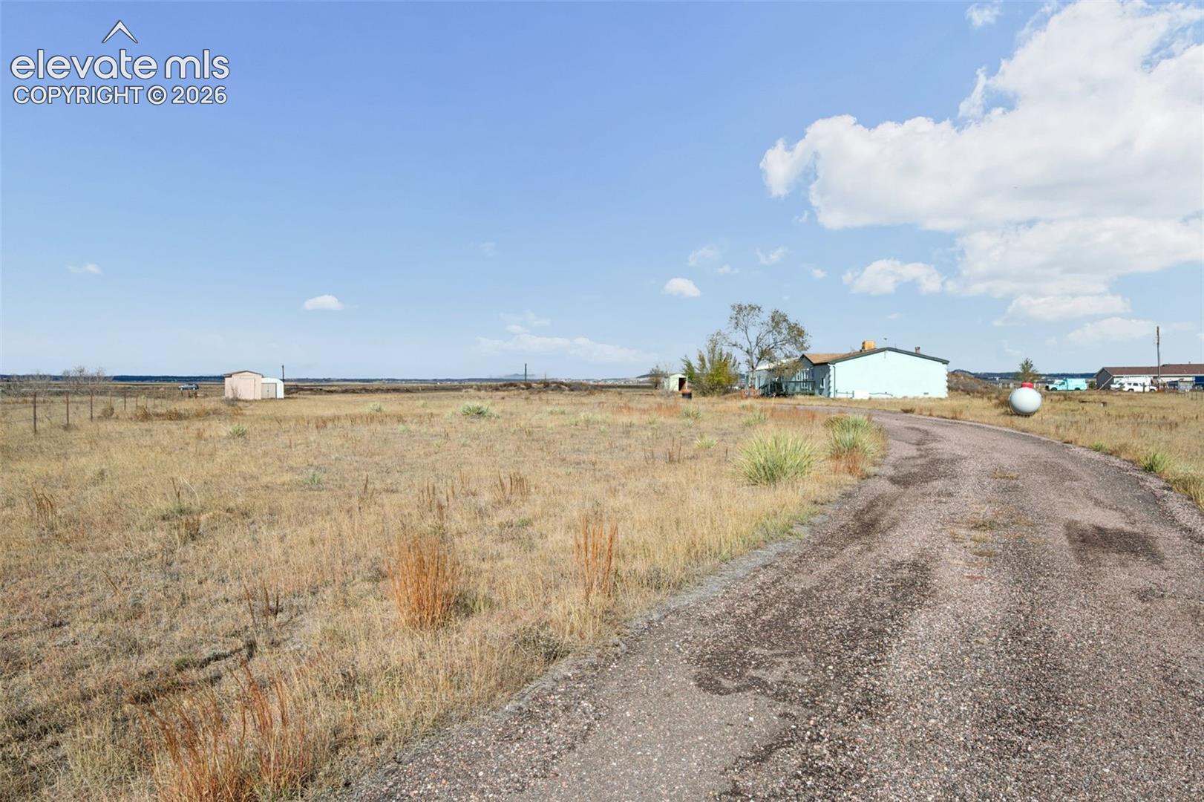
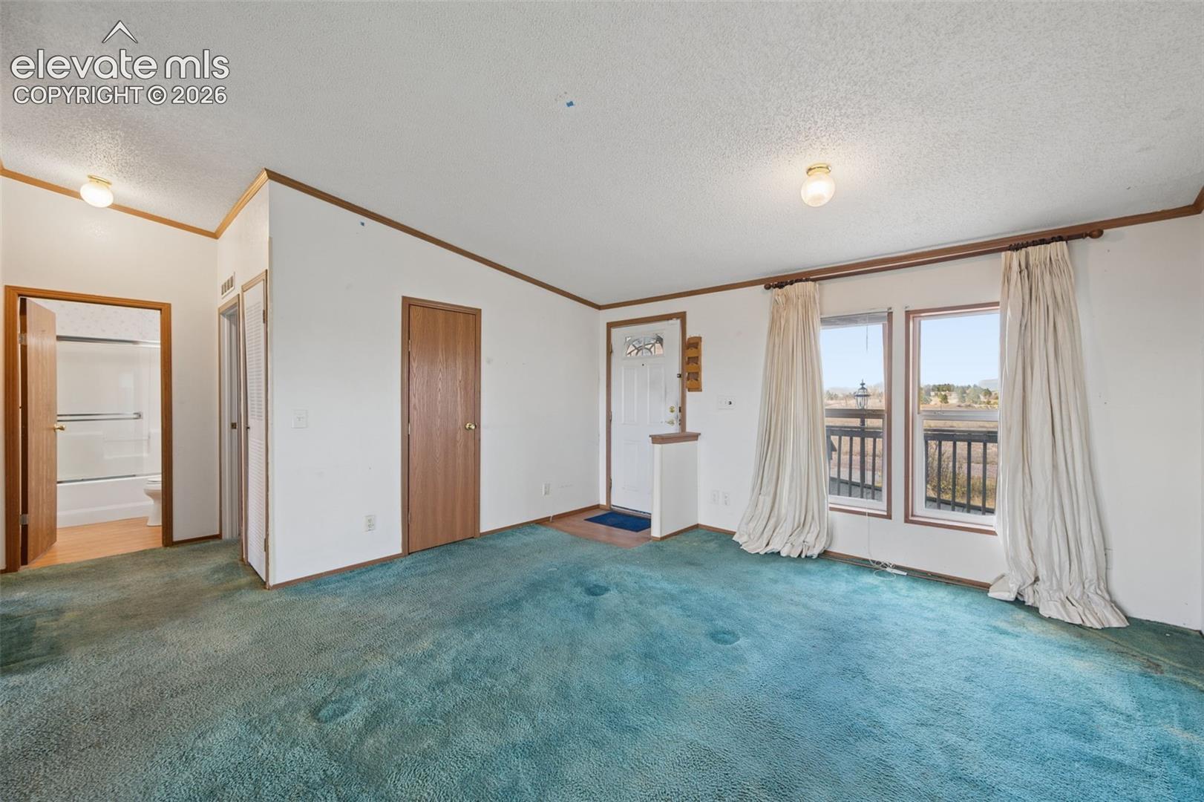
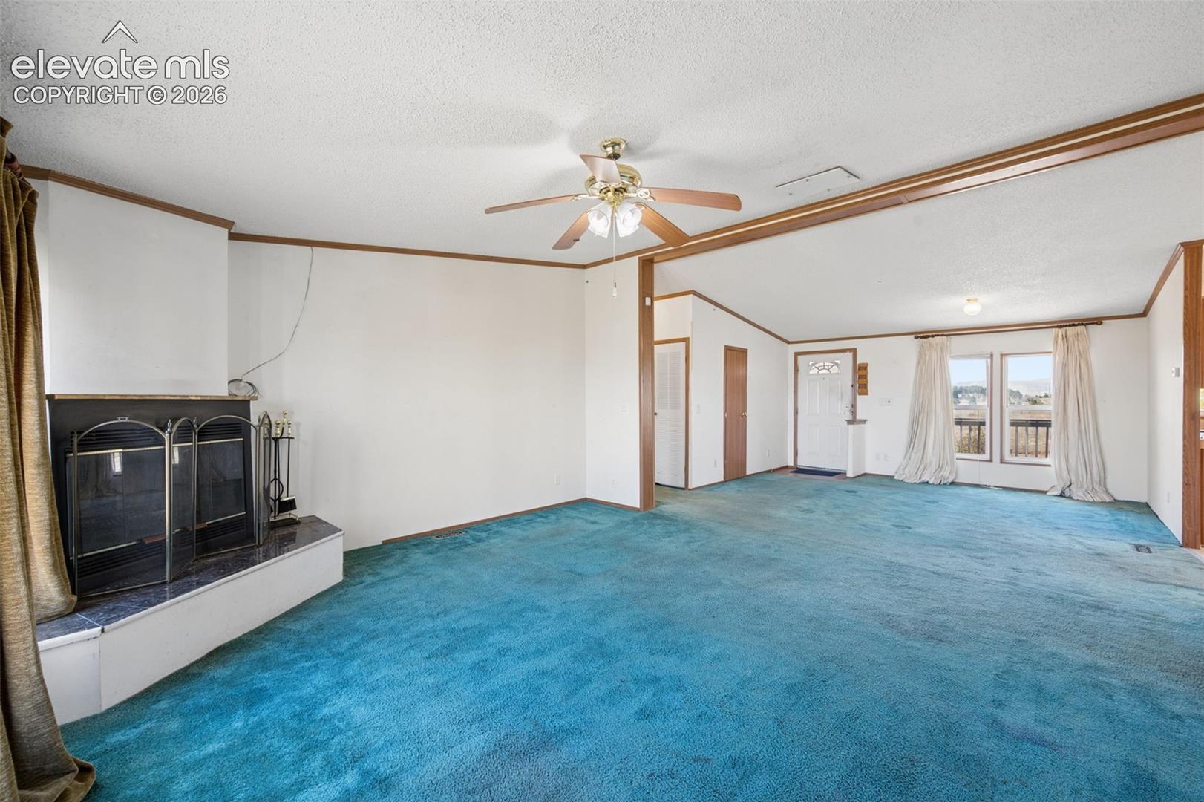
Fantastic ranch-style home situated on over 5 acres of level, usable land with breathtaking Front Range views! Beautiful curb appeal with full stucco exterior completed just last year. The welcoming entrance offers both traditional steps and convenient ramp access. Inside, you’ll find a spacious family room with cozy gas fireplace and abundant natural light. Large open kitchen features a gas range, oversized island, and all appliances included. Dedicated dining area offers plenty of space for entertaining. Generous primary suite with attached bath featuring a huge walk-in shower. Two additional spacious bedrooms share a full bath. Bonus room off the dining area provides additional storage and access to an insulated cellar, perfect for year-round food storage. Massive 4+ car garage with dedicated workshop area offers incredible space for vehicles, hobbies, and projects! Additional features include an exterior root cellar and backup generator for power outages. Enjoy spectacular mountain views, wide-open spaces, and over 5 acres of usable land. A truly unique property with endless possibilities!

Save
Ask
Tour
Hide
Share
Listing Snapshot
Price 
$355,000
Days On Site 
0 Days
Bedrooms 
3
Inside Area (SqFt) 
1,612 sqft
Total Baths 
2
Full Baths 
1
Partial Baths 
1
Lot Size 
5.7 Acres
Year Built 
1999
MLS Number 
9168045
Status 
Active
Property Tax 
$732.66
HOA/Condo/Coop Fees 
N/A
Sq Ft Source 
N/A
Friends & Family
Recent Activity
17 hours agoListing updated with changes from the MLS
17 hours agoListing first seen on site
General Features
Acres 
5.7
Attached Garage 
Yes
Garage 
Yes
Garage Spaces 
4
Parking 
RV Access/ParkingGravelDrivewayGarage Door OpenerOversizedRV GarageWorkshop in GarageAttached
Property Sub Type 
Single Family Residence
SqFt Above 
1612
SqFt Total 
1612
Style 
Ranch
Utilities 
Electricity ConnectedPropane
Water Source 
Well
Interior Features
Appliances 
DishwasherDisposalDryerRangeRefrigeratorWasherVented Exhaust Fan
Basement 
Crawl Space
Cooling 
Ceiling Fan(s)Evaporative Cooling
Electric 
220 Volts in KitchenGenerator
Fireplace Features 
Gas
Flooring 
CarpetCeramic Tile
Heating 
Forced AirPropane
Laundry Features 
Main Level
Window Features 
Skylight(s)
Bathroom 
Level - Main
Bedroom 
Dimensions - 11.0x11.0Level - Main
Dining Room 
Dimensions - 11.0x11.0Level - Main
Family Room 
Dimensions - 16.0x15.0Level - Main
Living Room 
Dimensions - 16.0x15.0Level - Main
Master Bedroom 
Dimensions - 11.0x14.0Level - Main
Other Room 
Dimensions - 28.0x15.0Level - Main
Save
Ask
Tour
Hide
Share
Exterior Features
Exterior 
Storage
Lot Features 
Flag Lot
Other Structures 
Shed(s)WorkshopOther
Roof 
Other
View 
Mountain(s)Panoramic
Waterview 
Mountain(s)Panoramic
Windows/Doors 
Skylight(s)
Community Features
Accessibility Features 
Grip-Accessible FeaturesAccessible Full BathAccessible Approach with Ramp
MLS Area 
Peyton Place
School District 
Peyton 23JT
Financing Terms Available 
CashConventionalFHAVA Loan
Schools
School District
Peyton 23JT
Elementary School
Peyton
Middle School
Unknown
High School
Unknown
Listing courtesy of RE/MAX Real Estate Group LLC: [email protected]


The real estate listing information and related content displayed on this site is provided exclusively for consumers’ personal, non-commercial use and may not be used for any purpose other than to identify prospective properties consumers may be interested in purchasing. This information and related content is deemed reliable but is not guaranteed accurate by the Pikes Peak REALTOR® Services Corp d/b/a elevateMLS. Copyright 2026
Last checked: 2026-11-05 11:39 AM UTC

Neighborhood & Commute
Source: Walkscore
Disclosure: Community information and market data powered by Constellation Data Labs. Information is deemed reliable but not guaranteed.
Save
Ask
Tour
Hide
Share