Colorado Springs Real Estate Agents
JoAnn Gadkowski Team at Berkshire Hathaway HS Rocky Mountain Realtors
508 Crystal Hills BoulevardManitou Springs, CO 80829
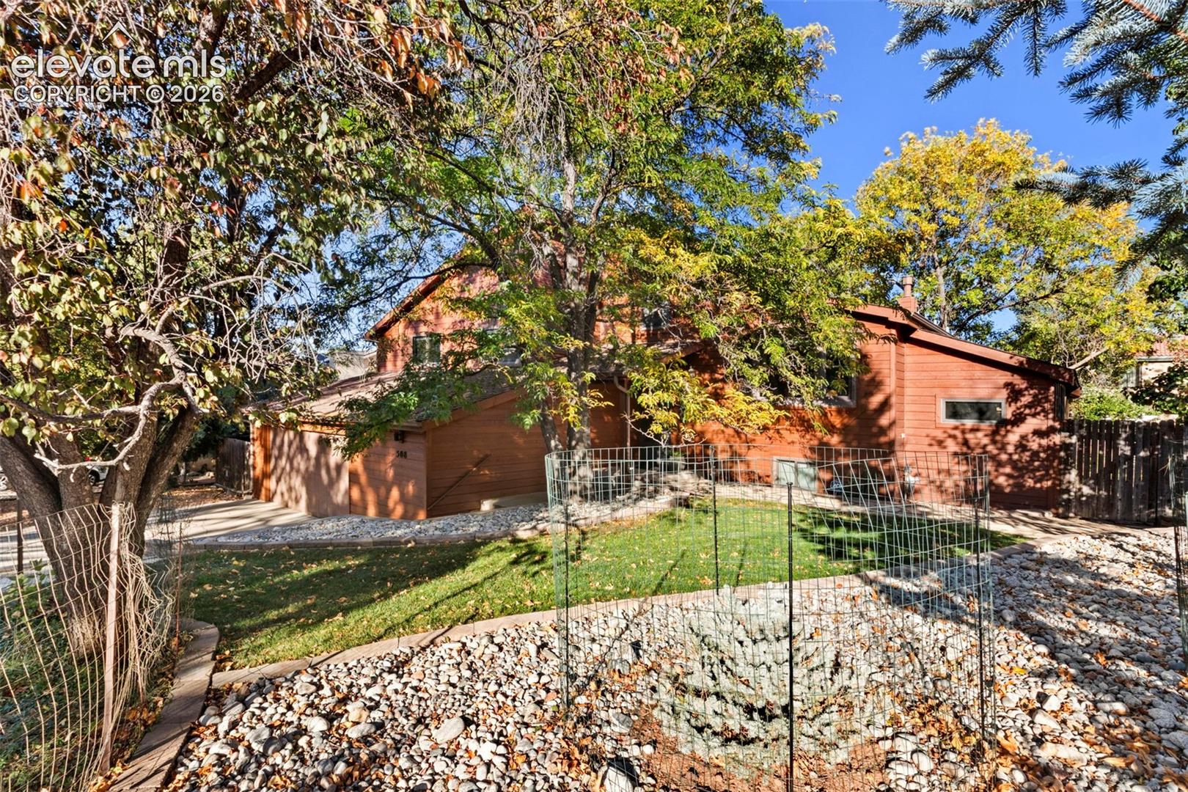
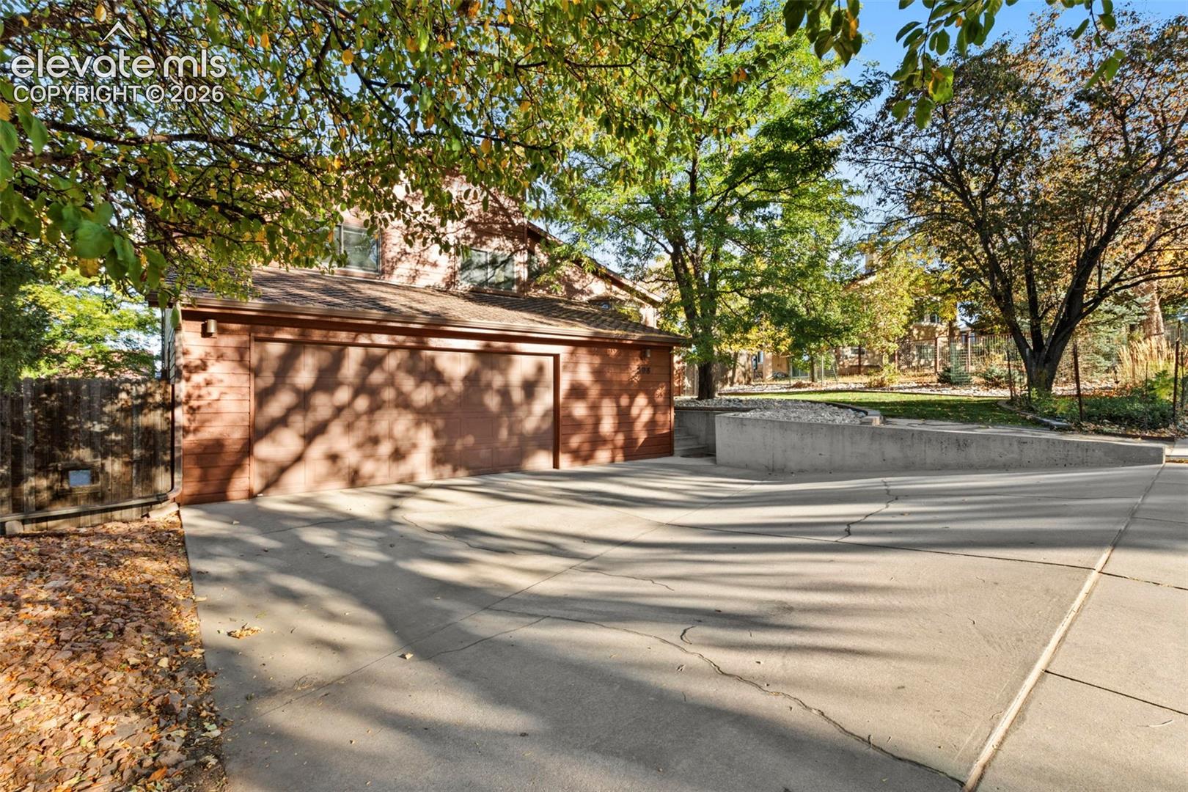
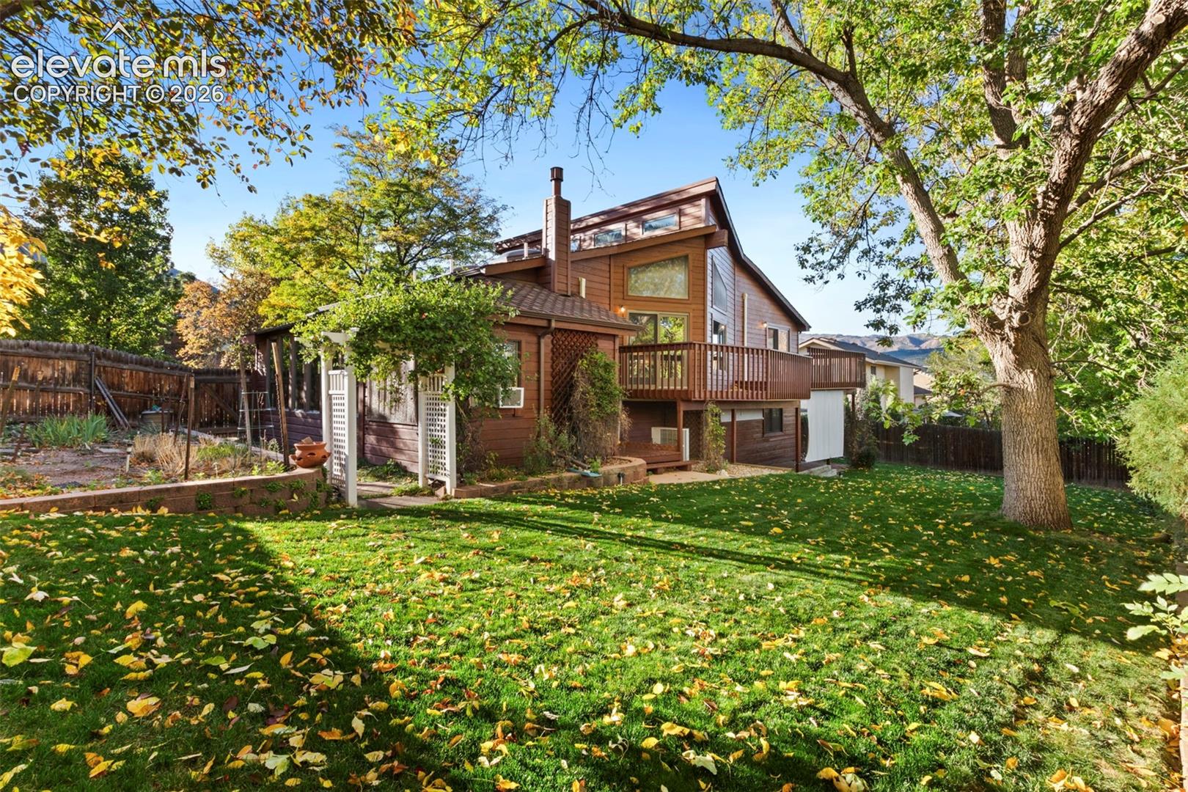
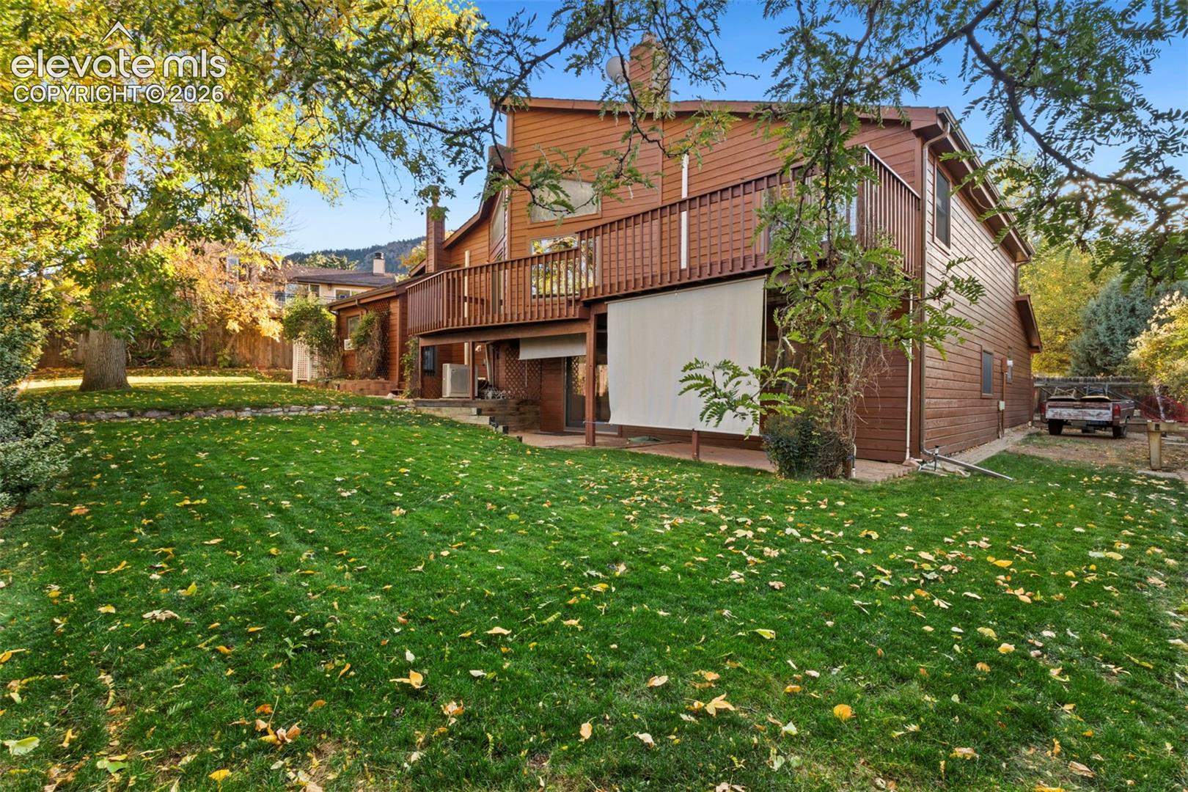
Welcome to 508 Crystal Hills Blvd, nestled in Crystal Hills! Located in School District 14, this home offers convenient access to the trails at Red Rock Canyon Open Space, I-25, shopping, restaurants, and area military bases. Enjoy beautiful mountain views from both the front yard and the back deck, all while being surrounded by mature trees and established landscaping. This well-cared-for, one-owner home features a split-level floor plan with 4 bedrooms, 3 bathrooms, an oversized 2-car garage, and 2,694 square feet of living space. Exterior cedar siding is freshly painted, and the roof features premium Owens Corning Presidential Class 5 shingles with a 50-year rating. Fourteen windows have been replaced with Renewal by Andersen, adding to the home’s many improvements. Step inside to a welcoming living room with vaulted ceilings, exposed wood beams, and a wood-burning stove that creates a warm and inviting atmosphere. Skylights bring in additional natural light, enhancing the open feel of the main living area. The eat-in kitchen offers an island for additional workspace and gathering, along with a charming bay window. The adjacent dining and living areas offer an easy flow for everyday living. The walkout basement adds convenient access to the outdoors, while the remodeled primary bathroom and basement bathroom, both updated in 2020, offer refreshed finishes. A 75-gallon water heater was replaced in 2022, and mini-split systems have been added for cooling. The home is equipped with boiler heat, and the washer and dryer are included. One of the home’s special features is the sunroom, complete with redwood siding, abundant windows, and skylights. Please note that the sunroom’s square footage is not included in the home’s stated total square footage. With its established setting, mountain views, thoughtful updates, and convenient location, this home offers a wonderful opportunity to enjoy Colorado living. Come discover the possibilities at 508 Crystal Hills Blvd!
| 3 hours ago | Listing updated with changes from the MLS® | |
| 3 hours ago | Listing first seen on site |

The real estate listing information and related content displayed on this site is provided exclusively for consumers’ personal, non-commercial use and may not be used for any purpose other than to identify prospective properties consumers may be interested in purchasing. This information and related content is deemed reliable but is not guaranteed accurate by the Pikes Peak REALTOR® Services Corp d/b/a elevateMLS. Copyright 2026
Last checked: 2026-10-13 10:29 PM UTC