Colorado Springs Real Estate Agents
JoAnn Gadkowski Team at Berkshire Hathaway HS Rocky Mountain Realtors
10638 Mt Emerald DrivePeyton, CO 80831
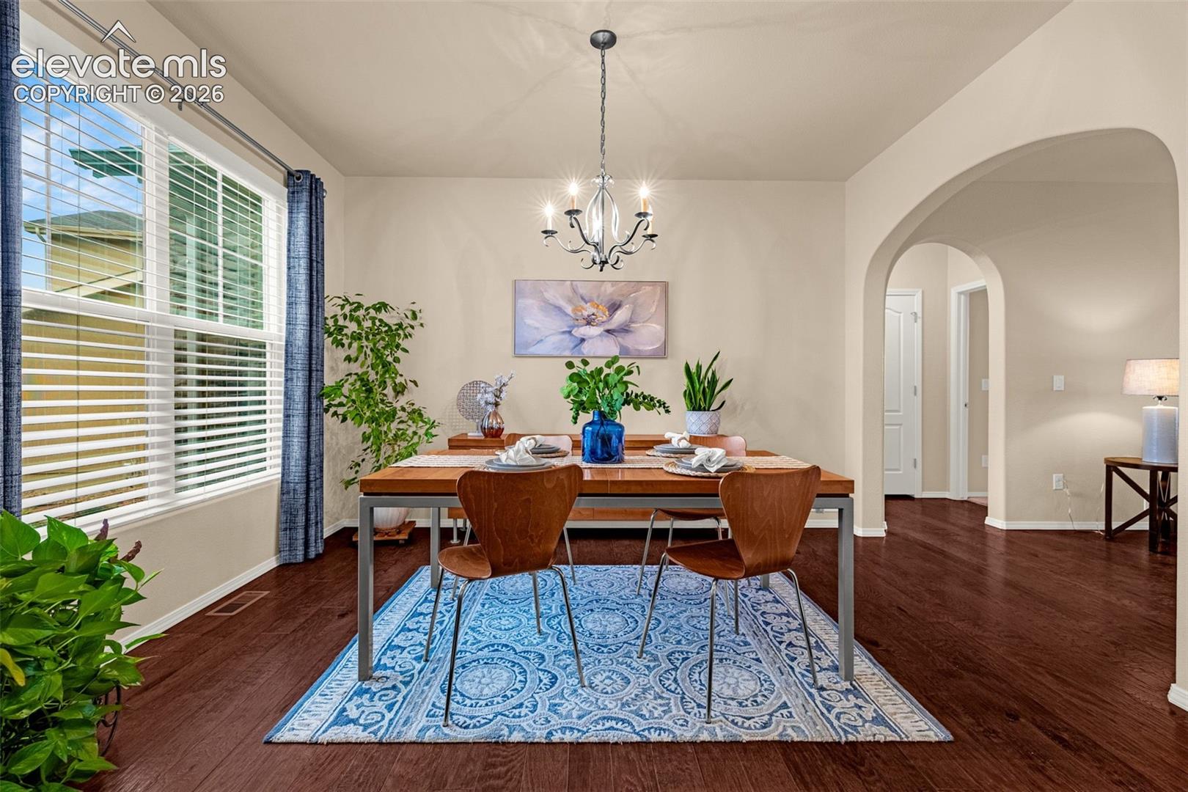
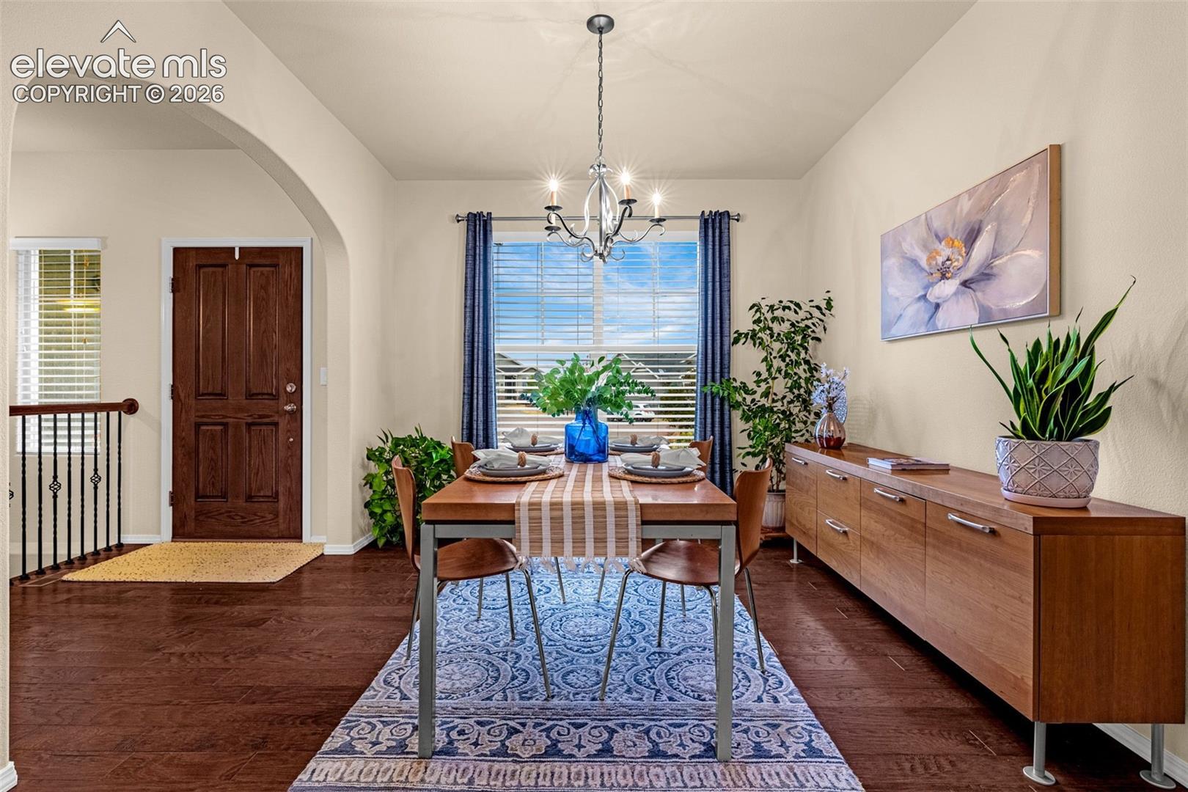
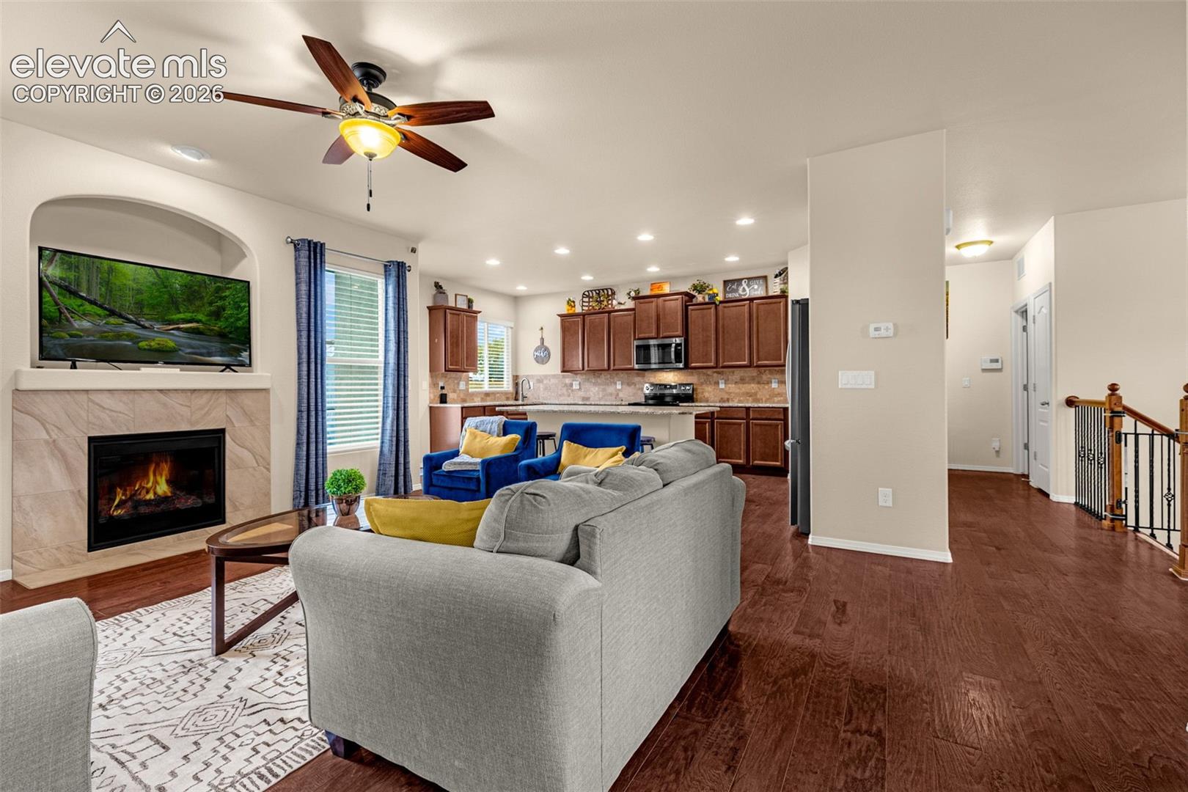
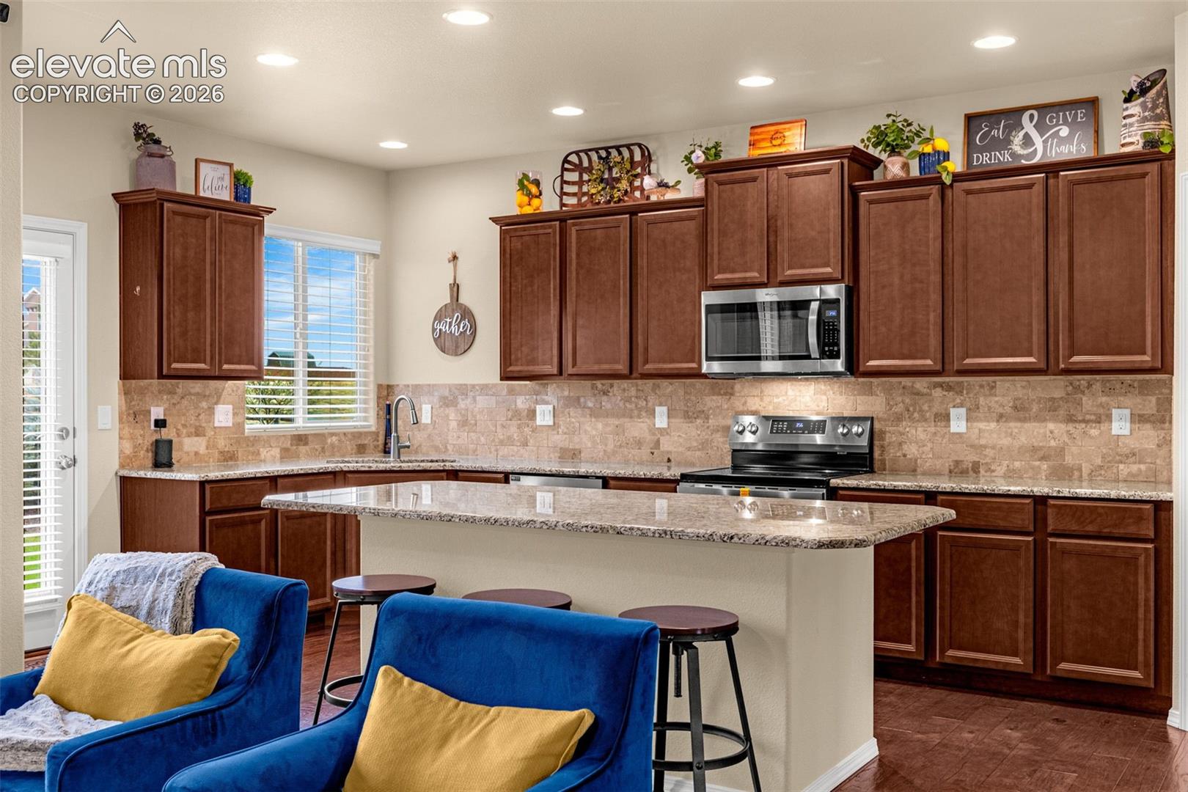
Looking for a 5-Bedroom Ranch Home in Peyton, Colorado, with Open Space, Main-Level Living, and a Finished Basement? Welcome to your new home located on a quiet cul-de-sac, this ranch-style home sits on over a quarter-acre lot backing to open space, offering added privacy and room to enjoy Colorado living. The open floor plan features hardwood floors, large windows, a gas fireplace, and a spacious living room that flows into the kitchen and formal dining area. The kitchen offers granite countertops, a large island, full tile backsplash, soft-close cabinets and drawers, ample storage, and a corner pantry. Enjoy true main-level living with a primary suite featuring a custom walk-in shower with dual shower heads, double vanity, and walk-in closet. Two additional bedrooms, a full bathroom, and laundry room complete the main level. Downstairs, the fully finished basement offers a large family and recreation room pool table included with surround sound, two additional bedrooms, a full bathroom, and generous storage space. The home is wired for Ethernet and includes central A/C, a whole-house humidifier, window coverings, window well covers, and an insulated garage. Step outside to a fully fenced backyard with custom landscaping, garden beds, greenhouse, storage shed, extended concrete patio, and a flagstone fire pit area, perfect for relaxing, entertaining, or enjoying Colorado evenings. Convenient access to schools, parks, walking trails, shopping, restaurants, and routes toward Peterson Space Force Base, Schriever Space Force Base, and Fort Carson. Access to two community recreation centers, including the brand-new Field House! Indoor and outdoor swimming pools, basketball courts, an indoor turf field, fitness centers, and a variety of community events throughout the year. With a nearby golf course, parks, and trails, this community offers plenty of ways to stay active, connect with neighbors, and enjoy the Colorado lifestyle!
| 7 hours ago | Listing updated with changes from the MLS® | |
| 8 hours ago | Listing first seen on site |

The real estate listing information and related content displayed on this site is provided exclusively for consumers’ personal, non-commercial use and may not be used for any purpose other than to identify prospective properties consumers may be interested in purchasing. This information and related content is deemed reliable but is not guaranteed accurate by the Pikes Peak REALTOR® Services Corp d/b/a elevateMLS. Copyright 2026
Last checked: 2026-10-16 10:08 PM UTC