Save
Ask
Tour
Hide
Share
$403,804
New Listing

3337 Day Dream View
Colorado Springs, CO 80922

For Sale|Single Family Residence|Active
2
Beds
2
Total Baths
1
Full Bath
1
Partial Bath
1,058
SqFt
$382
/SqFt
2026
Built
County:
El Paso
Listing courtesy of Classic Residential Services: [email protected]
Call Now: 719-339-8909
Is this the listing for you? We can help make it yours.
719-339-8909
3337 Day Dream View
Save
Ask
Tour
Hide
Share

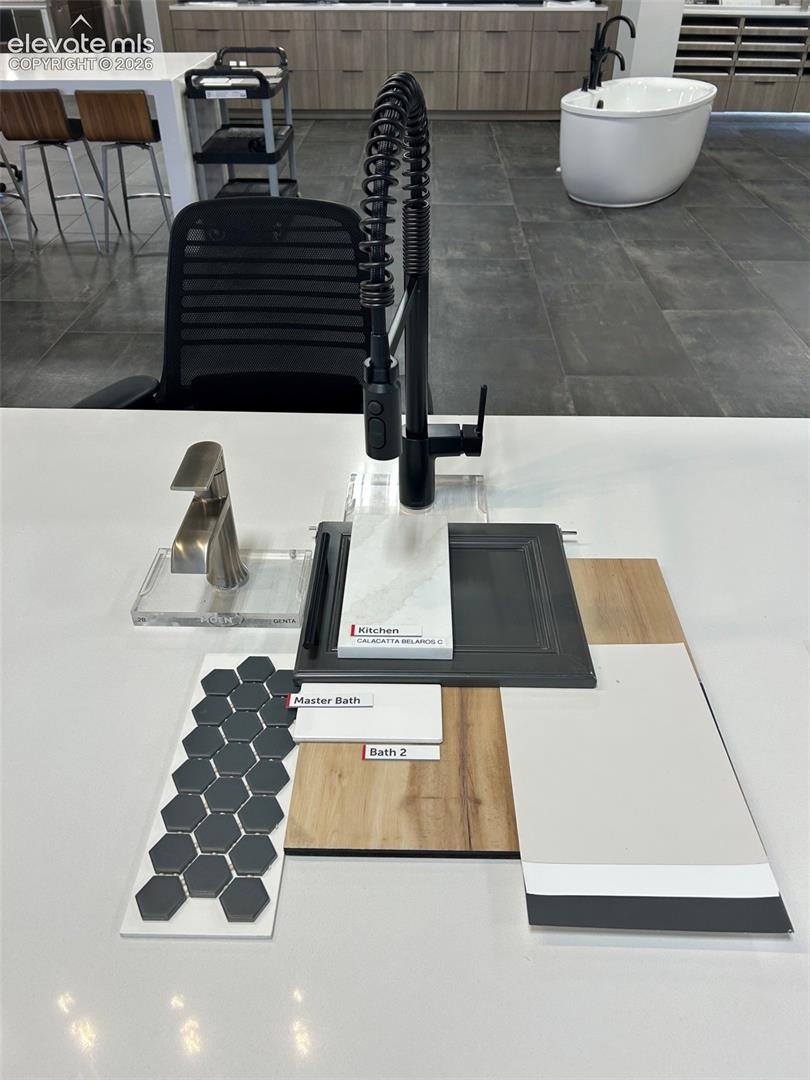
Ready in January. Valley ranch plan with 1 car garage in the Cadence Collection in Greenways. 2 bedroom, 2 bath home. Farmhouse exterior. This home is one side of a duplex. Kitchen features Black Fox painted cabinets, elegant Calacatta Belaros quartz countertops, island that seats 3, pantry, and stainless steel appliances including gas range. The main level primary bedroom hosts a walk-in closet. The primary bath showcases a shower with seat and vanity with double sinks. The primary bedroom is separated from the secondary bedroom creating a quiet, serene space. Enjoy the outdoors on the rear patio accessed from the great room. Home comes equipped with air conditioning, smart home package, and radon mitigation system. Home is located in a covenant protected community. Full yard xeriscaping included. Built by Classic Homes.

Save
Ask
Tour
Hide
Share
Listing Snapshot
Price 
$403,804
Days On Site 
0 Days
Bedrooms 
2
Inside Area (SqFt) 
1,058 sqft
Total Baths 
2
Full Baths 
1
Partial Baths 
1
Lot Size 
0.0643 Acres
Year Built 
2026
MLS Number 
9243013
Status 
Active
Property Tax 
$337
HOA/Condo/Coop Fees 
N/A
Sq Ft Source 
N/A
Friends & Family
Recent Activity
9 hours agoListing updated with changes from the MLS
10 hours agoListing first seen on site
General Features
Acres 
0.0643
Attached Garage 
Yes
Garage 
Yes
Garage Spaces 
1
Parking 
Attached
Property Condition 
Under Construction
Property Sub Type 
Single Family Residence
SqFt Above 
1058
SqFt Total 
1058
Style 
Ranch
Utilities 
Cable AvailableElectricity ConnectedNatural Gas ConnectedNatural Gas Available
Water Source 
Public
Interior Features
Basement 
Crawl Space
Cooling 
Central Air
Heating 
Natural Gas
Bathroom 
Level - Main
Bedroom 
Dimensions - 10.0x11.0Level - Main
Kitchen 
Level - Main
Laundry 
Level - Main
Living Room 
Dimensions - 13.0x15.0Level - Main
Master Bedroom 
Dimensions - 11.0x12.0Level - Main
Save
Ask
Tour
Hide
Share
Exterior Features
Lot Features 
Landscaped
Roof 
Shingle
Community Features
MLS Area 
Greenways At Sand Creek
School District 
District 49
Financing Terms Available 
CashConventionalFHAVA Loan
Schools
School District
District 49
Elementary School
Unknown
Middle School
Unknown
High School
Unknown
Listing courtesy of Classic Residential Services: [email protected]


The real estate listing information and related content displayed on this site is provided exclusively for consumers’ personal, non-commercial use and may not be used for any purpose other than to identify prospective properties consumers may be interested in purchasing. This information and related content is deemed reliable but is not guaranteed accurate by the Pikes Peak REALTOR® Services Corp d/b/a elevateMLS. Copyright 2026
Last checked: 2026-11-12 08:26 AM UTC

Neighborhood & Commute
Source: Walkscore
Disclosure: Community information and market data powered by Constellation Data Labs. Information is deemed reliable but not guaranteed.
Save
Ask
Tour
Hide
Share