Colorado Springs Real Estate Agents
JoAnn Gadkowski Team at Berkshire Hathaway HS Rocky Mountain Realtors
11104 Coastal Hills LanePeyton, CO 80831
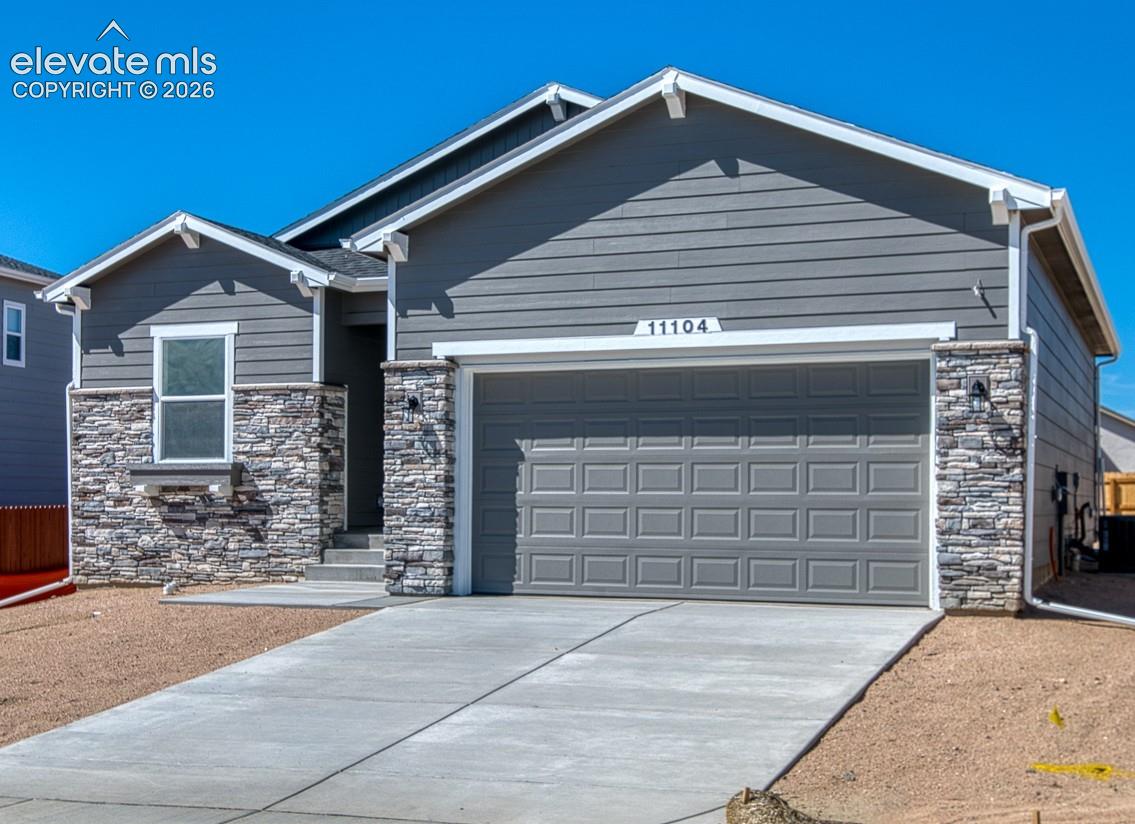
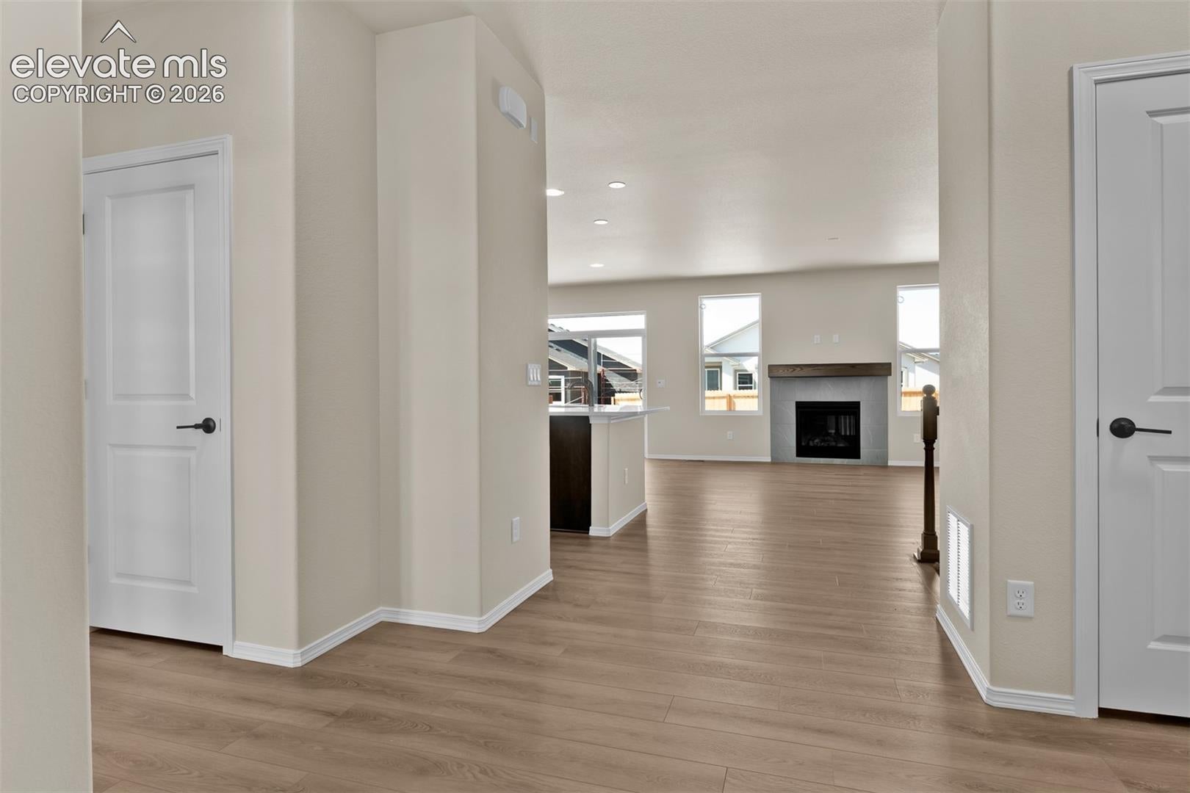
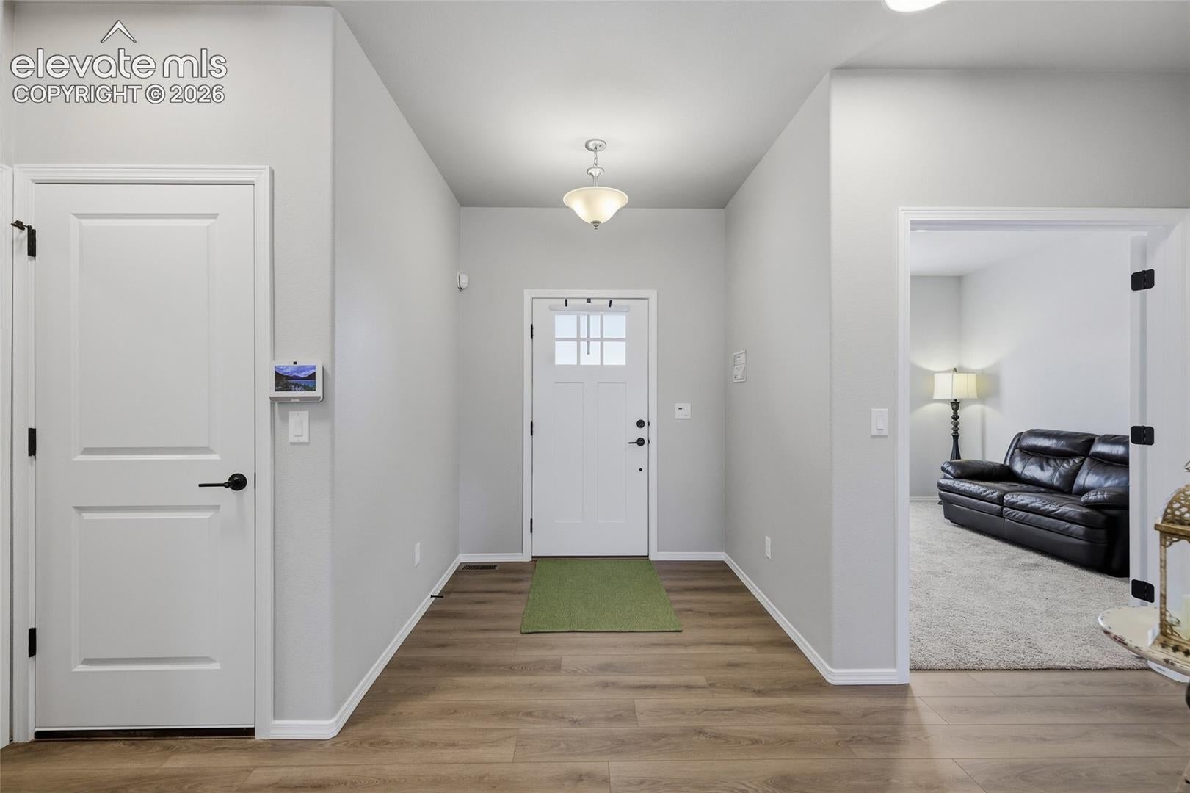
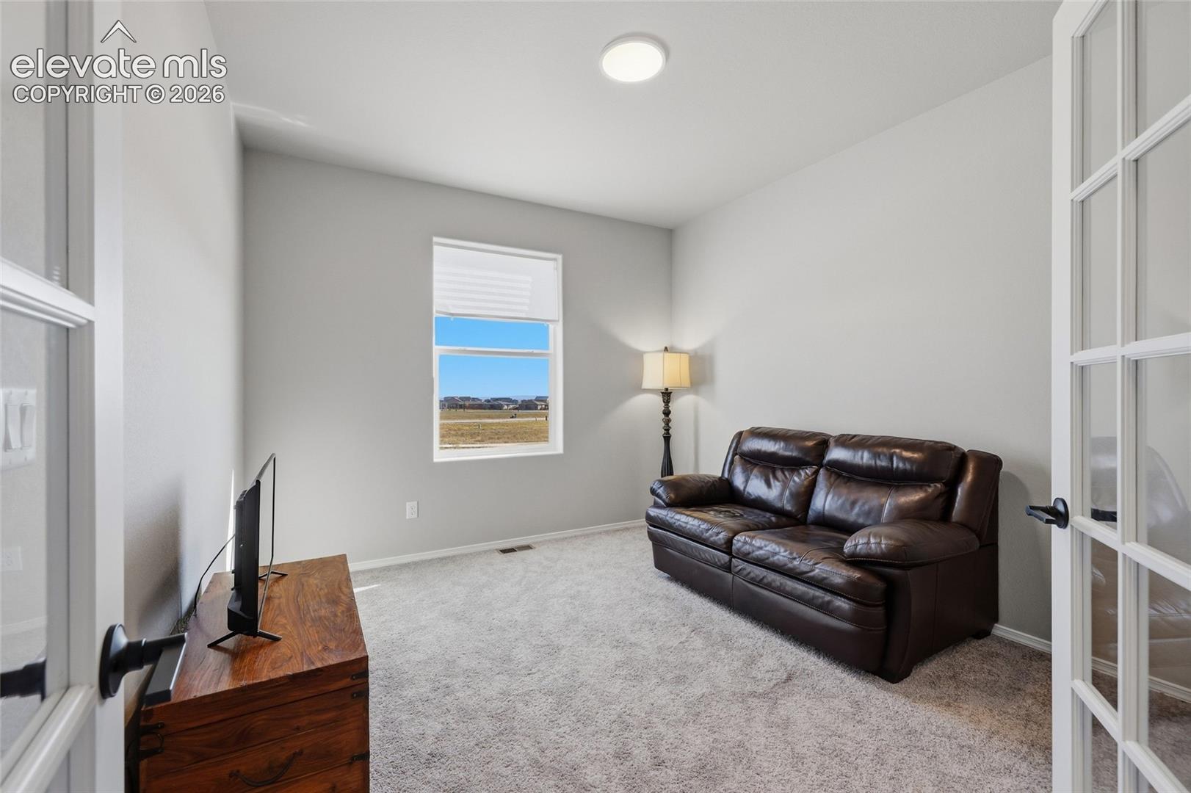
Welcome to 11104 Coastal Hills Lane, beautifully designed 2026 ranch-style home in Rolling Ranch, located in the heart of Meridian Ranch. Offering 3 bedrooms, 2½ bathrooms, and approximately 2,610 square feet of finished living space, this home combines main-level living with thoughtful upgrades and modern technology. The inviting main level features durable luxury vinyl plank flooring, a private primary suite, a dedicated office with French doors, a spacious dining area, and a light-filled living room centered around a gas fireplace with a wood mantel. The dining area walks out to a concrete patio overlooking the large backyard and a convenient gas hookup for outdoor grilling. The kitchen is designed for gathering and entertaining, featuring stainless steel appliances, designer granite countertops, soft-close cabinet doors, a large center island, super-single sink, pantry, and pre-wired for three pendant lights over the kitchen island. The primary suite offers a relaxing retreat with a four-piece adjoining bathroom, walk-in shower with built-in seat, double-sink vanity, dedicated makeup area, generous walk-in closet, and barn-door preparation at the bathroom. A laundry room, linen closet, and powder bathroom complete the main level. The finished basement provides two additional bedrooms, a full bathroom, five-channel pre-wired for a home theater, creating flexible space for guests, recreation, or movie nights. Additional features include whole-house ventilation, Home Run Electronics wiring, comfort-height elongated toilets, pre-wired for ceiling fans and motorized blinds, an attached two-car garage with 240-volt/60-amp prewiring for EV charging. This thoughtfully finished home offers the space, comfort, and modern conveniences you have been looking for in the Falcon area. Enjoy convenient access to Meridian Ranch amenities, neighborhood parks, schools, shopping, dining, and nearby military installations. Beautifully finished and ready to welcome you home!
| 13 minutes ago | Listing updated with changes from the MLS® | |
| 3 hours ago | Listing first seen on site |

The real estate listing information and related content displayed on this site is provided exclusively for consumers’ personal, non-commercial use and may not be used for any purpose other than to identify prospective properties consumers may be interested in purchasing. This information and related content is deemed reliable but is not guaranteed accurate by the Pikes Peak REALTOR® Services Corp d/b/a elevateMLS. Copyright 2026
Last checked: 2026-10-09 09:57 PM UTC
Did you know? You can invite friends and family to your search. They can join your search, rate and discuss listings with you.