Save
Ask
Tour
Hide
Share
$399,900
New Listing

12644 Catch Pen Road
Peyton, CO 80831

For Sale|Single Family Residence|Active
4
Beds
4
Total Baths
3
Full Baths
1
Partial Bath
2,019
SqFt
$198
/SqFt
2001
Built
County:
El Paso
Listing courtesy of RE/MAX Real Estate Group LLC: [email protected]
Call Now: 719-339-8909
Is this the listing for you? We can help make it yours.
719-339-8909
12644 Catch Pen Road12644 Catch Pen Road12644 Catch Pen Road12644 Catch Pen Road
Save
Ask
Tour
Hide
Share

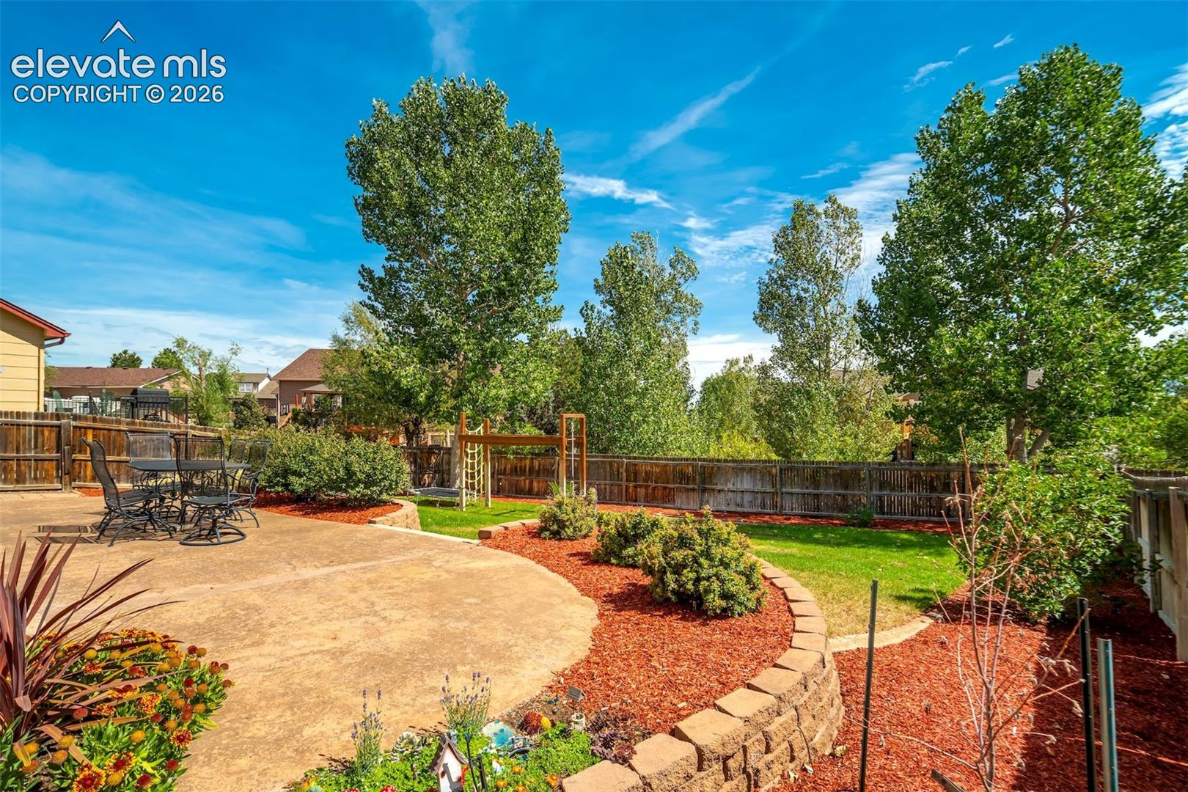
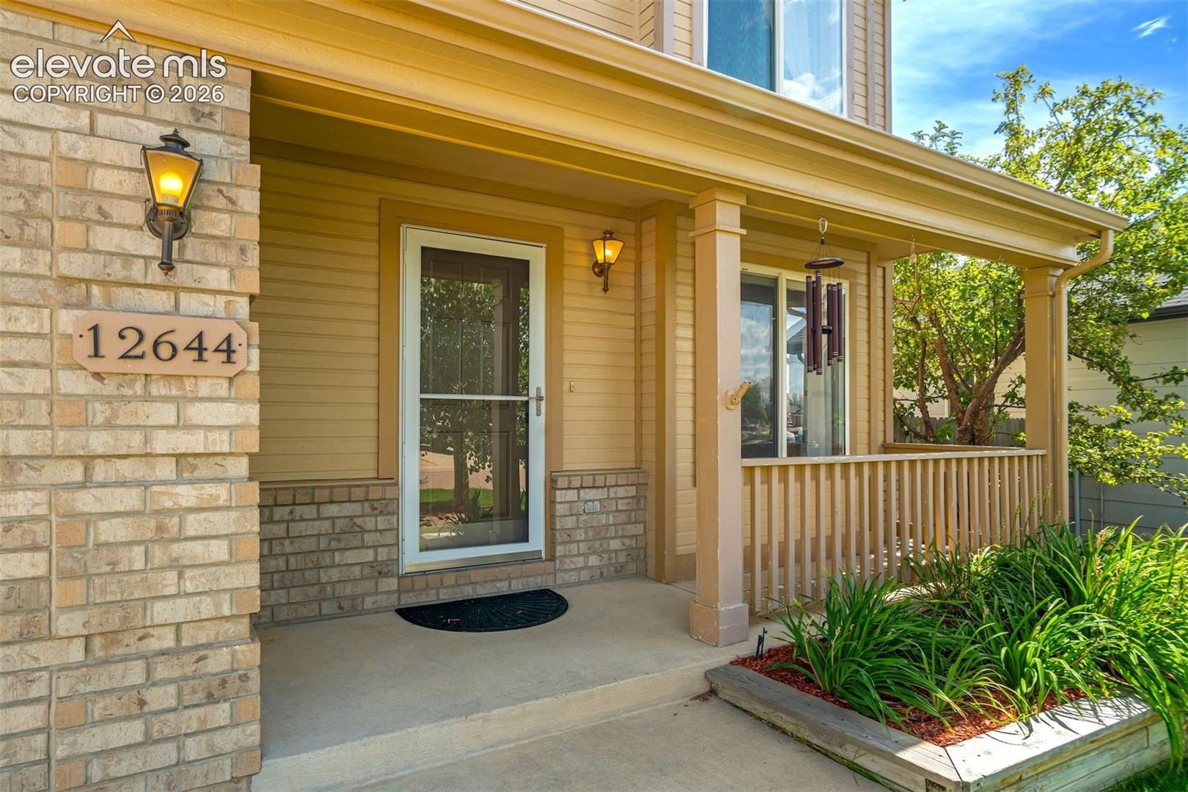
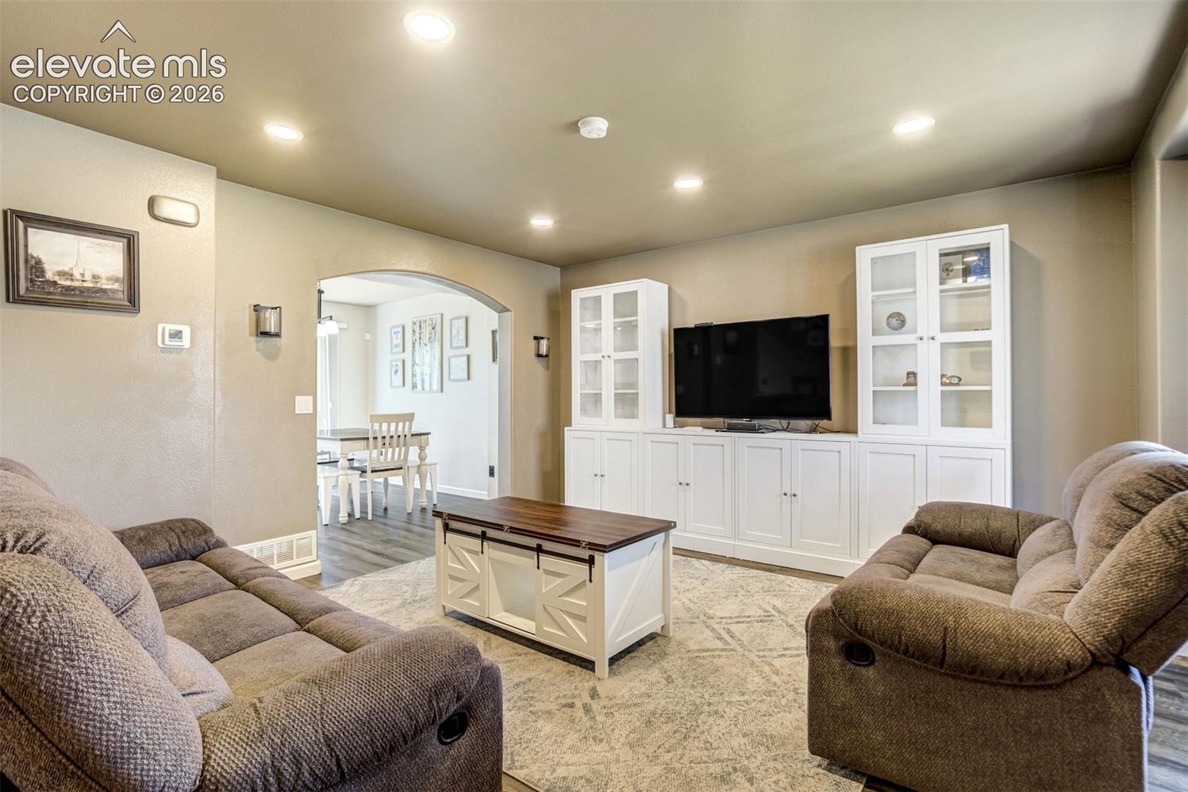
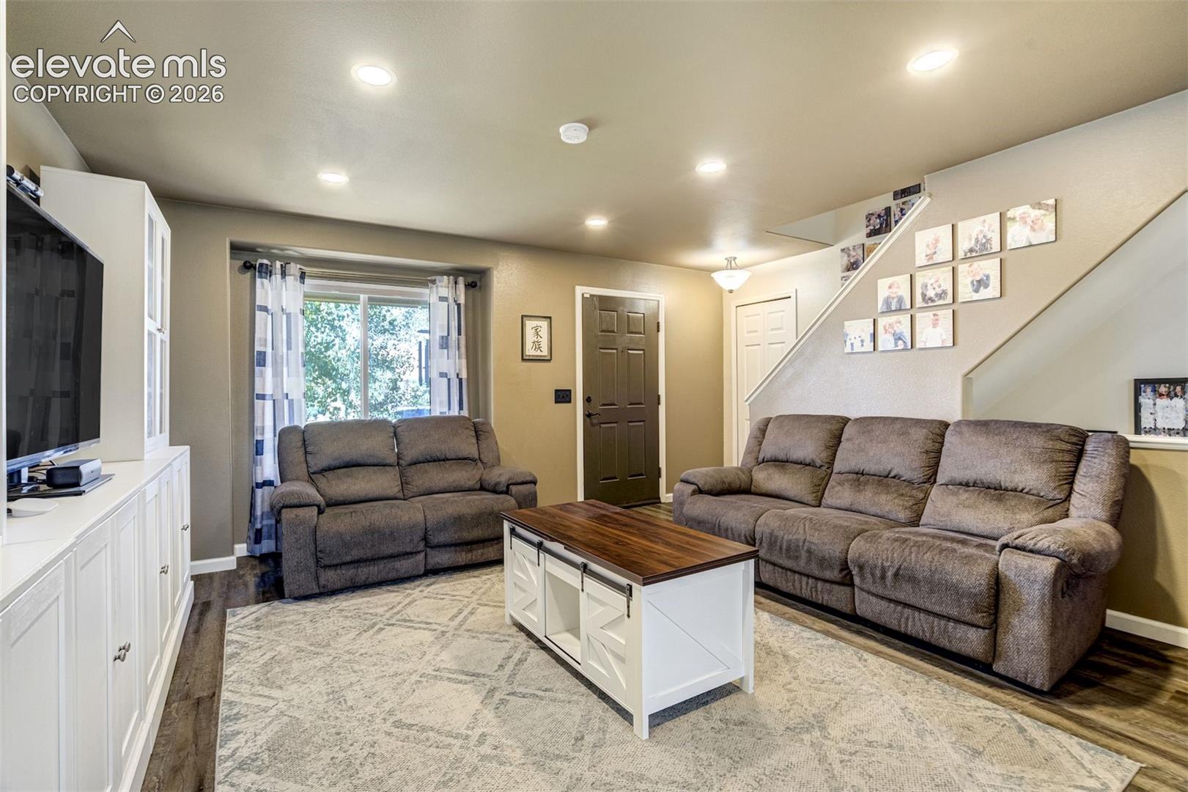
This Is The One! Everything you need in a home... Inside and Out! Instant curb appeal awaits with the manicured lawn, and out back? A manicured backyard beautifully landscaped and ready to become your own personal oasis! Looking for a home you can feel confident in purchasing? Step right in to find new LVP flooring to carry you effortlessly through the living room, dining room and into a brand new custom kitchen. Gleaming quartz countertops, bright new cabinets, and stainless steel appliances await. There's room for everyone upstairs where a generous primary suite with adjacent bath, and two more bedrooms and a full bath await. The finished basement boasts a large family room plus another bedroom and full bath. Step into the gorgeous backyard and the HUGE winding concrete patio... What a wonderful way to enjoy outdoor life in Colorado. There's so much more to living in the Woodmen Hills community.. Two recreation centers with indoor and outdoor pools, parks, trails, golfing at Antler Creek, and close to schools, shopping, and community events. An easy commute to Schreiver, Peterson and Fort Carson and I-25 access. Be sure and check out the virtual tour and then it out in person!

Save
Ask
Tour
Hide
Share
Listing Snapshot
Price 
$399,900
Days On Site 
0 Days
Bedrooms 
4
Inside Area (SqFt) 
2,019 sqft
Total Baths 
4
Full Baths 
3
Partial Baths 
1
Lot Size 
0.1526 Acres
Year Built 
2001
MLS® Number 
9293430
Status 
Active
Property Tax 
$1,901.66
HOA/Condo/Coop Fees 
N/A
Sq Ft Source 
N/A
Friends & Family
Recent Activity
11 hours agoListing updated with changes from the MLS®
12 hours agoListing first seen on site
General Features
Acres 
0.1526
Attached Garage 
Yes
Garage 
Yes
Garage Spaces 
2
Parking 
Attached
Property Sub Type 
Single Family Residence
SqFt Above 
1401
SqFt Below 
618
SqFt Total 
2019
Style 
2 Story
Utilities 
Cable ConnectedElectricity ConnectedNatural Gas ConnectedNatural Gas Available
Interior Features
Appliances 
DishwasherDisposalRangeRefrigeratorMicrowave
Basement 
FullPartially FinishedFinished
Cooling 
Ceiling Fan(s)Evaporative Cooling
Flooring 
VinylCarpet
Heating 
Forced AirNatural Gas
Interior 
Pantry
Laundry Features 
Main Level
Bathroom 
Level - Upper
Bedroom 
Dimensions - 11.0x10.0Level - Basement
Dining Room 
Dimensions - 12.0x10.0Level - Main
Family Room 
Dimensions - 19.0x11.0Level - Basement
Kitchen 
Dimensions - 12.0x12.0Level - Main
Living Room 
Dimensions - 15.0x14.0Level - Main
Master Bedroom 
Dimensions - 18.0x14.0Level - Upper
Save
Ask
Tour
Hide
Share
Exterior Features
Exterior 
Storage
Fencing 
Back Yard
Lot Features 
Landscaped
Other Structures 
Shed(s)
Roof 
Shingle
Community Features
Community Features 
Fitness CenterPoolPlayground
MLS Area 
Woodmen Hills
School District 
District 49
Financing Terms Available 
CashConventionalFHAVA Loan
Schools
School District
District 49
Elementary School
Unknown
Middle School
Unknown
High School
Unknown
Listing courtesy of RE/MAX Real Estate Group LLC: [email protected]


The real estate listing information and related content displayed on this site is provided exclusively for consumers’ personal, non-commercial use and may not be used for any purpose other than to identify prospective properties consumers may be interested in purchasing. This information and related content is deemed reliable but is not guaranteed accurate by the Pikes Peak REALTOR® Services Corp d/b/a elevateMLS. Copyright 2026
Last checked: 2026-09-15 08:37 AM UTC

Neighborhood & Commute
Source: Walkscore
Disclosure: Community information and market data powered by Constellation Data Labs. Information is deemed reliable but not guaranteed.
Save
Ask
Tour
Hide
Share