Save
Ask
Tour
Hide
Share
$290,000
New Listing

412 Valley Hi Circle A
Colorado Springs, CO 80910

For Sale|Townhouse|Active
3
Beds
3
Total Baths
1
Full Bath
2
Partial Baths
2,270
SqFt
$128
/SqFt
1971
Built
County:
El Paso
Listing courtesy of Keller Williams Clients Choice Realty: [email protected]
Call Now: 719-339-8909
Is this the listing for you? We can help make it yours.
719-339-8909
412 Valley Hi Circle A412 Valley Hi Circle A412 Valley Hi Circle A412 Valley Hi Circle A
Save
Ask
Tour
Hide
Share

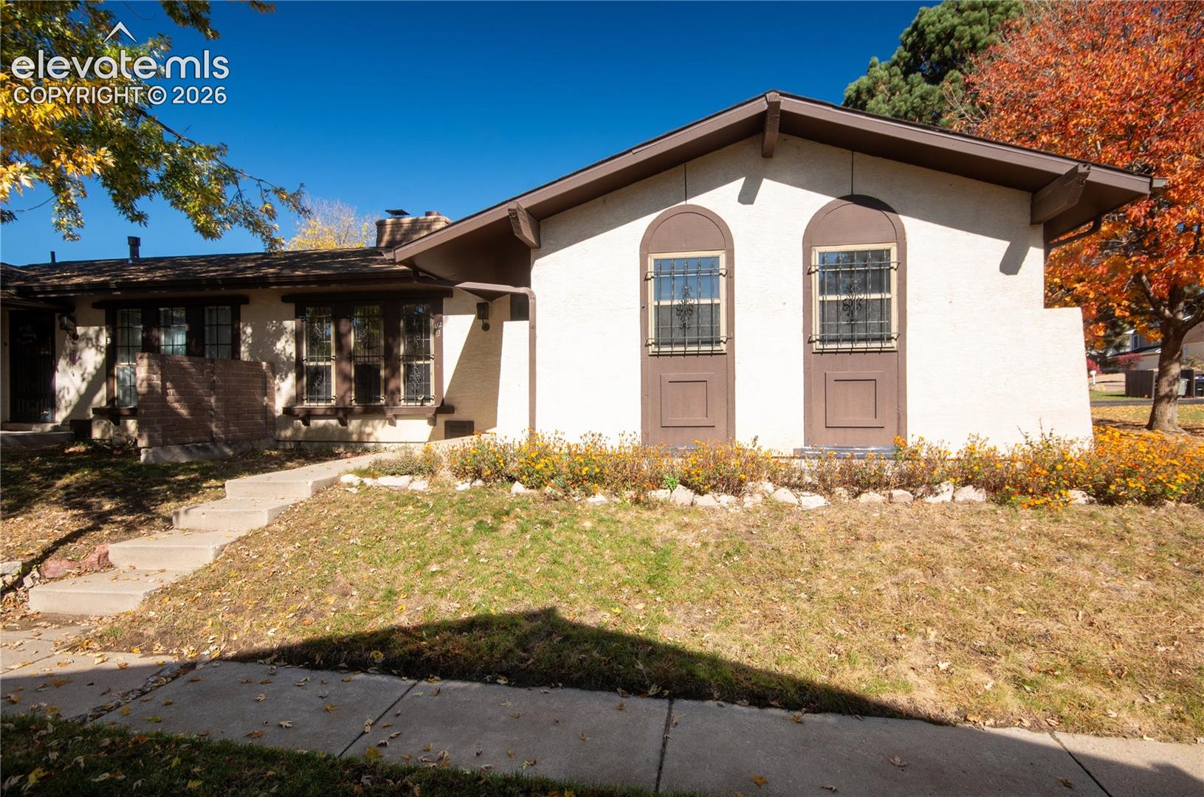
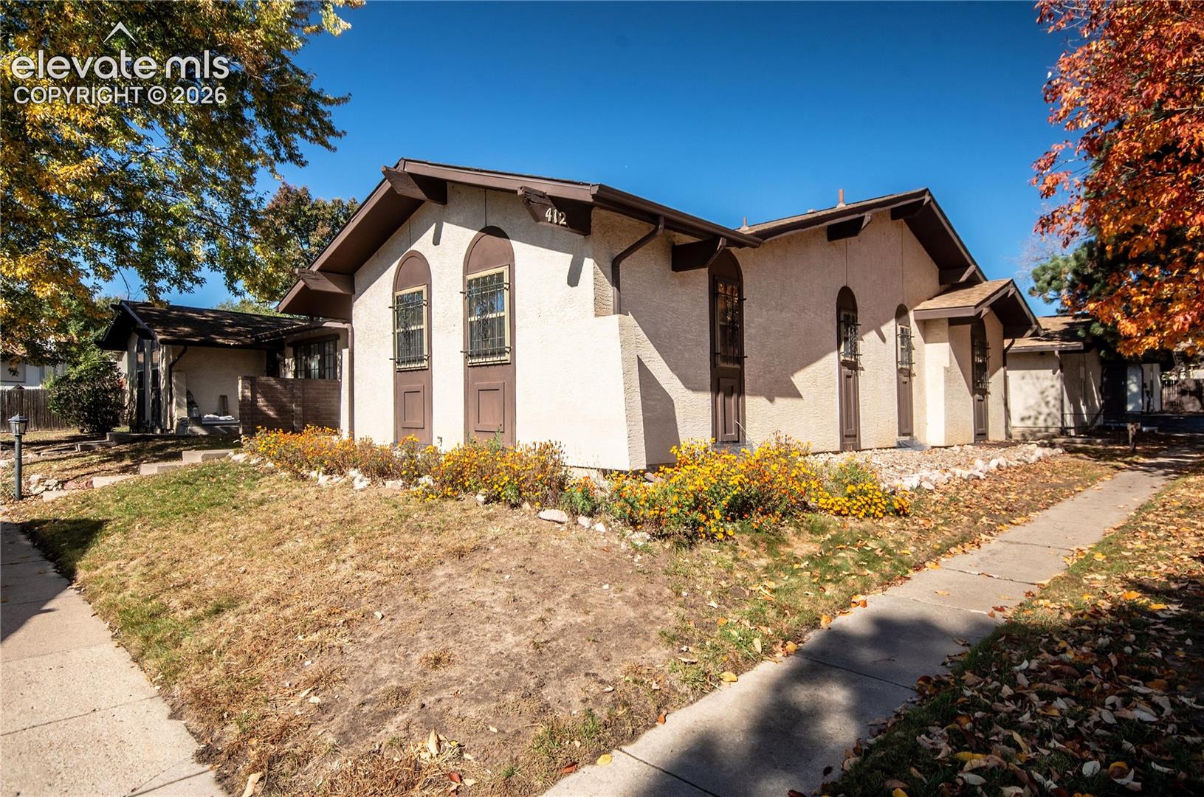
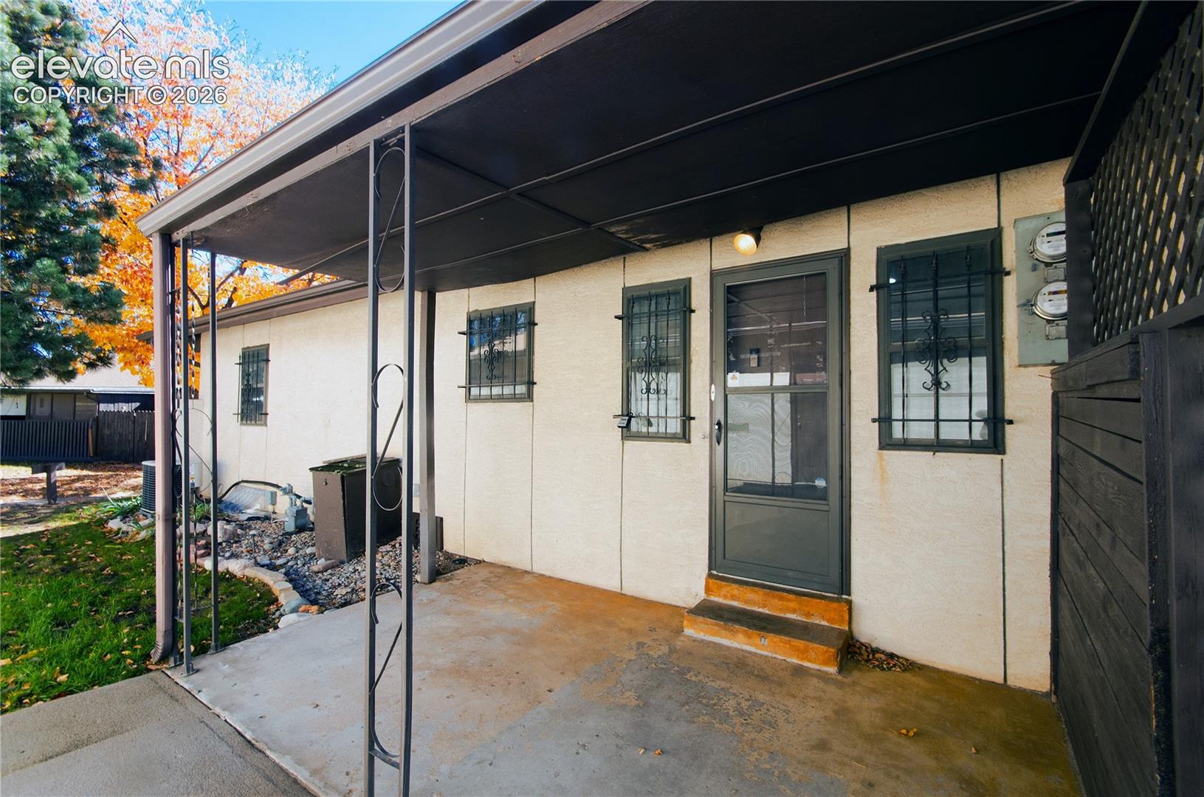
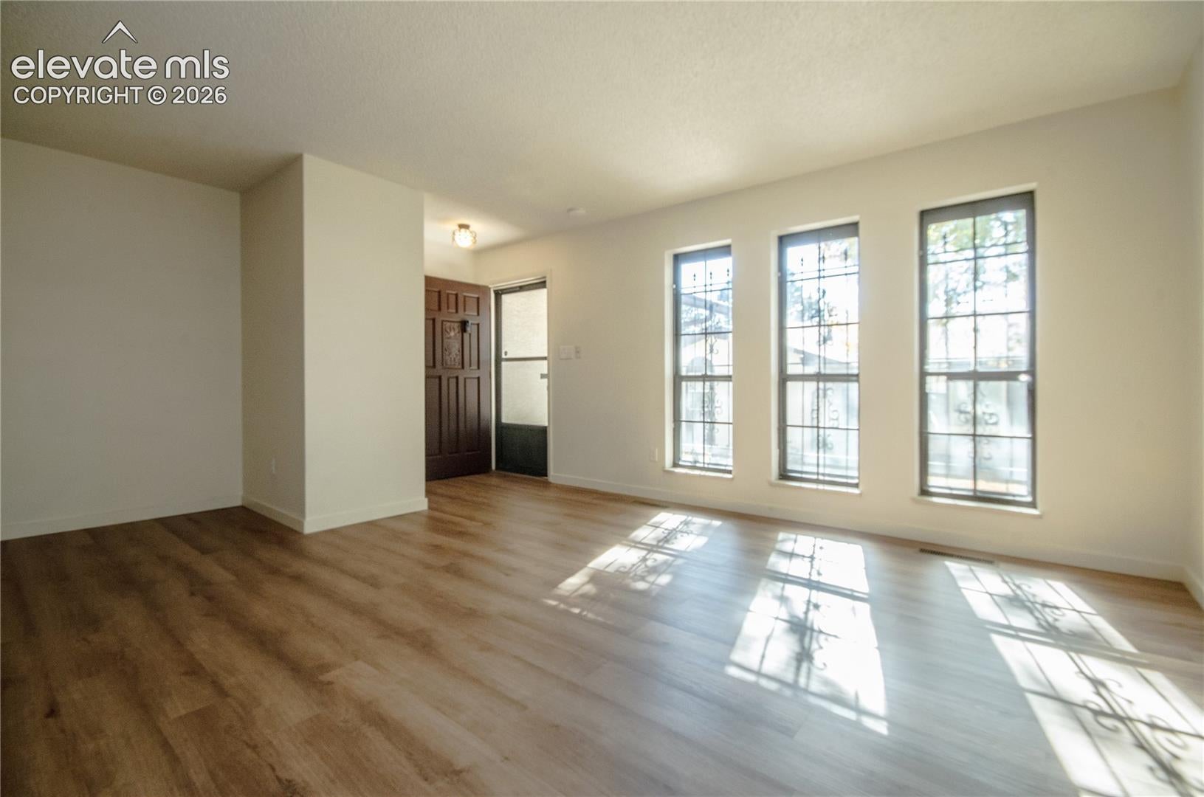
Updated move-in ready townhome in the heart of the city. Stunning three-bedroom, three-bathrooms offers the perfect blend of convenience and vibrant living within a highly desirable 55+ community. The refreshed interior boasts new LVP and carpet flooring throughout. Designed for effortless everyday living, the main floor features a updated kitchen with hard service countertops, all new appliances and convenient main floor laundry. This home is unique featuring a fully finished basement that hosts a spacious family room complete with a wet bar, the third bedroom and a 3/4 bath. The ultimate setup for guests, hobbies, and entertainment. There is easy access from the back door to your private two-stall garage, keeping your vehicle secure and out of the elements. Here you will enjoy a low-maintenance lifestyle where community upkeep is handled for you, leaving you free to enjoy being just minutes away from shopping, dining, golfing, and all your everyday amenities.

Save
Ask
Tour
Hide
Share
Listing Snapshot
Price 
$290,000
Days On Site 
0 Days
Bedrooms 
3
Inside Area (SqFt) 
2,270 sqft
Total Baths 
3
Full Baths 
1
Partial Baths 
2
Lot Size 
0.0476 Acres
Year Built 
1971
MLS Number 
9299207
Status 
Active
Property Tax 
$838.04
HOA/Condo/Coop Fees 
$390 monthly
Sq Ft Source 
N/A
Friends & Family
Recent Activity
2 hours agoListing updated with changes from the MLS
3 hours agoListing first seen on site
General Features
Acres 
0.0476
Garage 
Yes
Garage Spaces 
2
Parking 
PavedDrivewayDetached
Property Sub Type 
Townhouse
SqFt Above 
1459
SqFt Below 
811
SqFt Total 
2270
Style 
Ranch
Utilities 
Cable AvailableElectricity AvailableNatural Gas Available
Water Source 
Public
Interior Features
Appliances 
DishwasherDisposalDryerRangeRefrigeratorWasherMicrowave
Basement 
FullPartially FinishedFinished
Cooling 
Central Air
Fireplace 
Yes
Fireplace Features 
Wood Burning
Fireplaces 
1
Flooring 
VinylCarpet
Heating 
Forced AirNatural Gas
Interior 
Pantry
Laundry Features 
Main Level
Bathroom 
Level - Main
Bedroom 
Dimensions - 13.0x12.0Level - Main
Dining Room 
Dimensions - 9.0x15.0Level - Main
Family Room 
Dimensions - 17.0x17.0Level - BasementFeatures - Wet Bar
Kitchen 
Dimensions - 12.0x8.0Level - Main
Living Room 
Dimensions - 20.0x18.0Level - MainFeatures - Bookcases
Master Bedroom 
Dimensions - 17.0x15.0Level - Main
Save
Ask
Tour
Hide
Share
Exterior Features
Fencing 
None
Lot Features 
Near Public TransitLandscapedLevel
Patio And Porch 
Covered
Road Frontage 
City Street
Roof 
Shingle
Community Features
Association Fee 
$390.0
Association Fee Frequency 
Monthly
MLS Area 
Valley Hi
School District 
Colorado Springs 11
Financing Terms Available 
CashConventionalFHAVA Loan
Schools
School District
Colorado Springs 11
Elementary School
Monroe
Middle School
Unknown
High School
Unknown
Listing courtesy of Keller Williams Clients Choice Realty: [email protected]


The real estate listing information and related content displayed on this site is provided exclusively for consumers’ personal, non-commercial use and may not be used for any purpose other than to identify prospective properties consumers may be interested in purchasing. This information and related content is deemed reliable but is not guaranteed accurate by the Pikes Peak REALTOR® Services Corp d/b/a elevateMLS. Copyright 2026
Last checked: 2026-10-28 10:15 PM UTC

Neighborhood & Commute
Source: Walkscore
Disclosure: Community information and market data powered by Constellation Data Labs. Information is deemed reliable but not guaranteed.
Save
Ask
Tour
Hide
Share