Save
Ask
Tour
Hide
Share
$459,900
New Listing

718 Misty Pines Circle
Woodland Park, CO 80863

For Sale|Townhouse|Active
3
Beds
3
Total Baths
2
Full Baths
1
Partial Bath
1,587
SqFt
$290
/SqFt
2006
Built
County:
Teller
Listing courtesy of Stephanie Tanis: [email protected]
Call Now: 719-339-8909
Is this the listing for you? We can help make it yours.
719-339-8909
718 Misty Pines Circle718 Misty Pines Circle718 Misty Pines Circle718 Misty Pines Circle
Save
Ask
Tour
Hide
Share

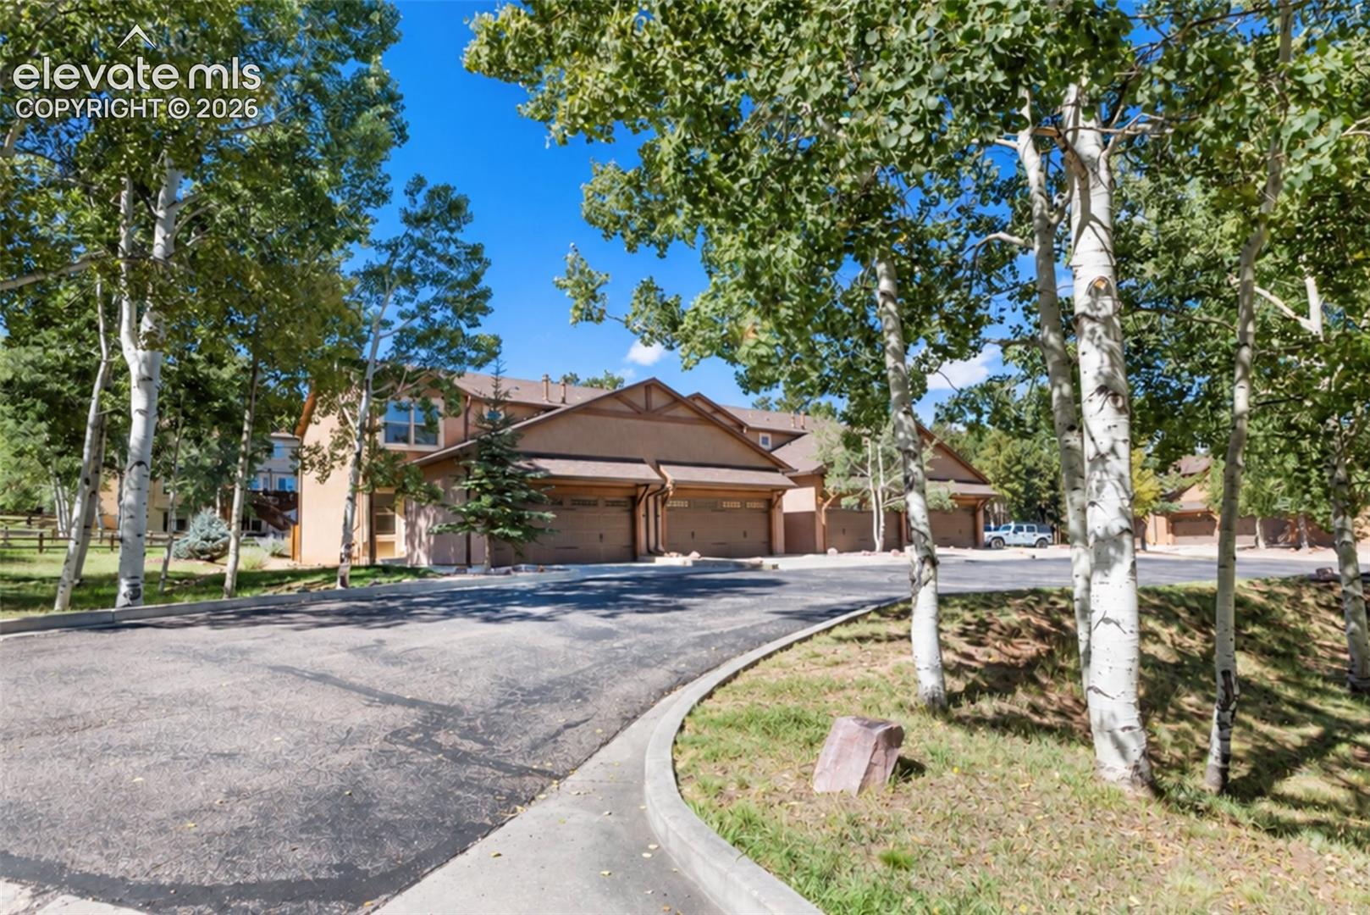
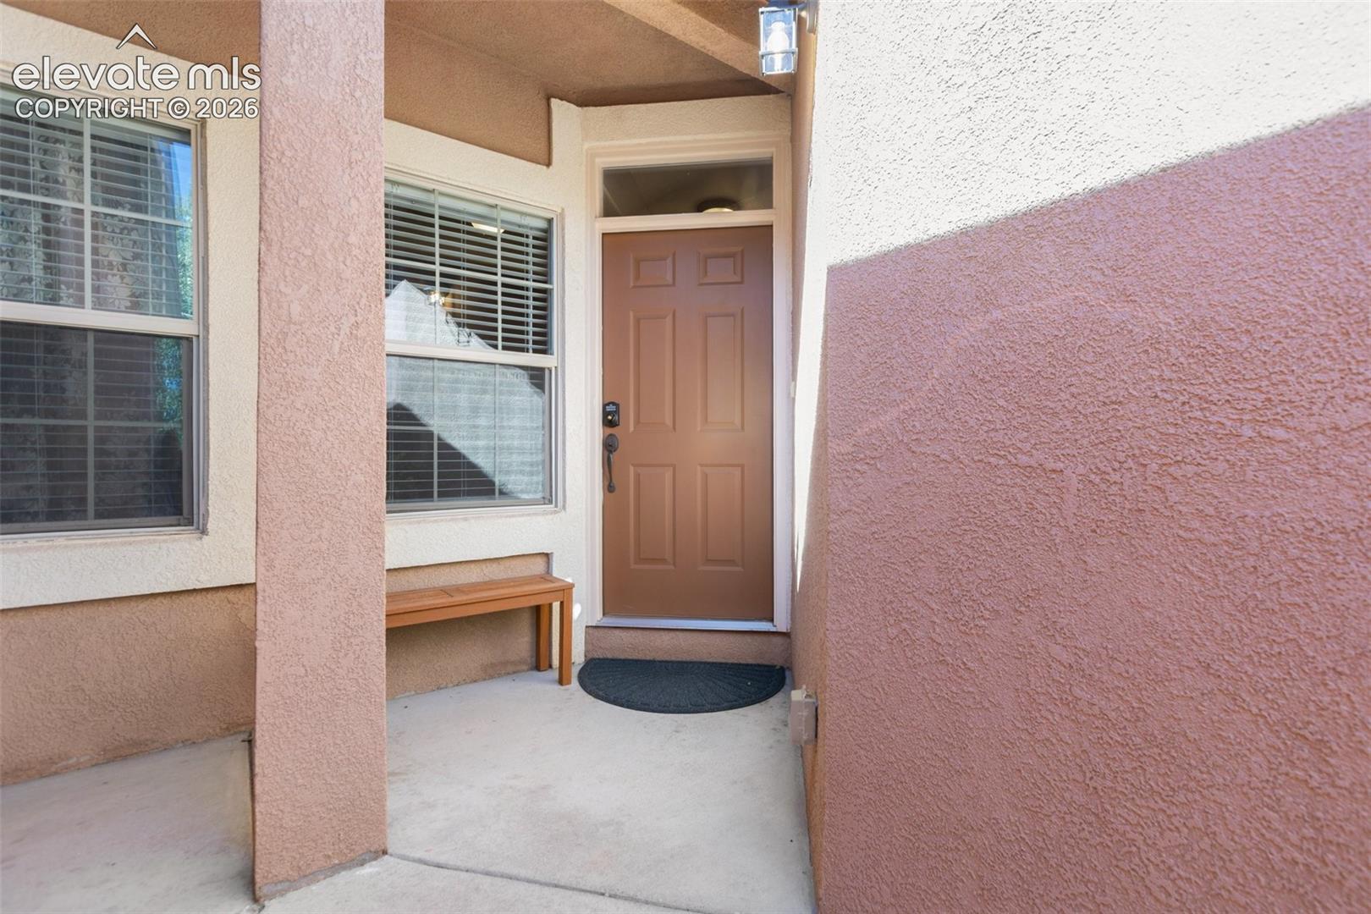
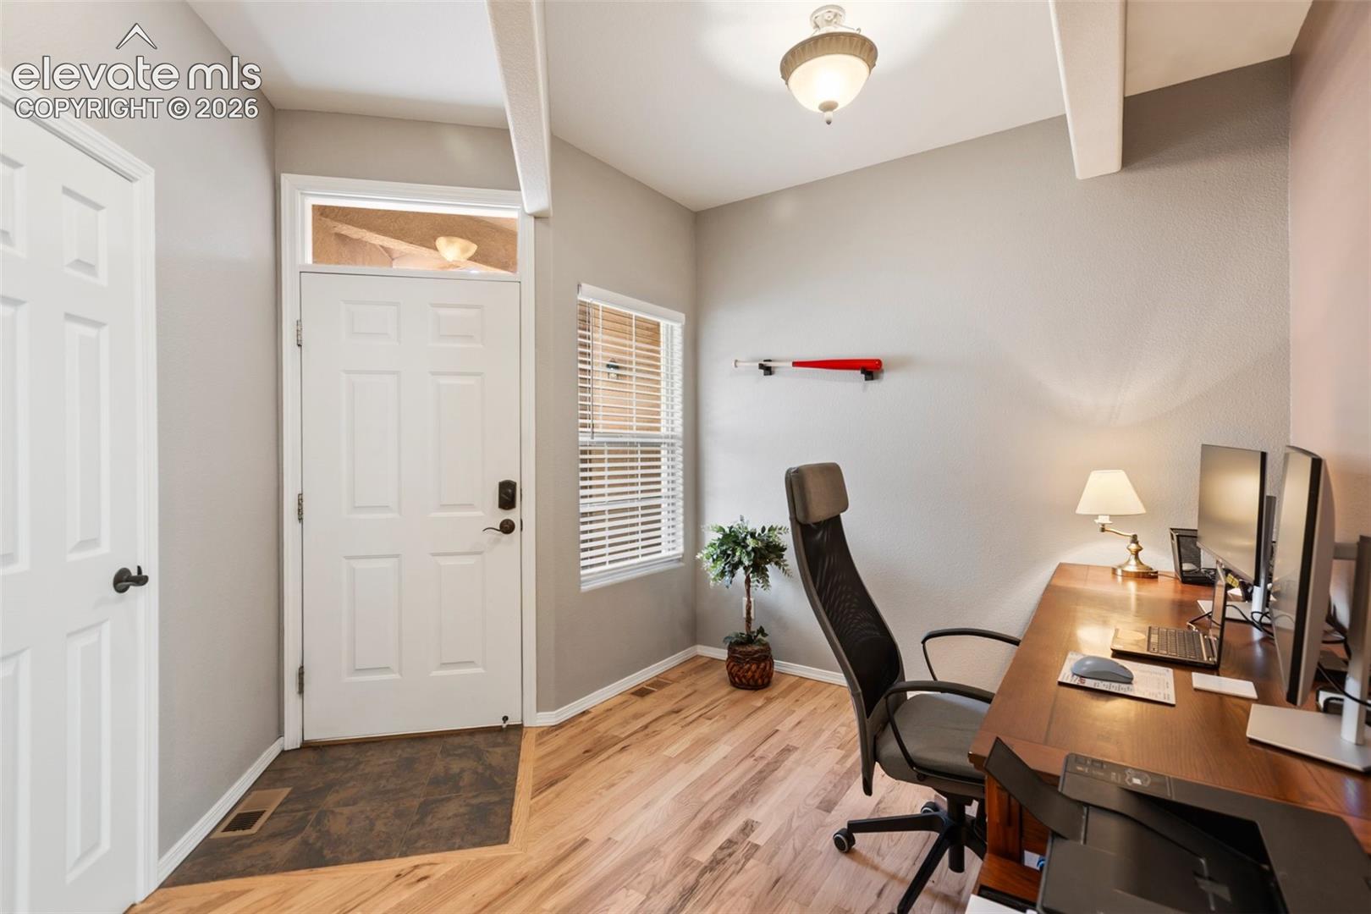
Like-new townhome conveniently located near Meadowwood Park in the quaint and picturesque town of Woodland Park! This beautifully upgraded 3-bedroom, 2.5-bathroom home features updates throughout, including fresh interior paint, new kitchen appliances, granite kitchen countertops, a composite sink and new fixtures, and under-cabinet lighting. All bathrooms have been updated with new quartz countertops and vanities, in addition to the oak hardwood flooring has been professionally refinished. New carpeting in place, and all new lighting and ceiling fans throughout add to the fresh, updated ambiance of the home. The lower level offers a blank canvas for whatever you desire. An additional bathroom is already plumbed, with plenty of space for a 4th bedroom, family room, gym, or whatever best fits your needs. With so many updates already completed, this home is move-in ready with room to make it your own!

Save
Ask
Tour
Hide
Share
Listing Snapshot
Price 
$459,900
Days On Site 
0 Days
Bedrooms 
3
Inside Area (SqFt) 
1,587 sqft
Total Baths 
3
Full Baths 
2
Partial Baths 
1
Lot Size 
0.033 Acres
Year Built 
2006
MLS® Number 
9312902
Status 
Active
Property Tax 
$2,250.32
HOA/Condo/Coop Fees 
$400 monthly
Sq Ft Source 
N/A
Friends & Family
Recent Activity
5 hours agoListing updated with changes from the MLS®
6 hours agoListing first seen on site
General Features
Acres 
0.033
Attached Garage 
Yes
Garage 
Yes
Garage Spaces 
2
Parking 
ConcreteDrivewayGarage Door OpenerAttached
Property Sub Type 
Townhouse
SqFt Above 
1587
SqFt Total 
2392
Style 
2 Story
Utilities 
Electricity ConnectedNatural Gas ConnectedNatural Gas Available
Water Source 
Public
Interior Features
Appliances 
DishwasherDisposalOvenRangeRefrigeratorVented Exhaust FanMicrowave
Basement 
Full
Cooling 
Ceiling Fan(s)
Electric 
220 Volts in Kitchen
Fireplace 
Yes
Fireplace Features 
GasMasonry
Fireplaces 
1
Flooring 
CarpetCeramic TileWood
Heating 
Forced AirNatural Gas
Laundry Features 
Main Level
Bathroom 
Level - Upper
Bedroom 
Dimensions - 11.0x12.0Level - Upper
Dining Room 
Dimensions - 10.0x9.0Level - Main
Kitchen 
Dimensions - 11.0x10.0Level - Main
Laundry 
Dimensions - 9.0x6.0Level - Main
Living Room 
Dimensions - 15.0x14.0Level - Main
Master Bedroom 
Dimensions - 11.0x13.0Level - Upper
Office 
Dimensions - 9.0x11.0Level - Main
Save
Ask
Tour
Hide
Share
Exterior Features
Fencing 
Back Yard
Lot Features 
LandscapedLevel
Road Frontage 
City Street
Roof 
Shingle
View 
Mountain(s)
Waterview 
Mountain(s)
Community Features
Association Fee 
$400.0
Association Fee Frequency 
Monthly
MLS Area 
Evergreen Heights
School District 
Woodland Park RE2
Financing Terms Available 
CashConventionalFHAVA Loan
Roads 
Paved
Schools
School District
Woodland Park RE2
Elementary School
Unknown
Middle School
Unknown
High School
Unknown
Listing courtesy of Stephanie Tanis: [email protected]


The real estate listing information and related content displayed on this site is provided exclusively for consumers’ personal, non-commercial use and may not be used for any purpose other than to identify prospective properties consumers may be interested in purchasing. This information and related content is deemed reliable but is not guaranteed accurate by the Pikes Peak REALTOR® Services Corp d/b/a elevateMLS. Copyright 2026
Last checked: 2026-09-10 08:57 AM UTC

Neighborhood & Commute
Source: Walkscore
Disclosure: Community information and market data powered by Constellation Data Labs. Information is deemed reliable but not guaranteed.
Save
Ask
Tour
Hide
Share