Colorado Springs Real Estate Agents
JoAnn Gadkowski Team at Berkshire Hathaway HS Rocky Mountain Realtors
8220 Chancellor DriveColorado Springs, CO 80920
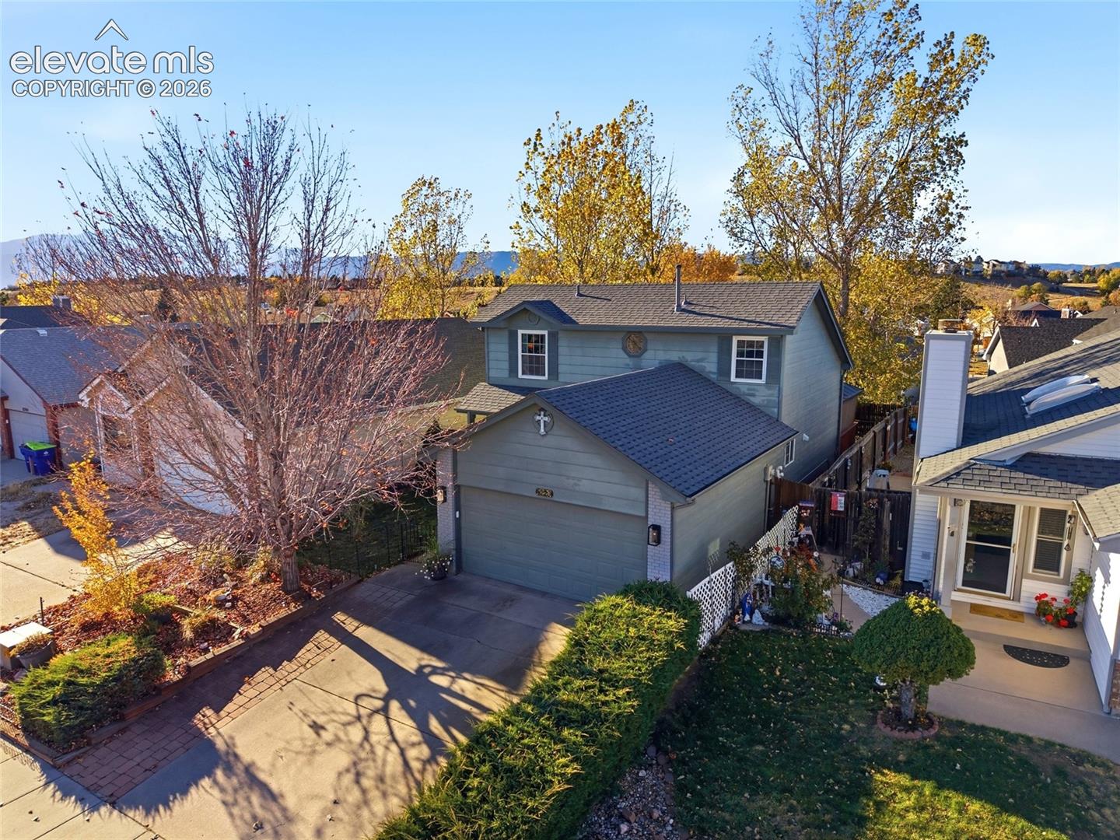
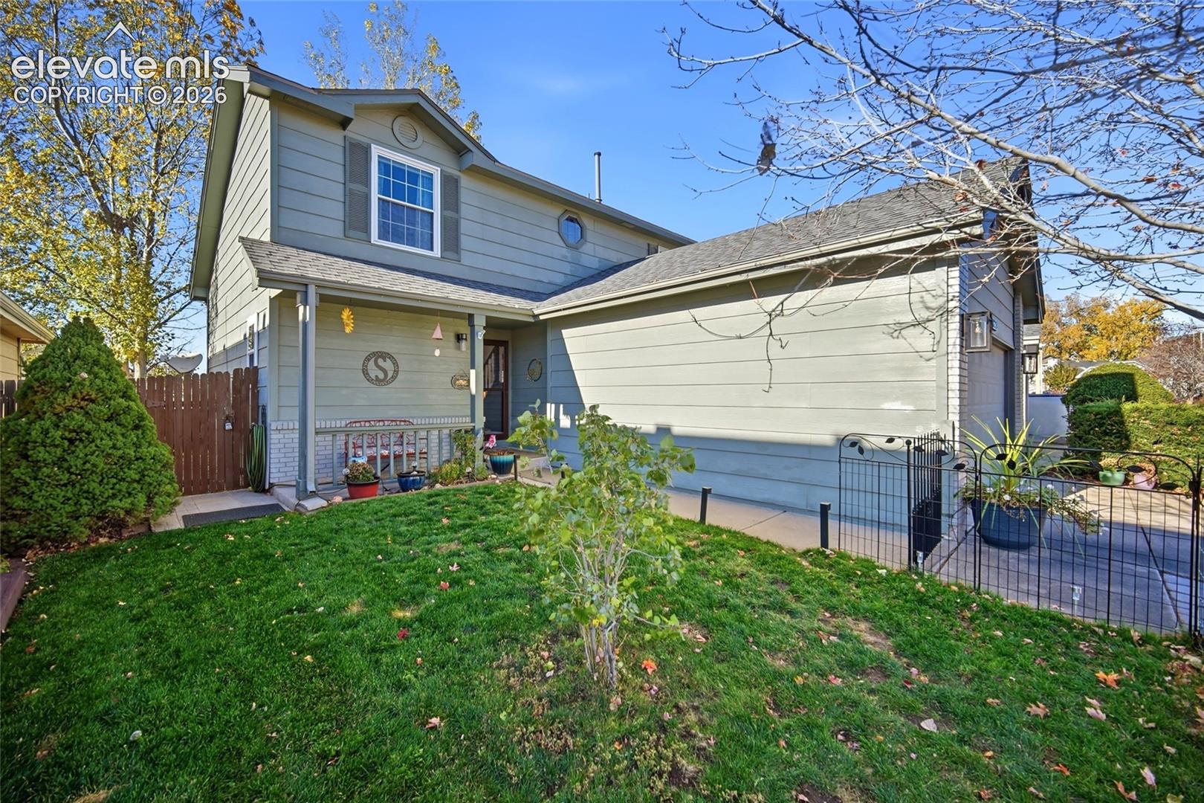
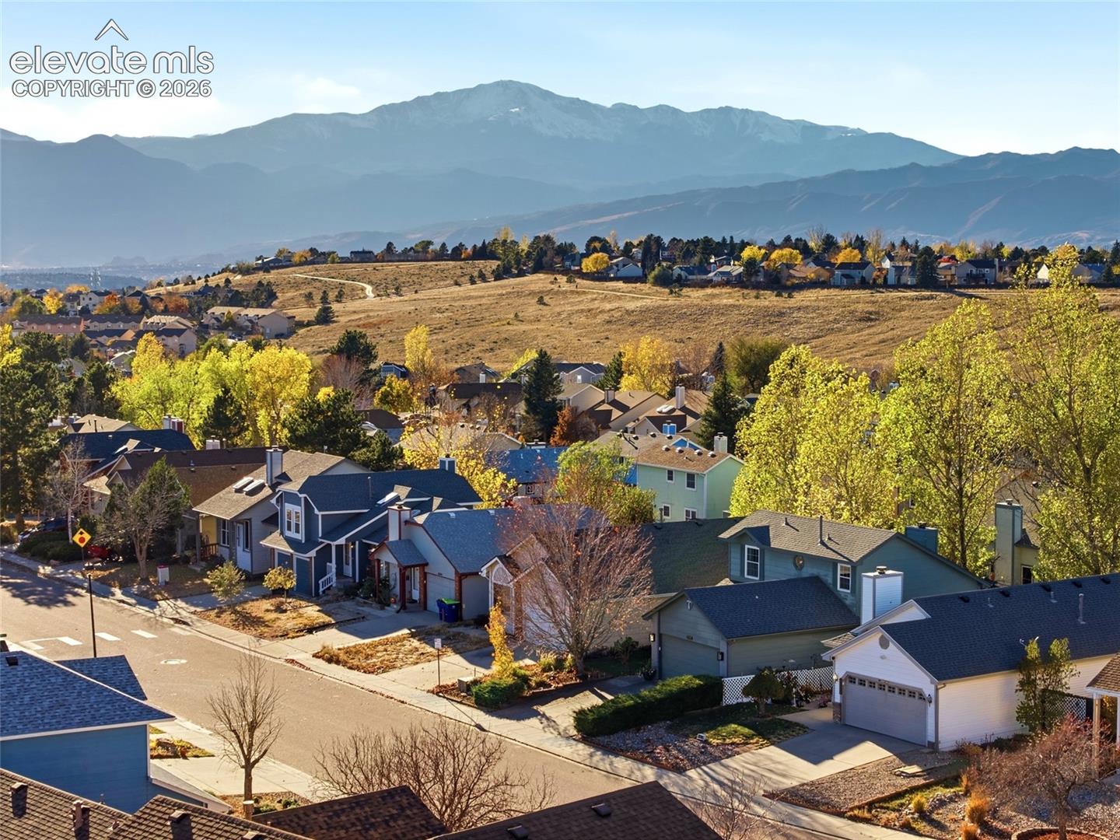
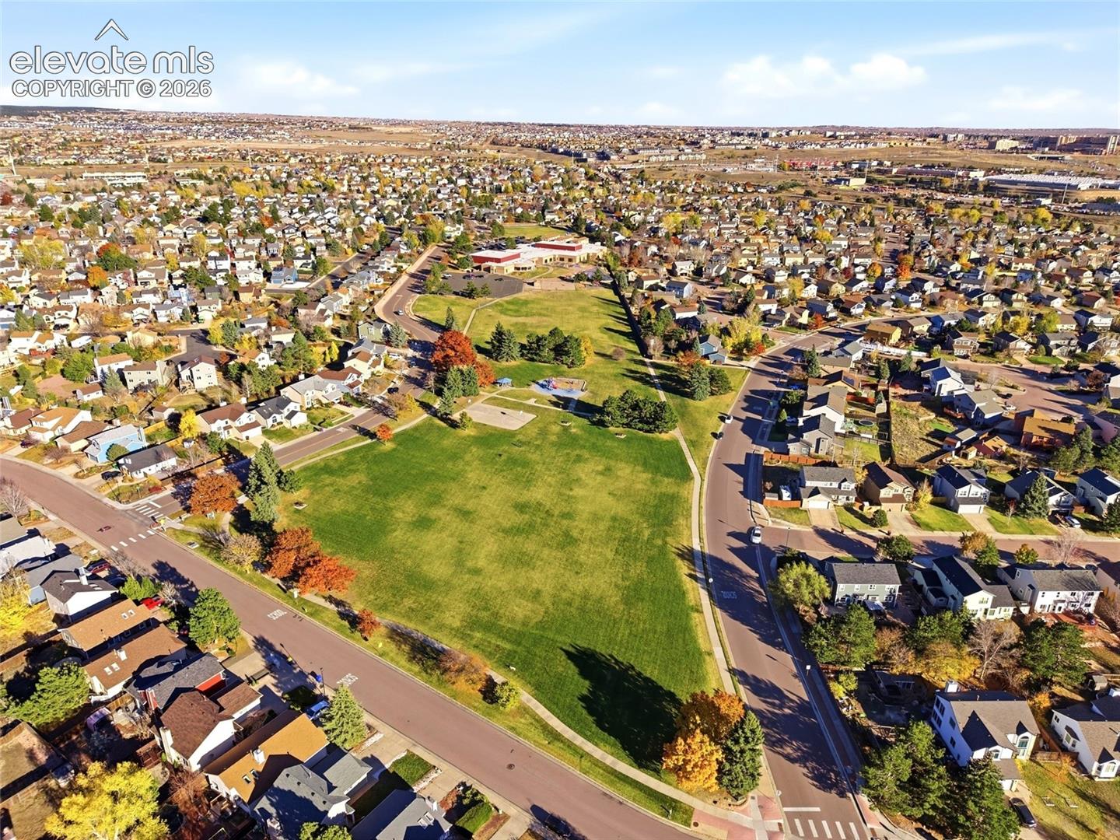
**WELCOME HOME! BEAUTIFULLY UPDATED, PIKES PEAK VIEWS & ACROSS FROM FAIRFAX PARK!** Offering 1,829 finished square feet, 4 bedrooms, and 3 bathrooms, this beautifully maintained home combines comfort, thoughtful upgrades, and inviting indoor and outdoor living! Pride of ownership shines throughout with a remodeled kitchen, updated bathrooms, stylish finishes, and numerous improvements! Step inside to a bright living room featuring Cathedral ceilings and two skylights, a cozy fireplace accented with Italian tile, and lovely Pikes Peak views! Wood laminate flooring on the main level and basement adds warmth and style, while updated two-panel doors and hardware, cellular blinds, and fresh interior and exterior paint enhance the home's appeal. The kitchen features newer stainless steel appliances and updated finishes. Bathrooms have been refreshed with new vanities, toilets, and flooring. The finished basement offers additional living space being used as a bedroom but can be a family room, a 9x4 finished storage room. **YOUR OWN BACKYARD RETREAT!** Enjoy an impressive 18x13 paver patio, 12x12 metal gazebo, charming English garden, and raised garden beds, creating the perfect setting for summer barbecues, morning coffee, or relaxing Colorado evenings. Enjoy a neighborhood park practically at your doorstep, featuring a playground, basketball court, soccer field, picnic shelter, and plenty of green space. It's like having an extension of your backyard without the maintenance! **BIG-TICKET UPDATES ALREADY COMPLETED!** NEW CLASS 4 ROOF SHINGLES IN 2023, PLUS A NEW FURNACE AND CENTRAL A/C IN 2021, Epoxy garage floor and finished garage! Additional highlights include touch-key entry, newer stainless steel refrigerator and dishwasher, and recently inspected furnace and fireplace. With beautiful updates, fantastic outdoor spaces, mountain views, and an exceptional park-side location, this home has so much to offer! **MOVE-IN READY AND WAITING FOR YOU TO CALL IT HOME!**
| 16 minutes ago | Listing updated with changes from the MLS | |
| 5 hours ago | Listing first seen on site |

The real estate listing information and related content displayed on this site is provided exclusively for consumers’ personal, non-commercial use and may not be used for any purpose other than to identify prospective properties consumers may be interested in purchasing. This information and related content is deemed reliable but is not guaranteed accurate by the Pikes Peak REALTOR® Services Corp d/b/a elevateMLS. Copyright 2026
Last checked: 2026-11-12 11:51 PM UTC