Colorado Springs Real Estate Agents
JoAnn Gadkowski Team at Berkshire Hathaway HS Rocky Mountain Realtors
9737 ROCKINGHAM DrivePeyton, CO 80831
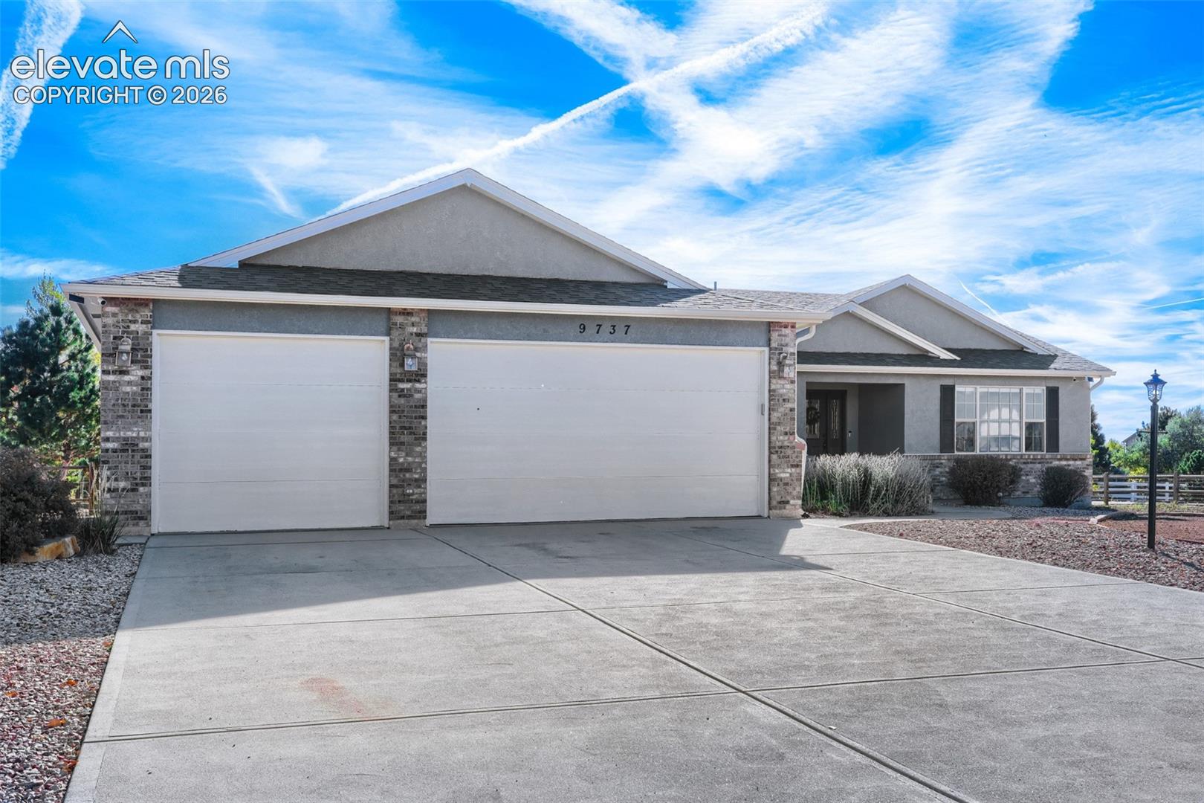
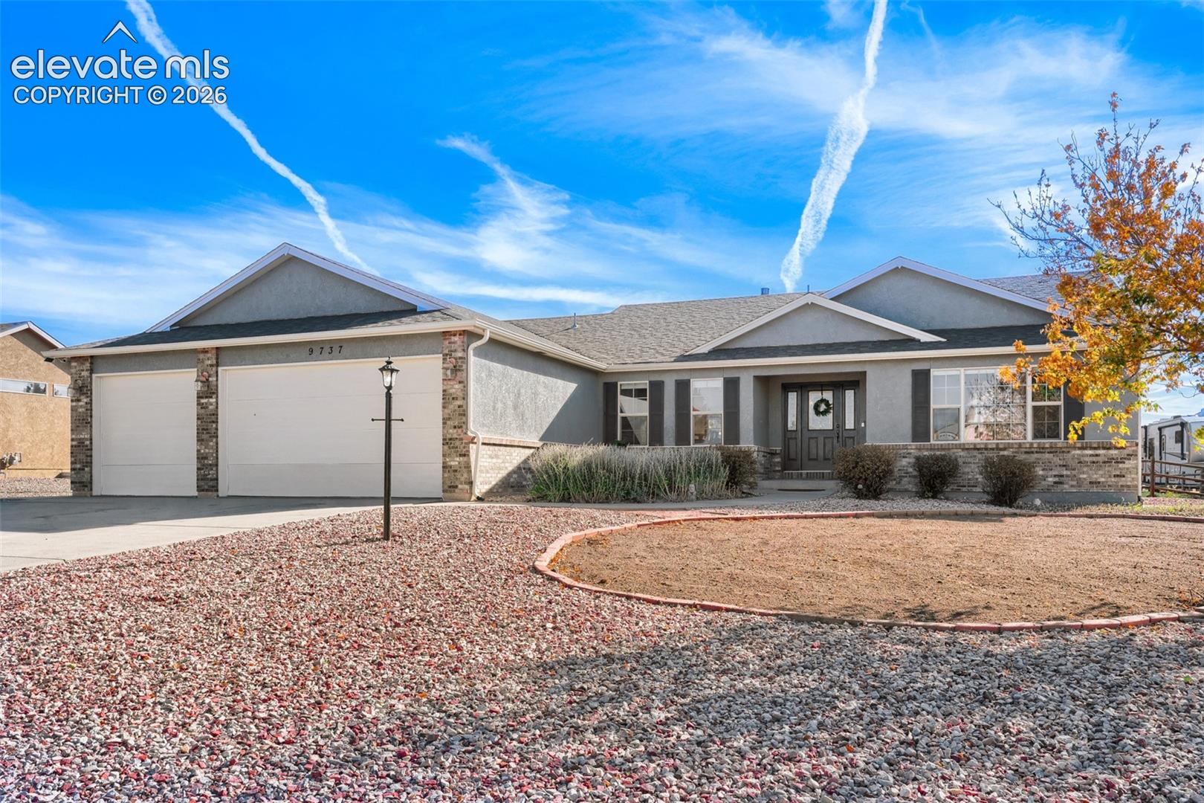
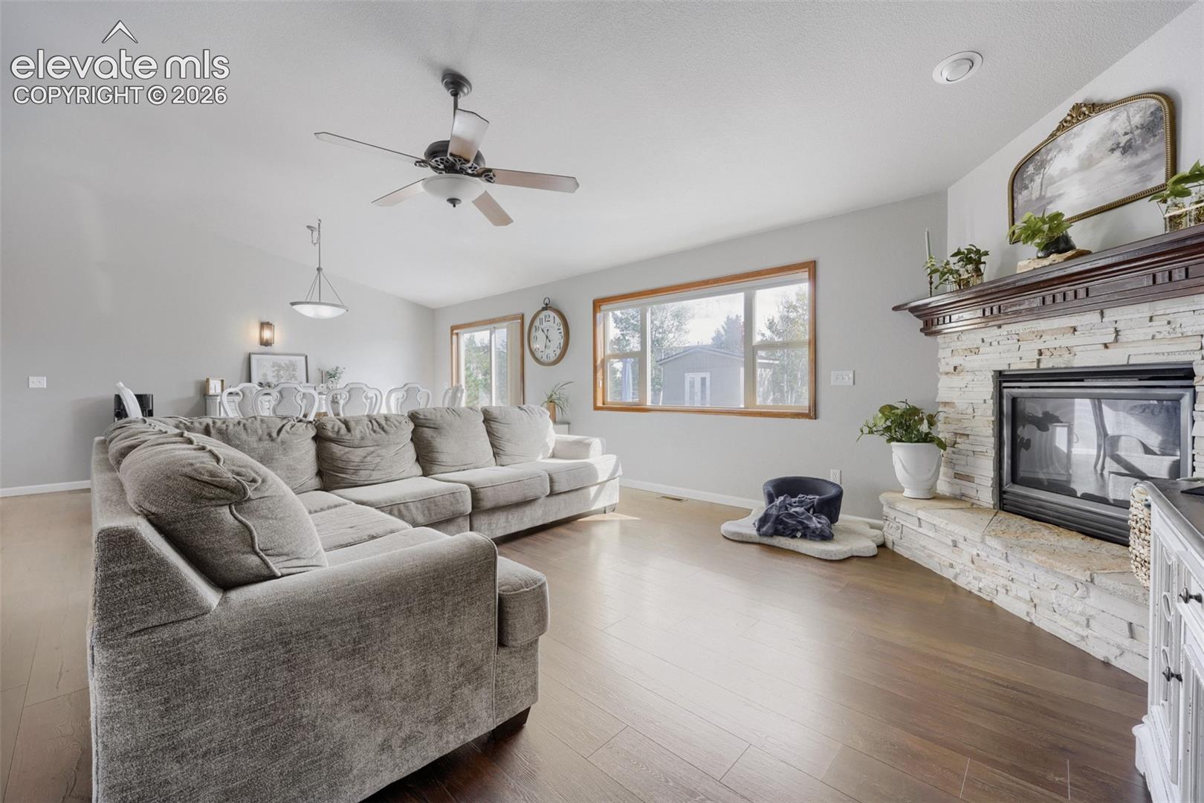
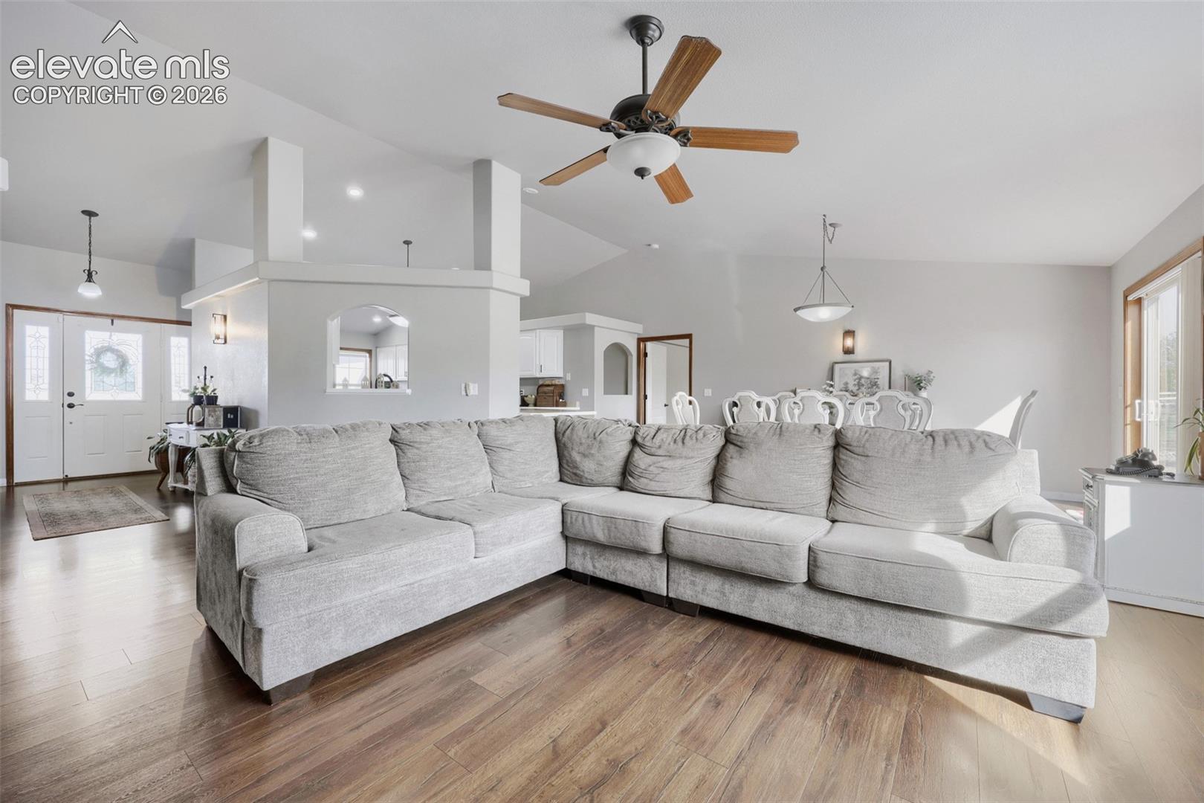
Welcome to 9737 Rockingham Drive! Situated on approximately 0.46 acres, this spacious ranch-style home offers 3,704 total square feet, an oversized three-car attached garage, and plenty of room to enjoy both indoor and outdoor living. The inviting main level features an open and functional layout with a spacious kitchen, center island, dedicated dining area, breakfast nook, and comfortable living spaces ideal for everyday living and entertaining. The primary suite offers a walk-in closet and a private five-piece bathroom featuring dual sinks, a soaking tub, and a separate shower. Additional bedrooms provide flexibility for guests, home offices, or hobbies. The mostly finished basement offers an expansive recreation area, additional bedrooms, a bathroom, and versatile space for a home theater, game room, fitness area, or additional living space. An unfinished portion provides extra storage. Step outside to enjoy the generous backyard and spacious 32' x 13' concrete patio, perfect for grilling, outdoor dining, or relaxing while enjoying Colorado's beautiful weather. The oversized three-car garage offers ample room for vehicles, equipment, and storage. Located in the Falcon area, this home offers convenient access to shopping, dining, schools, Falcon Regional Park, and the Rock Island Regional Trail, with easy connections to the greater Colorado Springs area. With its spacious layout, versatile basement, generous lot, and desirable ranch-style design, this property offers an excellent combination of comfort, functionality, and convenience. Schedule your showing today!
| yesterday | Listing updated with changes from the MLS | |
| yesterday | Listing first seen on site |

The real estate listing information and related content displayed on this site is provided exclusively for consumers’ personal, non-commercial use and may not be used for any purpose other than to identify prospective properties consumers may be interested in purchasing. This information and related content is deemed reliable but is not guaranteed accurate by the Pikes Peak REALTOR® Services Corp d/b/a elevateMLS. Copyright 2026
Last checked: 2026-11-20 03:07 AM UTC