Colorado Springs Real Estate Agents
JoAnn Gadkowski Team at Berkshire Hathaway HS Rocky Mountain Realtors
1232 Ancestra DriveFountain, CO 80817
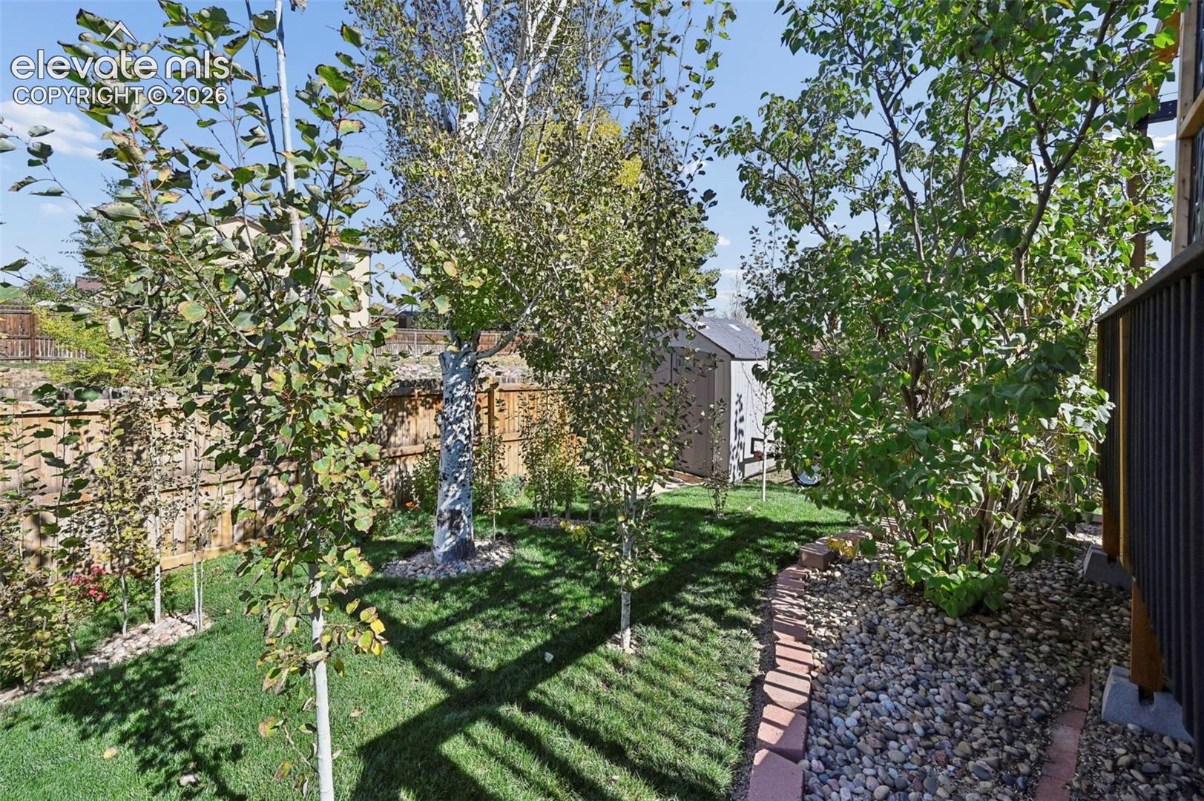
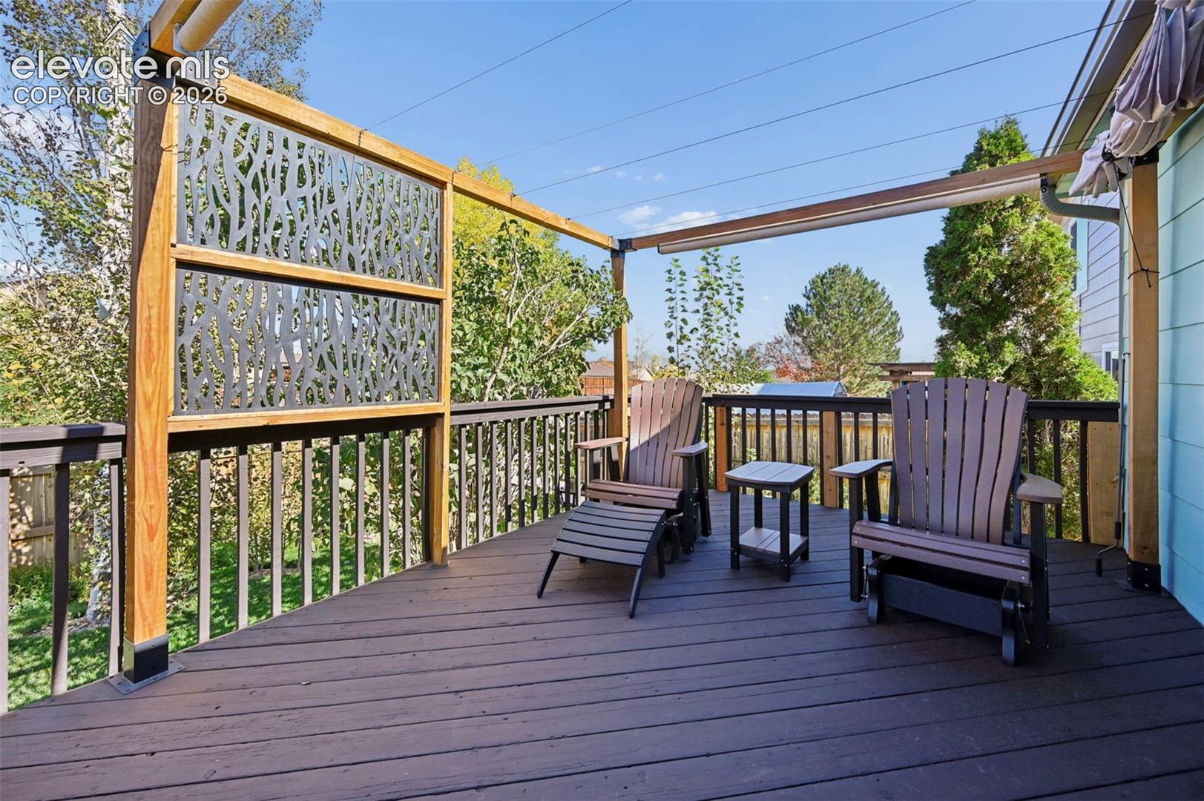
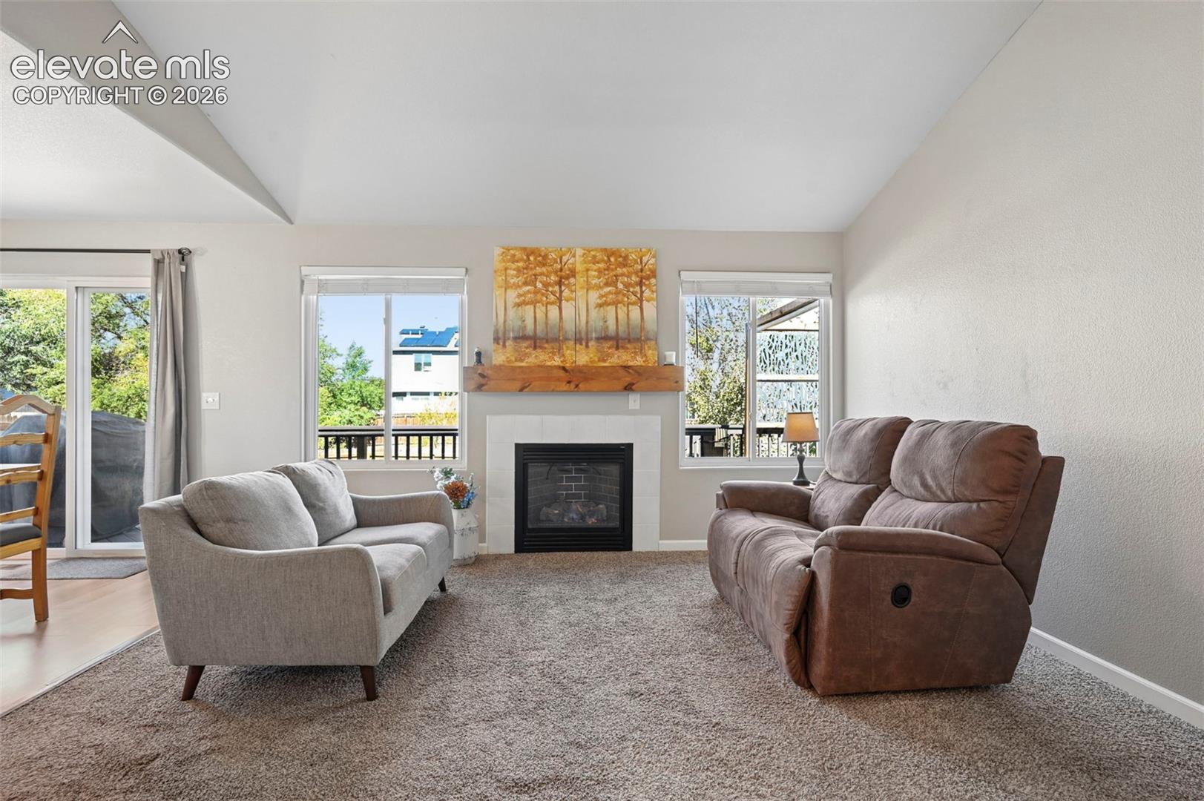
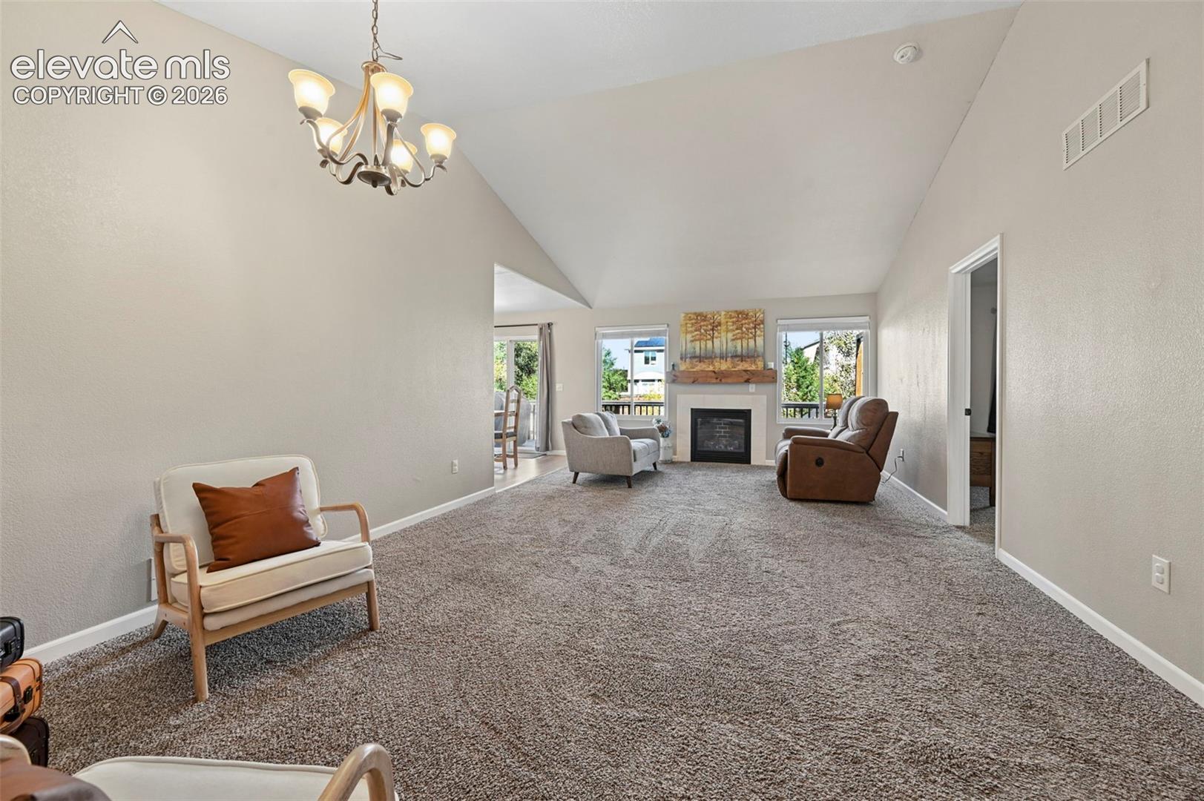
Fresh Updates, Comfortable Living, and a Beautiful Backyard! *As you enter the home, you’ll find an inviting living room featuring a gas fireplace and a separate sitting area, perfect for relaxing. The kitchen offers a pantry, new range, microwave, and refrigerator. The adjoining dining area opens to the back deck through sliding glass doors, making grilling and outdoor dining easy. Recently installed LVP flooring enhances both the kitchen and dining areas. The primary suite features a private attached full bathroom, along with two additional bedrooms and a full guest bathroom. The attached 2-car garage offers space for vehicles, tools, and extra storage. The fully landscaped backyard features plush grass, a pergola with an adjustable sunshade, and a side dog run. An easement behind the property provides added privacy with no direct rear neighbors. Minutes away from I25, Fort Carson, Powers Corridor, and shopping. Heritage Subdivision includes parks and attaches to walking trails. **VA ASSUMABLE - 3.37%** NO Entitlement required with full price offer **
| 10 hours ago | Listing updated with changes from the MLS | |
| 11 hours ago | Listing first seen on site |

The real estate listing information and related content displayed on this site is provided exclusively for consumers’ personal, non-commercial use and may not be used for any purpose other than to identify prospective properties consumers may be interested in purchasing. This information and related content is deemed reliable but is not guaranteed accurate by the Pikes Peak REALTOR® Services Corp d/b/a elevateMLS. Copyright 2026
Last checked: 2026-10-24 07:10 AM UTC