Save
Ask
Tour
Hide
Share
$535,000
New Listing

15040 Tari Court
Colorado Springs, CO 80921

For Sale|Single Family Residence|Active
4
Beds
3
Total Baths
1
Full Bath
2
Partial Baths
2,625
SqFt
$204
/SqFt
1979
Built
County:
El Paso
Listing courtesy of Exp Realty LLC: [email protected]
Call Now: 719-339-8909
Is this the listing for you? We can help make it yours.
719-339-8909
15040 Tari Court15040 Tari Court15040 Tari Court15040 Tari Court
Save
Ask
Tour
Hide
Share

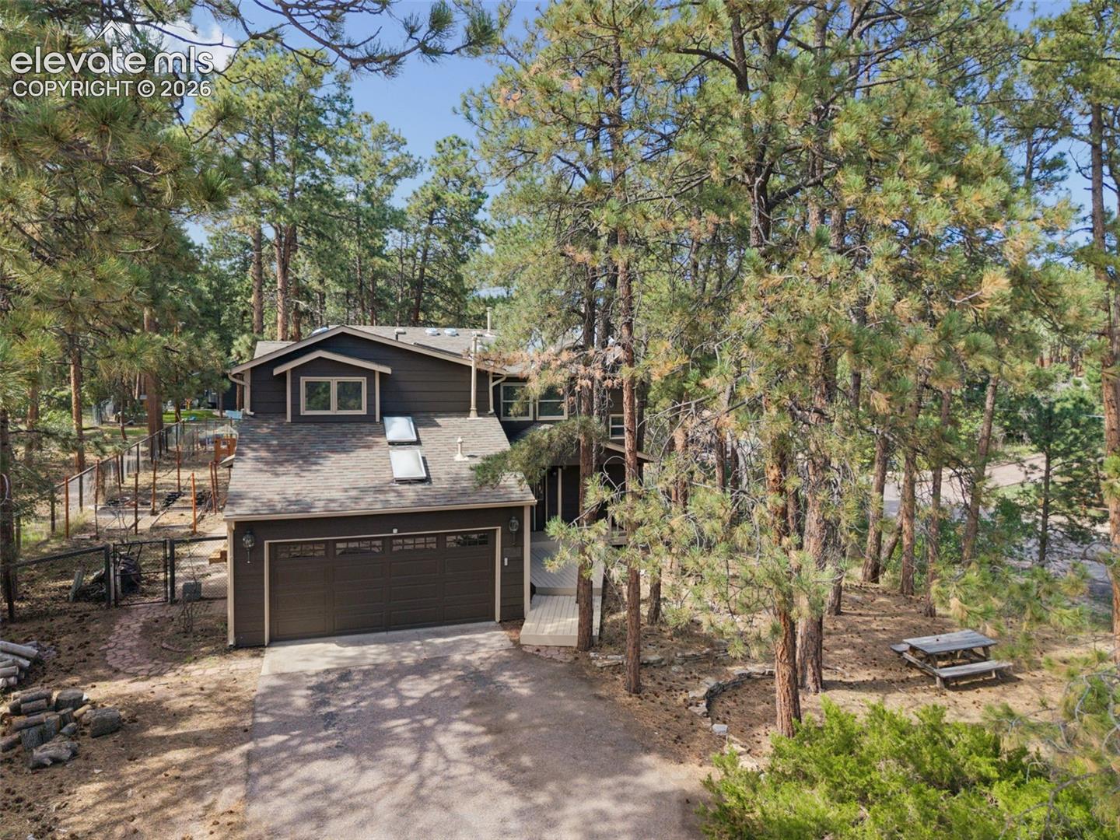
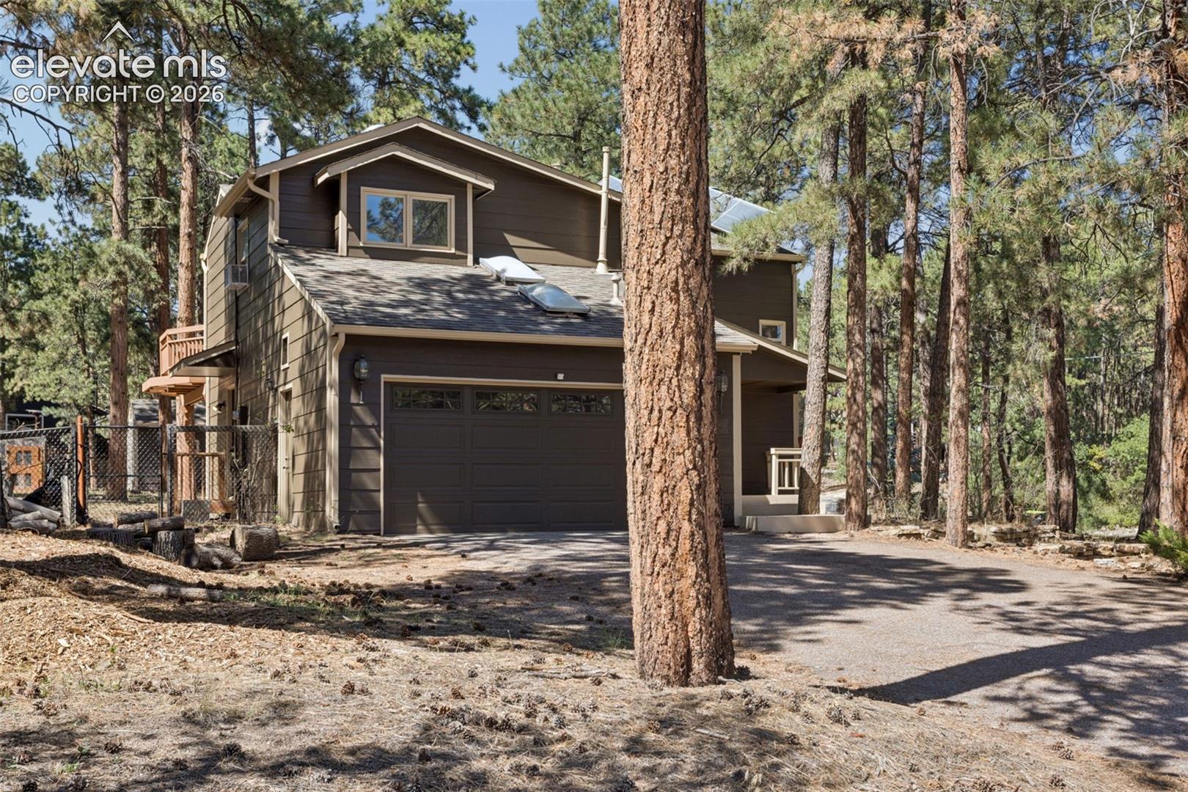
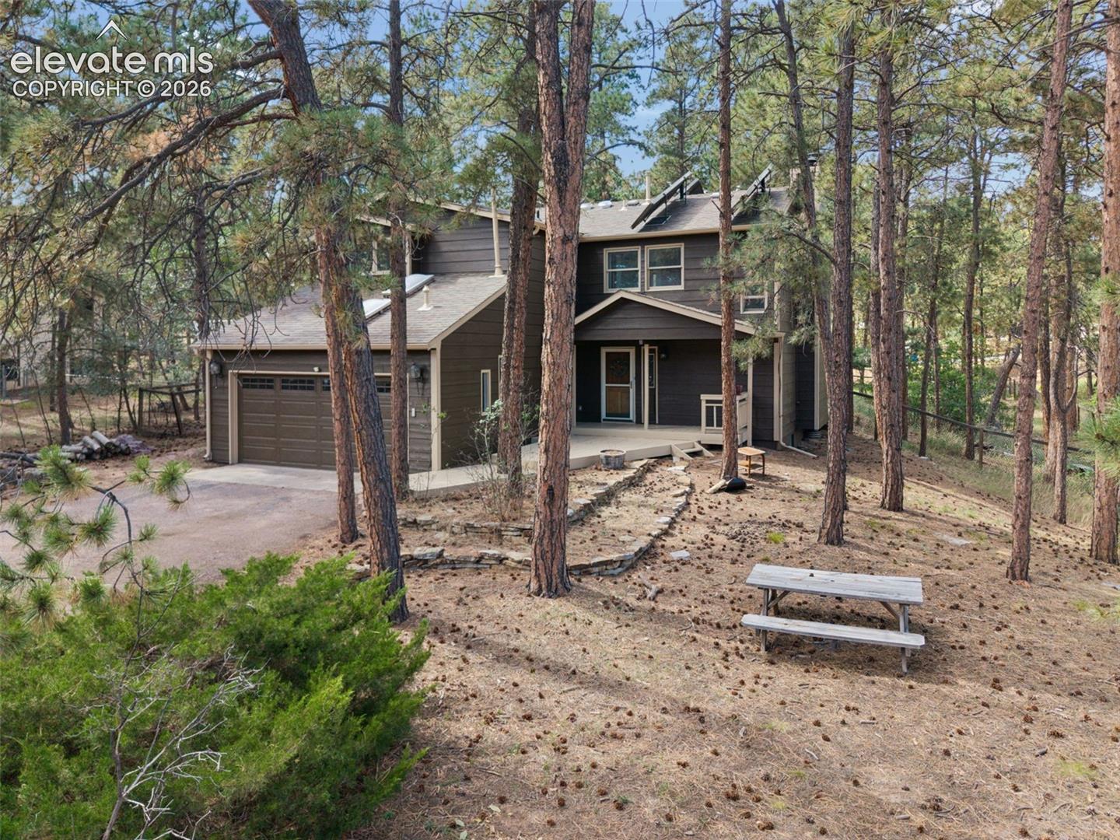
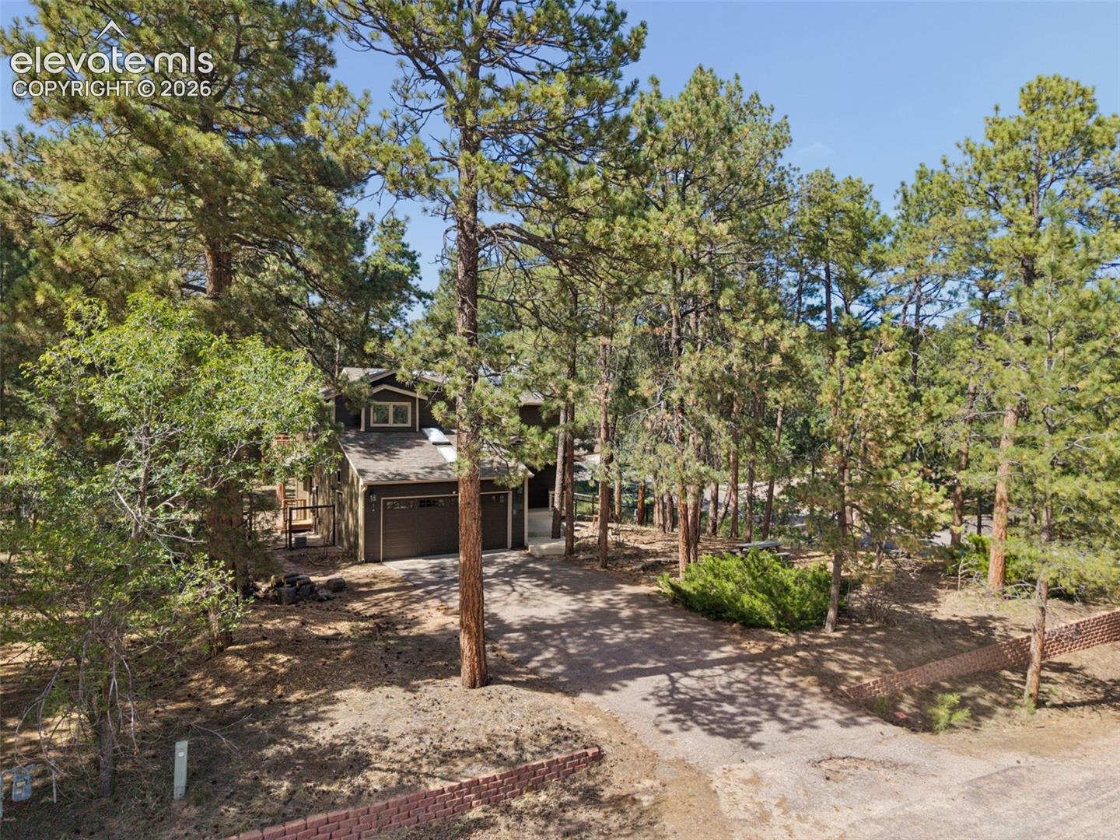
Wonderful Gleneagle location with space, privacy, and plenty of potential! Nestled on a quiet, tree-lined corner lot within a cul-de-sac, this well-established home offers a functional layout, generous living spaces, and a great opportunity to make it your own. The inviting main level features an open-concept design that flows beautifully for both everyday living and entertaining. The spacious kitchen offers a large island, stainless steel appliances, built-in storage, a convenient desk area, dining space, and French doors leading to the backyard. The kitchen opens directly to the living room, where a charming wood-burning fireplace with a full mantle creates a warm and cozy gathering space. A convenient main-level laundry room/mudroom and half bath add to the home's functionality. Upstairs, the spacious primary suite offers room for a cozy sitting area, 2 closets, private wood deck, and an adjoining five-piece bath. A second bedroom and versatile loft provide additional space for an office, playroom, or upper-level family room. The lower level offers two additional bedrooms, a spacious family room, and another wood-burning fireplace—perfect for cozy winter evenings. Outside, the generous backyard is surrounded by mature trees, creating a peaceful and private setting to enjoy quiet evenings. With its mature trees, large lot, flexible floor plan, and wonderful location, this home has so much to offer. It may just need a little love and someone's personal touch to transform it into the perfect family home! Schedule your showing today!

Save
Ask
Tour
Hide
Share
Listing Snapshot
Price 
$535,000
Days On Site 
0 Days
Bedrooms 
4
Inside Area (SqFt) 
2,625 sqft
Total Baths 
3
Full Baths 
1
Partial Baths 
2
Lot Size 
0.5621 Acres
Year Built 
1979
MLS® Number 
9415604
Status 
Active
Property Tax 
$3,471.32
HOA/Condo/Coop Fees 
N/A
Sq Ft Source 
N/A
Friends & Family
Recent Activity
4 hours agoListing updated with changes from the MLS®
4 hours agoListing first seen on site
General Features
Acres 
0.5621
Attached Garage 
Yes
Garage 
Yes
Garage Spaces 
2
Parking 
ConcretePavedDrivewayGarage Door OpenerAttached
Property Sub Type 
Single Family Residence
SqFt Above 
1916
SqFt Total 
2741
Style 
2 Story
Utilities 
Cable AvailableElectricity AvailableNatural Gas AvailablePhone Connected
Water Source 
Public
Interior Features
Appliances 
DishwasherDisposalOvenRangeRefrigerator
Basement 
FullPartially Finished
Cooling 
Attic FanCeiling Fan(s)Wall Unit(s)
Electric 
220 Volts in Kitchen
Fireplace 
Yes
Fireplace Features 
BasementFree StandingWood Burning
Fireplaces 
2
Flooring 
LaminateCarpetCeramic Tile
Heating 
Forced Air
Interior 
PantryHigh Speed InternetDouble Vanity
Laundry Features 
Main Level
Window Features 
Wood FramesSkylight(s)Window Coverings
Bathroom 
Level - Main
Bedroom 
Dimensions - 11.0x10.0Level - Basement
Dining Room 
Dimensions - 12.0x7.0Level - Main
Family Room 
Dimensions - 16.0x13.0Level - Basement
Kitchen 
Dimensions - 14.0x12.0Level - Main
Living Room 
Dimensions - 14.0x11.0Level - Main
Master Bedroom 
Dimensions - 21.0x10.0Level - Upper
Other Room 
Dimensions - 14.0x13.0Level - Upper
Save
Ask
Tour
Hide
Share
Exterior Features
Exterior 
Storage
Fencing 
Back Yard
Lot Features 
LandscapedLevelCorner LotSlopedWooded
Other Structures 
Shed(s)
Patio And Porch 
Deck
Road Frontage 
City Street
Roof 
Shingle
Windows/Doors 
Wood FramesSkylight(s)Window Coverings
Community Features
MLS Area 
Pleasant View Estates
School District 
Academy-20
Financing Terms Available 
CashConventionalFHAVA Loan
Roads 
Paved
Schools
School District
Academy-20
Elementary School
Discovery Canyon
Middle School
Discovery Canyon
High School
Discovery Canyon
Listing courtesy of Exp Realty LLC: [email protected]


The real estate listing information and related content displayed on this site is provided exclusively for consumers’ personal, non-commercial use and may not be used for any purpose other than to identify prospective properties consumers may be interested in purchasing. This information and related content is deemed reliable but is not guaranteed accurate by the Pikes Peak REALTOR® Services Corp d/b/a elevateMLS. Copyright 2026
Last checked: 2026-09-19 09:09 AM UTC

Neighborhood & Commute
Source: Walkscore
Disclosure: Community information and market data powered by Constellation Data Labs. Information is deemed reliable but not guaranteed.
Save
Ask
Tour
Hide
Share