Save
Ask
Tour
Hide
Share
$247,500
New Listing

2106 Chautard Drive B
Pueblo, CO 81005

For Sale|Townhouse|Active
2
Beds
2
Total Baths
1
Full Bath
1
Partial Bath
1,040
SqFt
$238
/SqFt
1989
Built
County:
Pueblo
Listing courtesy of HomeSmart Preferred Realty: [email protected]
Call Now: 719-339-8909
Is this the listing for you? We can help make it yours.
719-339-8909
2106 Chautard Drive B2106 Chautard Drive B2106 Chautard Drive B2106 Chautard Drive B
Save
Ask
Tour
Hide
Share

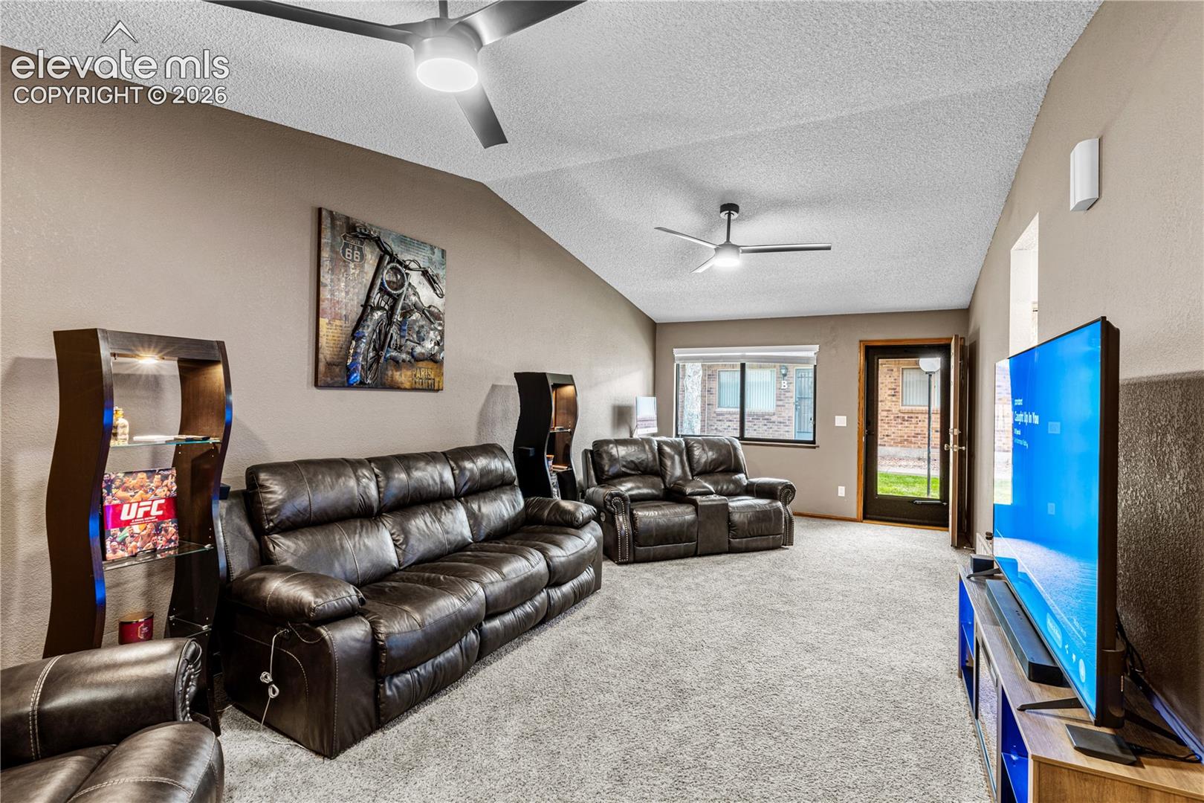
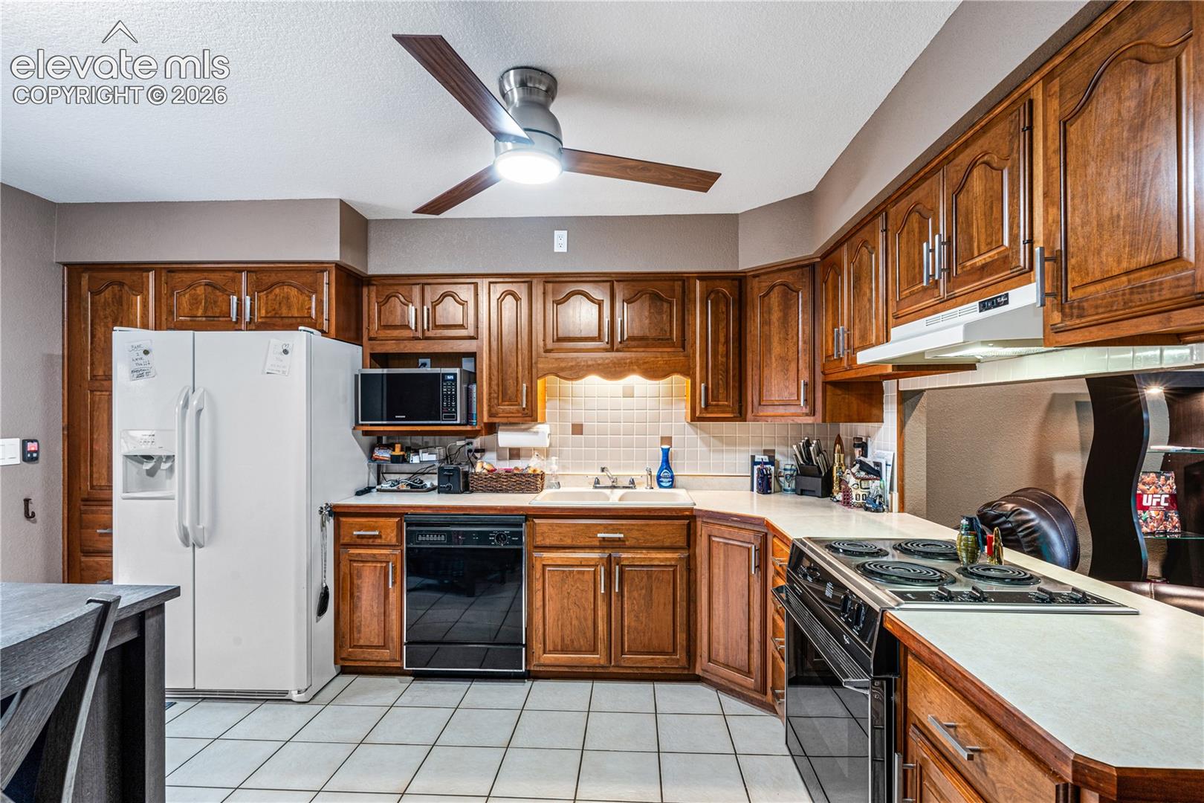
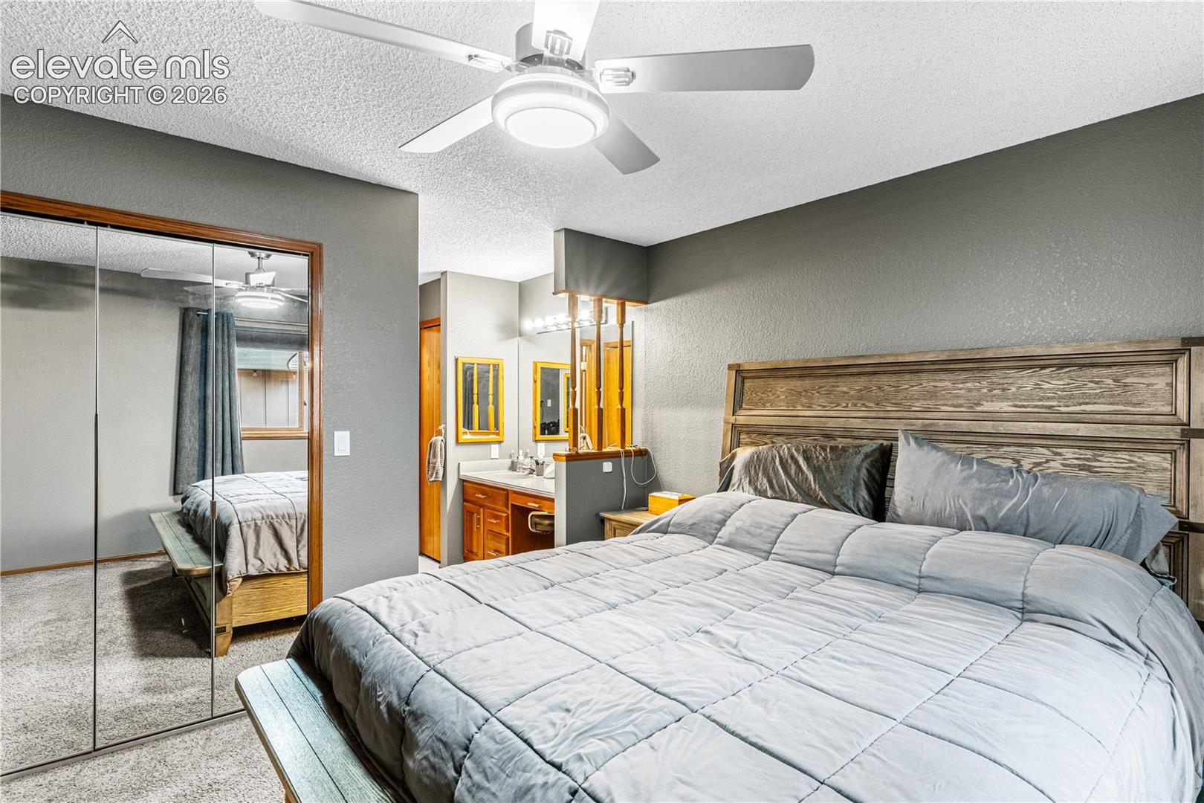
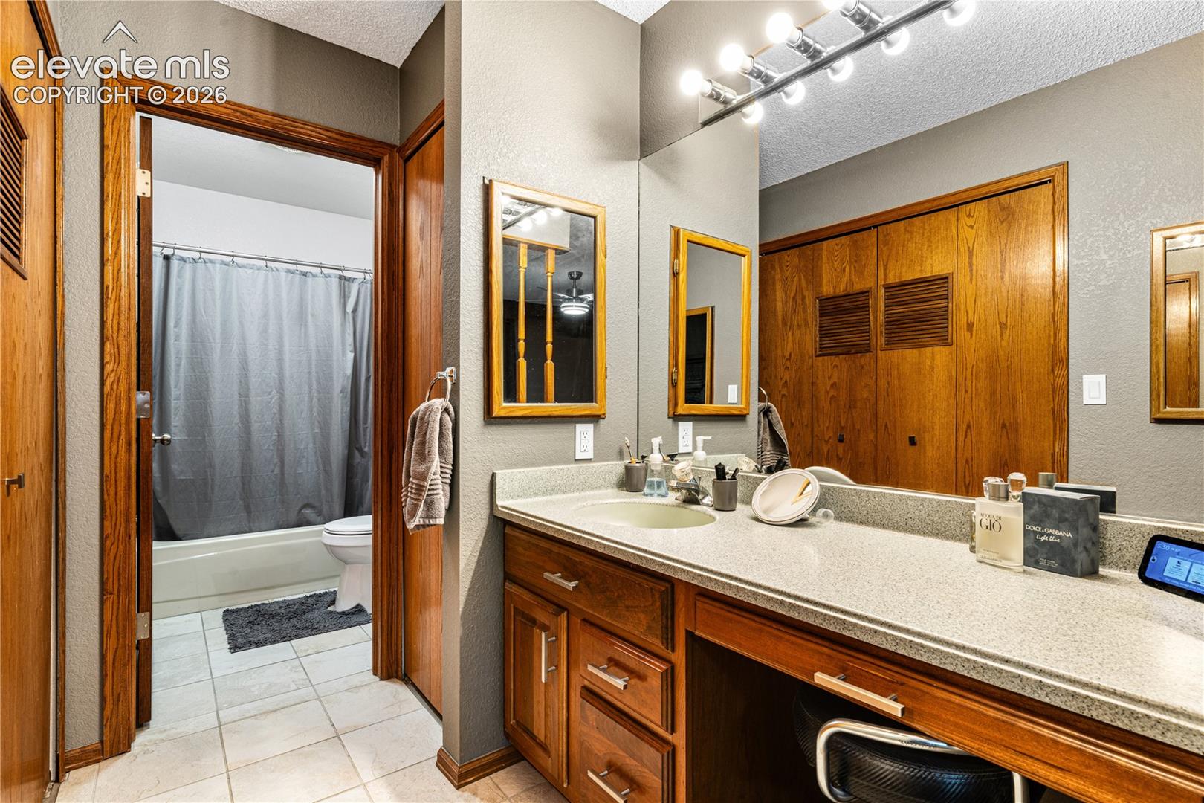
Some homes have a garage. This one has a space for the things you love doing. Beyond the oversized two-car parking area, discover a dedicated workshop and additional room for a motorcycle, recreational gear, and the projects that deserve their own place. And that’s only the beginning. This single-level brick residence welcomes you with vaulted ceilings, a refreshed kitchen with warm cabinetry and a breakfast nook, and a private courtyard made for lingering. Picture coffee in the morning sun, dinner outdoors, and evenings beneath the 10’ x 20’ sunshade. The primary suite offers dual closets and a vanity area, while the second bedroom adapts beautifully to guests or a home office. Smart-home features, updated lighting, and central air add comfort and convenience. With HOA-provided exterior care, landscaping, snow removal, water, and trash service, there’s more freedom to enjoy the home and everything you keep in it. A little more room for your passions. A lot more to love.

Save
Ask
Tour
Hide
Share
Listing Snapshot
Price 
$247,500
Days On Site 
0 Days
Bedrooms 
2
Inside Area (SqFt) 
1,040 sqft
Total Baths 
2
Full Baths 
1
Partial Baths 
1
Lot Size 
0.02 Acres
Year Built 
1989
MLS Number 
9430695
Status 
Active
Property Tax 
$1,422.45
HOA/Condo/Coop Fees 
$350 monthly
Sq Ft Source 
N/A
Friends & Family
Recent Activity
22 hours agoListing updated with changes from the MLS
22 hours agoListing first seen on site
General Features
Acres 
0.02
Garage 
Yes
Garage Spaces 
2
Parking 
Detached
Property Sub Type 
Townhouse
SqFt Above 
1040
SqFt Total 
1040
Style 
Ranch
Utilities 
Cable AvailableElectricity AvailableElectricity Connected
Water Source 
Public
Interior Features
Appliances 
CooktopDishwasherDisposalDryerOvenRangeRefrigeratorWasherMicrowave
Basement 
Crawl Space
Cooling 
Central Air
Fireplace 
Yes
Fireplace Features 
None
Fireplaces 
1
Flooring 
CarpetTile
Heating 
Forced AirNatural Gas
Laundry Features 
Main Level
Bathroom 
Level - Main
Bedroom 
Dimensions - 10.0x11.0Level - Main
Kitchen 
Dimensions - 14.0x11.0Level - Main
Laundry 
Dimensions - 3.0x5.0Level - Main
Living Room 
Dimensions - 25.0x12.0Level - Main
Master Bedroom 
Dimensions - 13.0x12.0Level - Main
Save
Ask
Tour
Hide
Share
Exterior Features
Lot Features 
Wooded
Roof 
Shingle
Community Features
Association Fee 
$350.0
Association Fee Frequency 
Monthly
MLS Area 
Starlite
School District 
Pueblo-60
Financing Terms Available 
CashConventionalFHAVA Loan
Schools
School District
Pueblo-60
Elementary School
Unknown
Middle School
Unknown
High School
Unknown
Listing courtesy of HomeSmart Preferred Realty: [email protected]


The real estate listing information and related content displayed on this site is provided exclusively for consumers’ personal, non-commercial use and may not be used for any purpose other than to identify prospective properties consumers may be interested in purchasing. This information and related content is deemed reliable but is not guaranteed accurate by the Pikes Peak REALTOR® Services Corp d/b/a elevateMLS. Copyright 2026
Last checked: 2026-10-23 08:09 AM UTC

Neighborhood & Commute
Source: Walkscore
Disclosure: Community information and market data powered by Constellation Data Labs. Information is deemed reliable but not guaranteed.
Save
Ask
Tour
Hide
Share