Save
Ask
Tour
Hide
Share
$850,000
New Listing

17325 Prospector Drive
Peyton, CO 80831

For Sale|Single Family Residence|Active
4
Beds
4
Total Baths
3
Full Baths
1
Partial Bath
2,842
SqFt
$299
/SqFt
2008
Built
County:
El Paso
Listing courtesy of Keller Williams Partners: [email protected]
Call Now: 719-339-8909
Is this the listing for you? We can help make it yours.
719-339-8909
17325 Prospector Drive17325 Prospector Drive17325 Prospector Drive17325 Prospector Drive
Save
Ask
Tour
Hide
Share

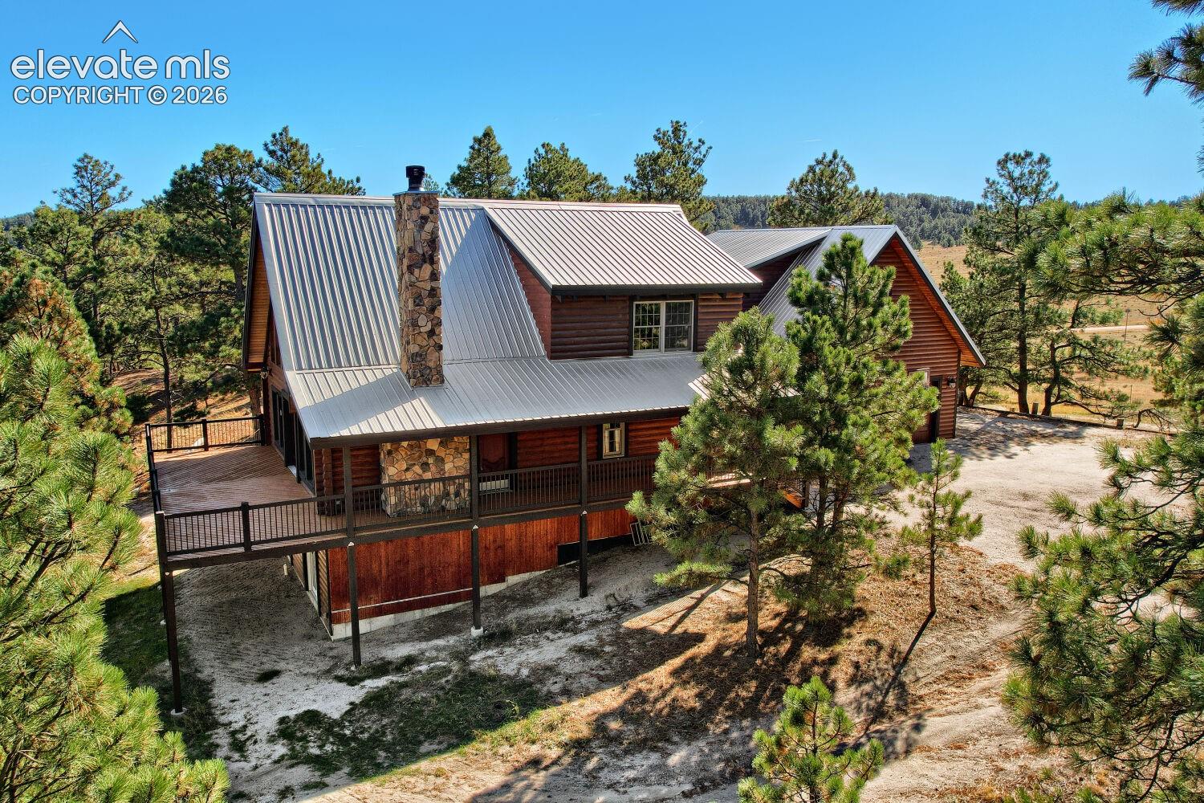
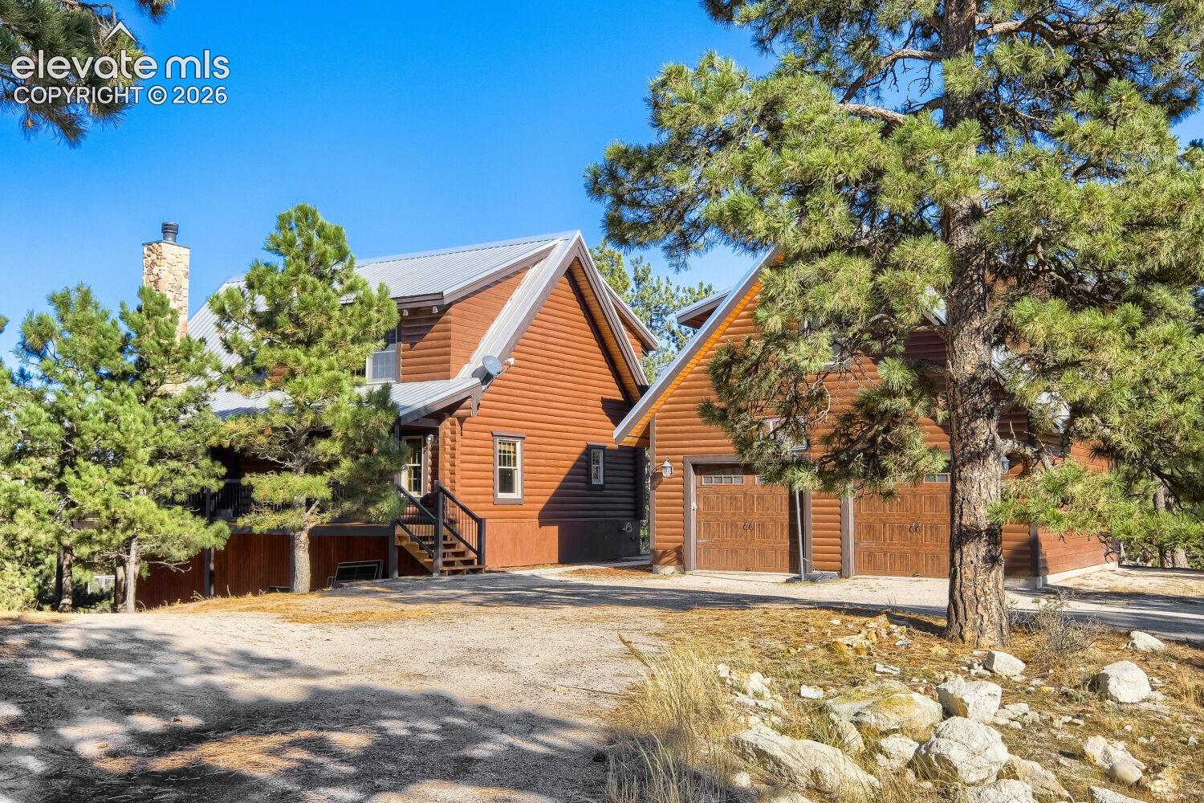
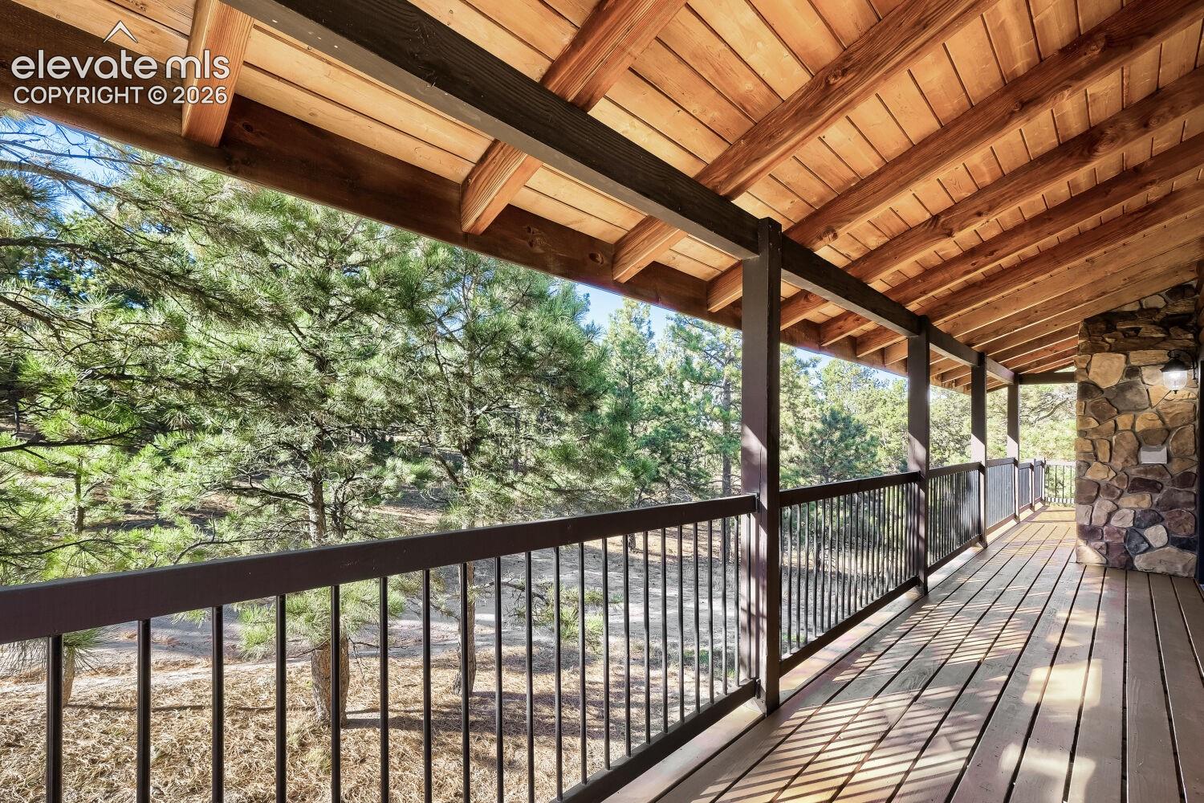
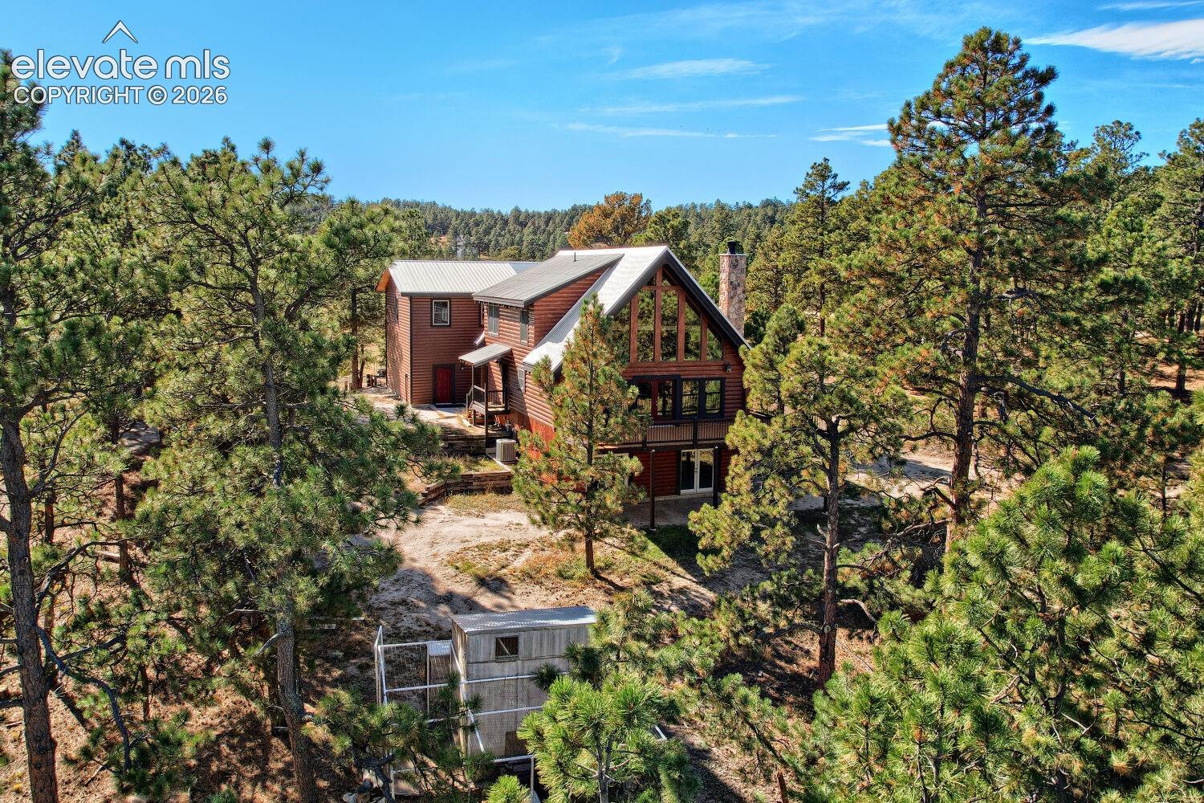
A True LOG HOME! Welcome to your private Colorado retreat in the beautiful Peyton Pines community! Nestled on 5.36 wooded acres, this stunning 4-bedroom, 4-bathroom log home offers rustic charm, spacious living, and incredible versatility. Surrounded by mature pine trees, this property provides a peaceful setting with room to spread out and enjoy country living.Step inside to soaring vaulted ceilings, exposed timber beams, beautiful natural wood finishes, and expansive windows that fill the home with natural light. The inviting great room features a floor-to-ceiling stone fireplace and flows into the kitchen and dining area, creating a wonderful space for gathering. The kitchen offers solid-surface countertops, an island, and ample cabinetry. Step outside onto the spacious deck to enjoy the peaceful wooded surroundings.The main-level primary suite features an adjoining bathroom. Upstairs, two additional bedrooms and a versatile loft provide comfortable living spaces. The finished basement offers a spacious recreation area with a projector screen and bar area, perfect for movie nights and entertaining, along with an additional bedroom, bathroom, and dedicated office. A standout feature is the 26x26 finished area above the garage, offering approximately 676 square feet of flexible space for hobbies, recreation, or a private retreat. The large detached shop with a lift is ideal for car enthusiasts, projects, equipment, or additional storage. A chicken coop adds to the property's country-living appeal! With 5.36 acres, mature trees, fenced grounds, multiple outbuildings, and room to enjoy the outdoors, this unique property combines privacy, functionality, and classic Colorado log home charm. Experience the possibilities this exceptional property has to offer!

Save
Ask
Tour
Hide
Share
Listing Snapshot
Price 
$850,000
Days On Site 
0 Days
Bedrooms 
4
Inside Area (SqFt) 
2,842 sqft
Total Baths 
4
Full Baths 
3
Partial Baths 
1
Lot Size 
5.36 Acres
Year Built 
2008
MLS Number 
9434250
Status 
Active
Property Tax 
$2,064.52
HOA/Condo/Coop Fees 
N/A
Sq Ft Source 
N/A
Friends & Family
Recent Activity
2 hours agoListing updated with changes from the MLS
2 hours agoListing first seen on site
General Features
Acres 
5.36
Garage 
Yes
Garage Spaces 
6
Parking 
RV Access/ParkingGravelDrivewayGarage Door OpenerOversizedRV GarageWorkshop in GarageDetached
Property Sub Type 
Single Family Residence
SqFt Above 
1834
SqFt Total 
2954
Style 
1.5 Story
Utilities 
Electricity ConnectedPropane
Water Source 
Well
Interior Features
Appliances 
DishwasherDisposalOvenRefrigeratorVented Exhaust FanMicrowave
Basement 
FullPartially Finished
Cooling 
Ceiling Fan(s)Central Air
Electric 
220 Volts in Kitchen220 Volts in Garage
Fireplace Features 
Wood Burning
Flooring 
CarpetCeramic TileWood
Heating 
Forced AirPropane
Interior 
Wet BarBeamed CeilingsVaulted Ceiling(s)High CeilingsDouble Vanity
Laundry Features 
Main Level
Bathroom 
Level - Main
Bedroom 
Dimensions - 10.0x10.0Level - Upper
Dining Room 
Dimensions - 10.0x10.0Level - Main
Family Room 
Dimensions - 15.0x20.0Level - BasementFeatures - See Remarks
Kitchen 
Dimensions - 10.0x10.0Level - Main
Laundry 
Dimensions - 8.0x10.0Level - Main
Living Room 
Dimensions - 16.0x15.0Level - Main
Master Bedroom 
Dimensions - 15.0x15.0Level - Main
Office 
Dimensions - 10.0x10.0Level - Basement
Other Room 
Dimensions - 26.0x26.0Level - UpperFeatures - See Remarks
Save
Ask
Tour
Hide
Share
Exterior Features
Fencing 
Full
Lot Features 
LevelWooded
Other Structures 
Workshop
Patio And Porch 
CoveredDeck
Roof 
Metal
View 
Panoramic
Waterview 
Panoramic
Community Features
MLS Area 
Peyton Pines
School District 
Peyton 23JT
Financing Terms Available 
CashConventionalVA Loan
Roads 
Gravel
Horse Allowed 
Yes
Schools
School District
Peyton 23JT
Elementary School
Peyton
Middle School
Peyton
High School
Peyton
Listing courtesy of Keller Williams Partners: [email protected]


The real estate listing information and related content displayed on this site is provided exclusively for consumers’ personal, non-commercial use and may not be used for any purpose other than to identify prospective properties consumers may be interested in purchasing. This information and related content is deemed reliable but is not guaranteed accurate by the Pikes Peak REALTOR® Services Corp d/b/a elevateMLS. Copyright 2026
Last checked: 2026-11-03 04:57 PM UTC

Neighborhood & Commute
Source: Walkscore
Disclosure: Community information and market data powered by Constellation Data Labs. Information is deemed reliable but not guaranteed.
Save
Ask
Tour
Hide
Share