Colorado Springs Real Estate Agents
JoAnn Gadkowski Team at Berkshire Hathaway HS Rocky Mountain Realtors
3469 Monica DriveColorado Springs, CO 80916
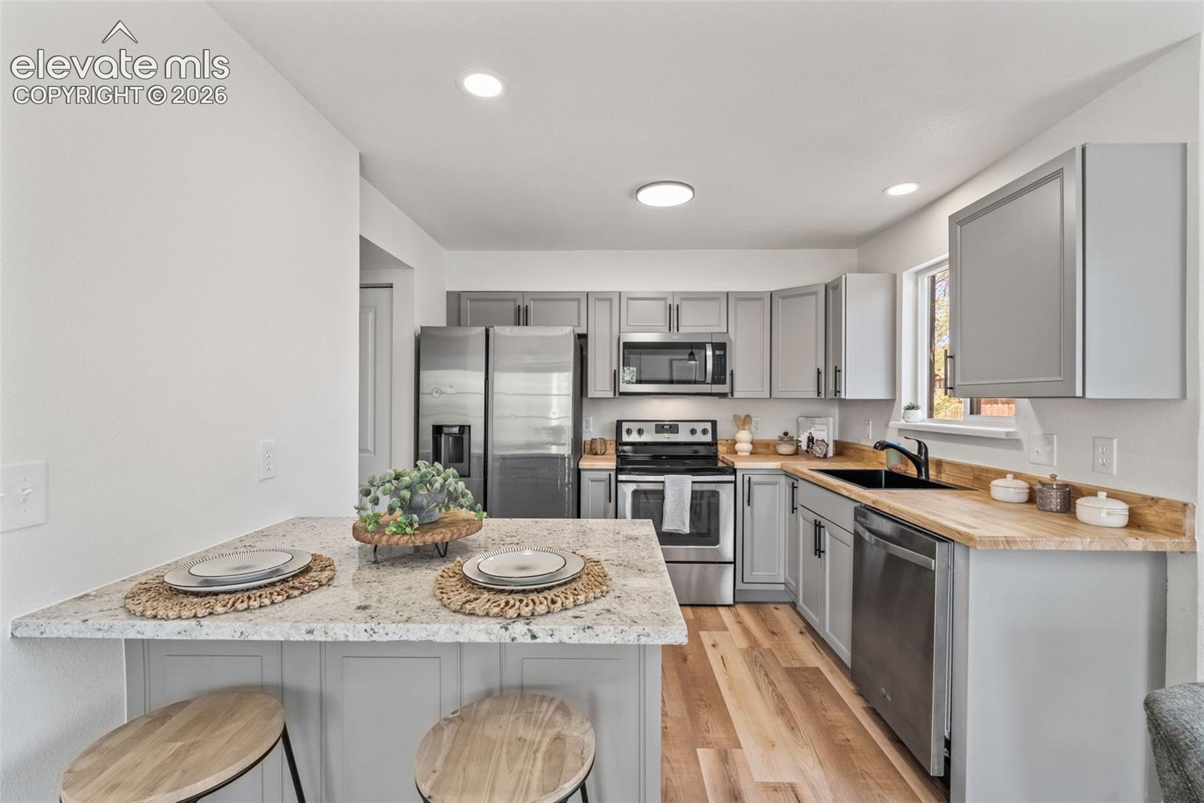
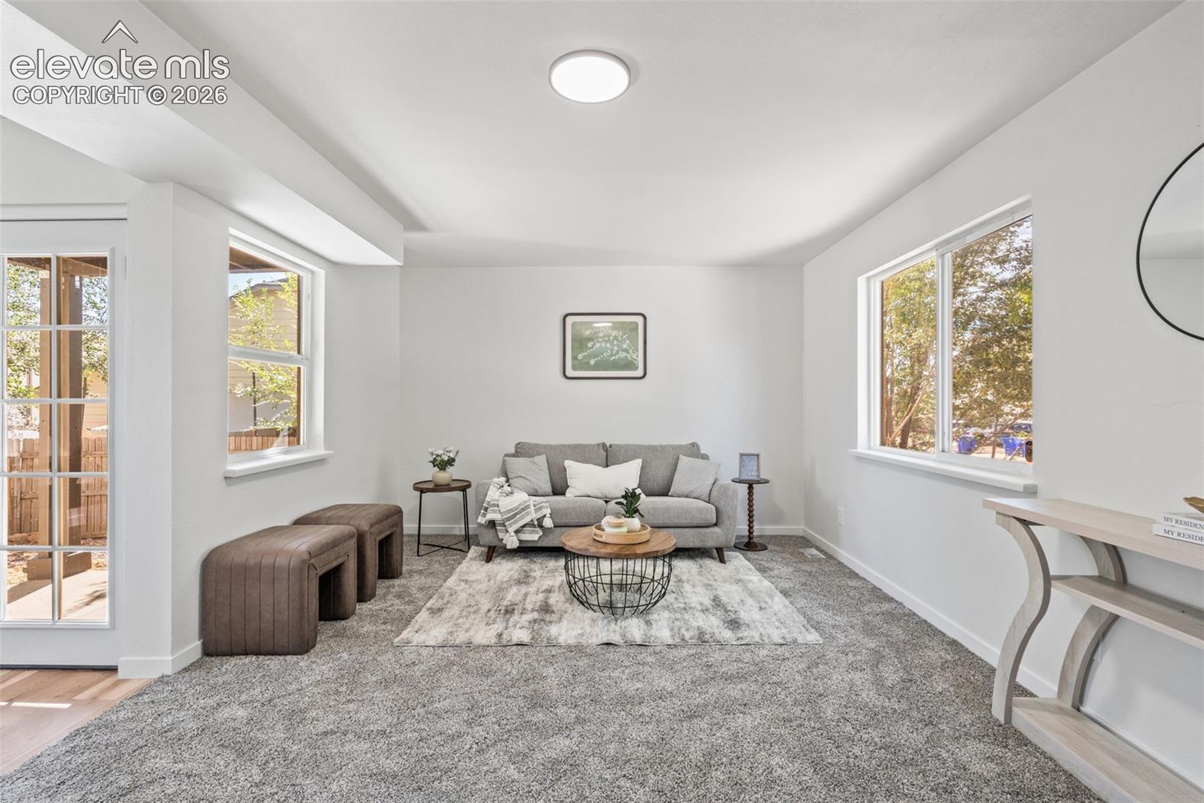
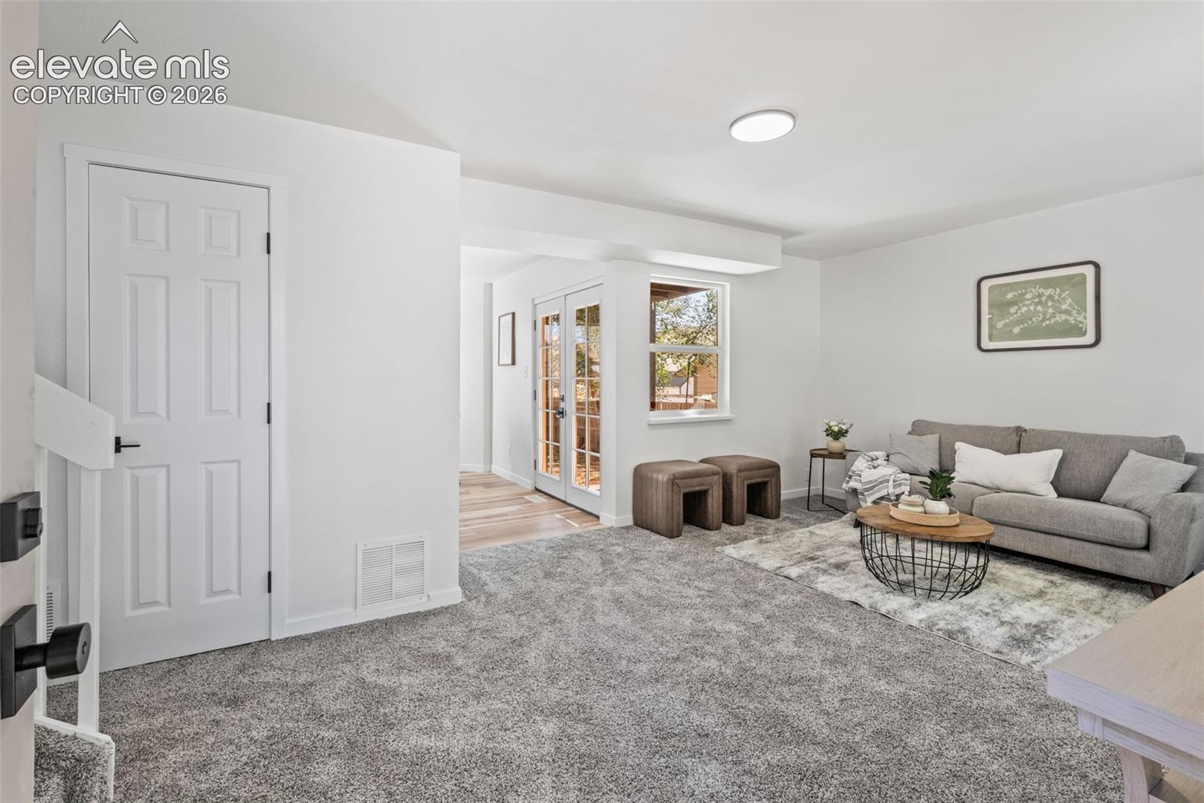
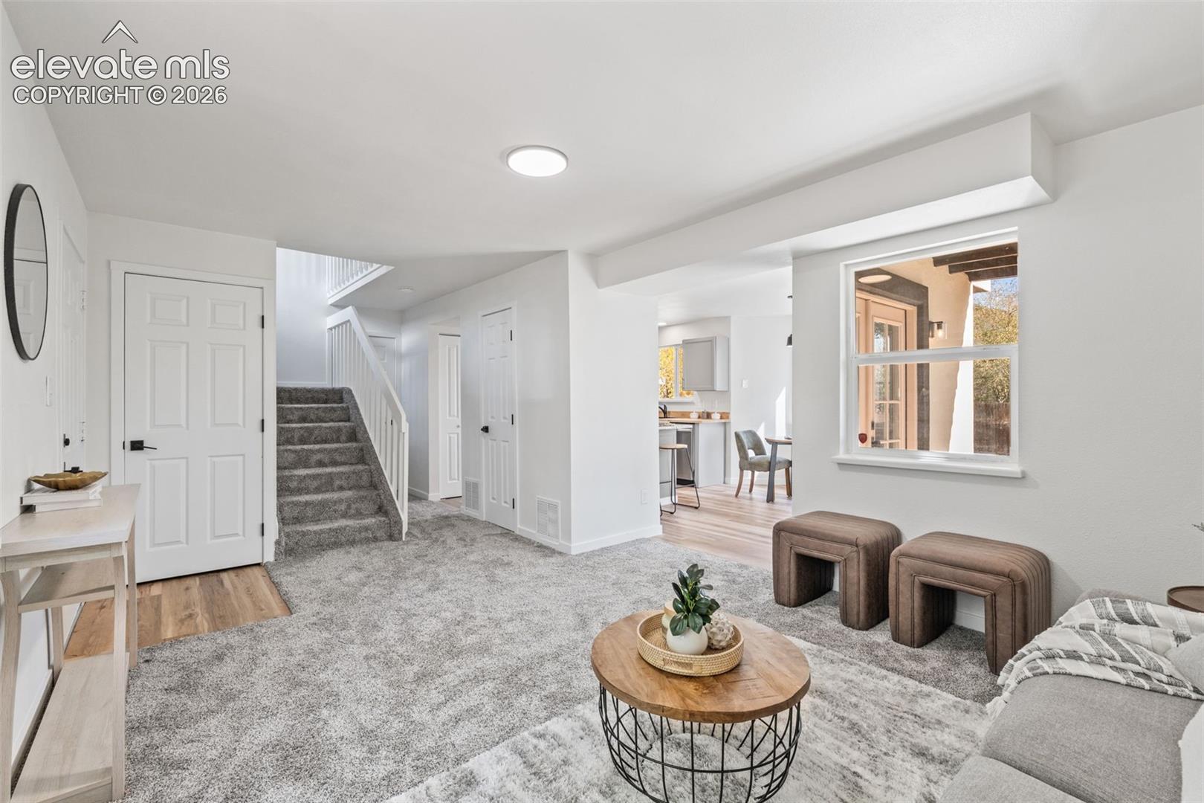
Imagine starting your morning with coffee on your private balcony overlooking the Colorado mountains, spending the afternoon exploring a nearby park, and ending the evening gathered around a backyard fire pit. This is the Colorado lifestyle you've been looking for! Completely renovated from top to bottom, this stunning 4-bedroom, 2.5-bath home combines modern finishes with the space and functionality today's buyers appreciate. The beautifully updated kitchen, remodeled bathrooms, new flooring, and fresh paint throughout create a fresh, welcoming atmosphere. A fully finished basement adds valuable living space, perfect for entertaining, hobbies, or simply spreading out. The primary suite features direct access to an elevated deck with gorgeous mountain views, while the spacious, fully fenced backyard offers plenty of room to enjoy Colorado's beautiful seasons, complete with a firepit for those cooler evenings. Location is another reason to fall in love! Just a 6-minute walk to Deerfield Hills Park, where you'll find a splash pad, community garden, and community center offering activities for toddlers, seniors, and more. Enjoy neighborhood amenities right outside your door while remaining conveniently close to shopping, dining, Fort Carson, and Peterson Space Force Base. With a refreshed stucco exterior, extensive interior upgrades, beautiful outdoor spaces, and nearby recreational amenities, this move-in-ready home delivers comfort, convenience, and an incredible opportunity to enjoy Colorado Springs living.
| 3 hours ago | Listing updated with changes from the MLS | |
| 3 hours ago | Status changed to Active | |
| yesterday | Listing first seen on site |

The real estate listing information and related content displayed on this site is provided exclusively for consumers’ personal, non-commercial use and may not be used for any purpose other than to identify prospective properties consumers may be interested in purchasing. This information and related content is deemed reliable but is not guaranteed accurate by the Pikes Peak REALTOR® Services Corp d/b/a elevateMLS. Copyright 2026
Last checked: 2026-10-25 06:44 AM UTC