Colorado Springs Real Estate Agents
JoAnn Gadkowski Team at Berkshire Hathaway HS Rocky Mountain Realtors
2304 Robin DriveColorado Springs, CO 80909
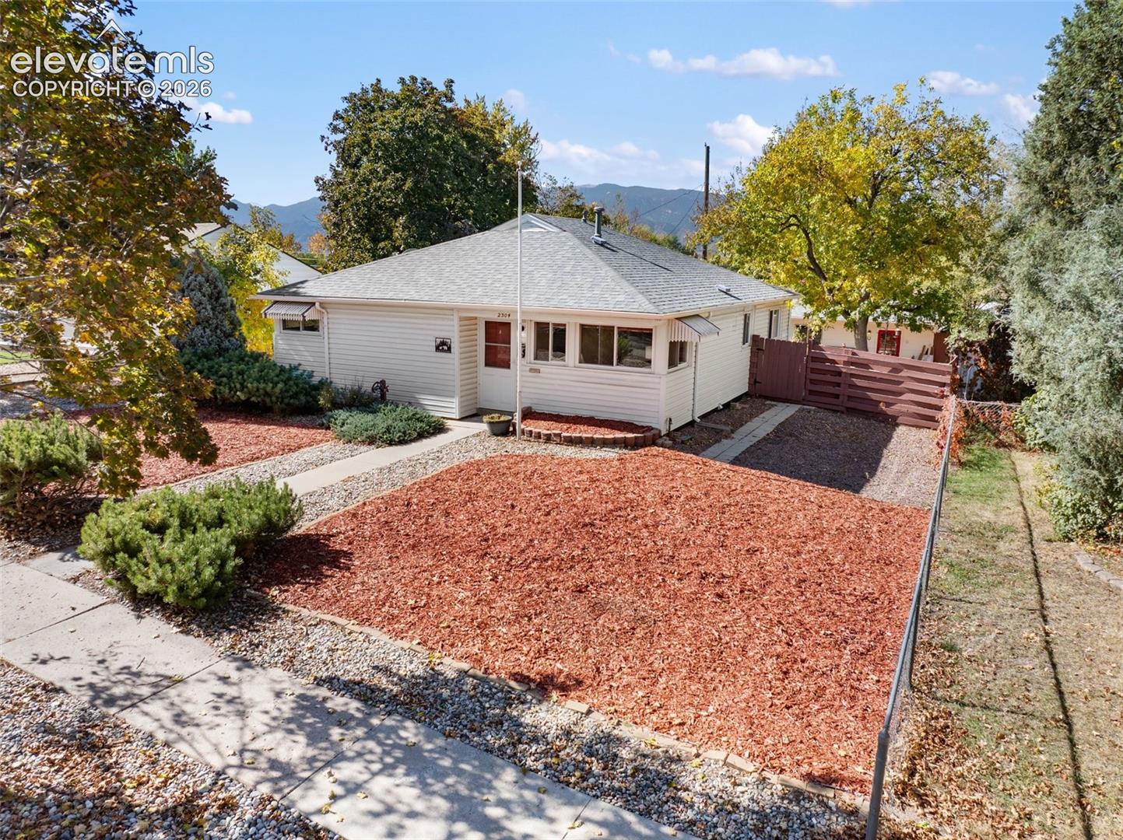
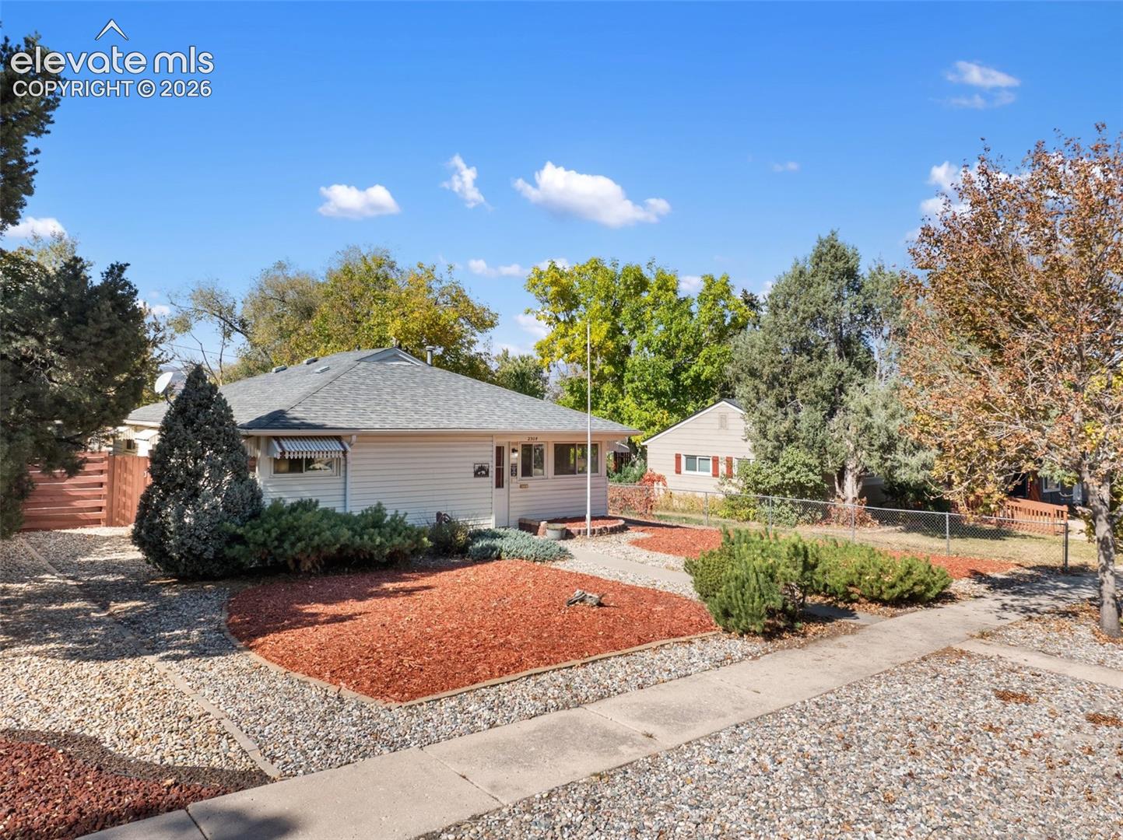
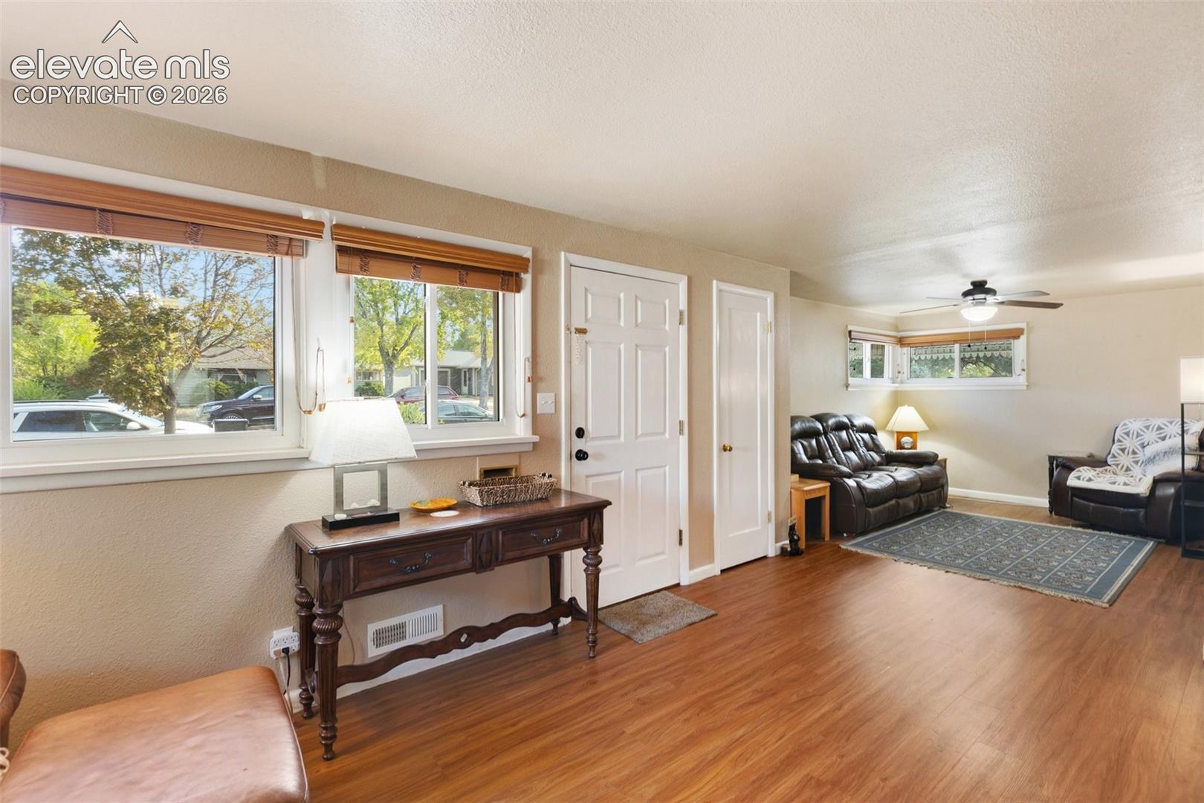
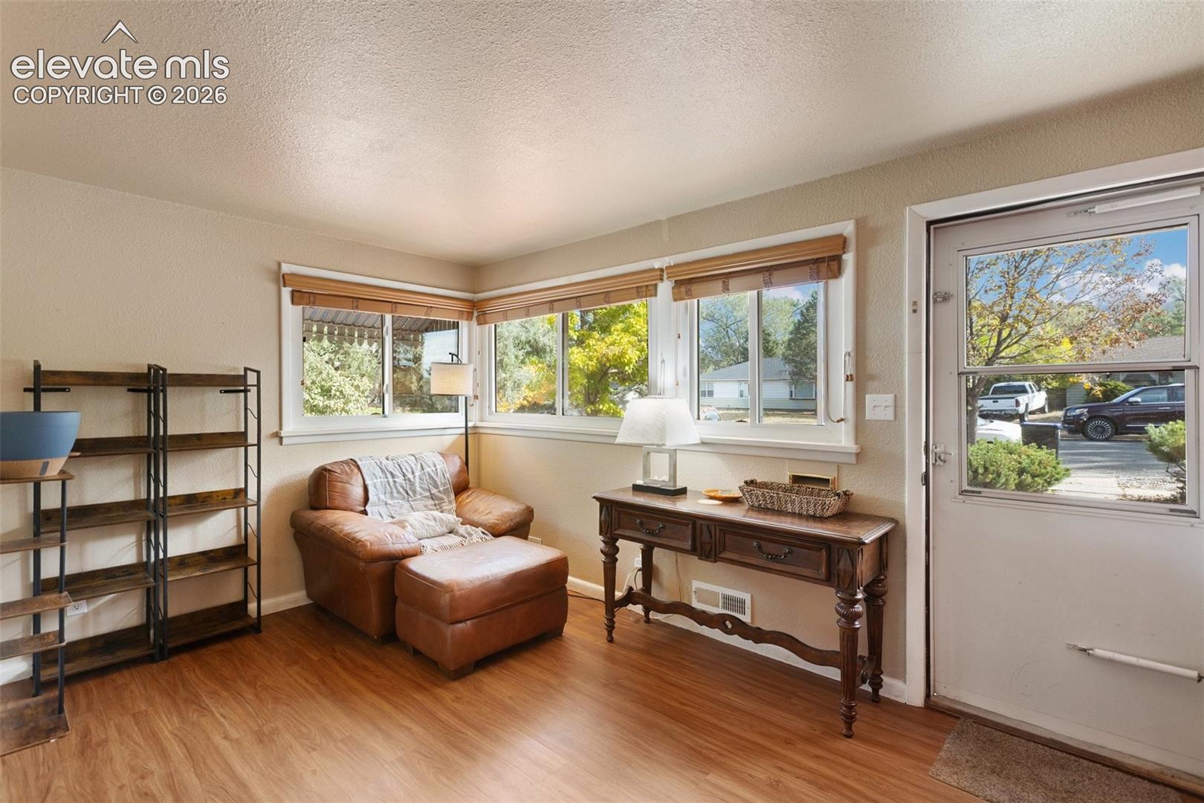
Discover comfortable Colorado Springs living in this charming 3-bedroom, 1-bath ranch offering 1,150 square feet of inviting, single-level living space. Inside, you’ll find a functional layout with plenty of potential to make the space your own. A converted garage studio adds valuable flexibility, perfect for a home office, creative workspace, or a hobby room, with the ability to remove the studio amenities and remain a functional garage if needed. Step outside to enjoy beautiful Pikes Peak views from the covered concrete patio overlooking a fully fenced backyard. Low-maintenance xeriscape landscaping in both the front and backyard makes outdoor upkeep a breeze. A spacious parking area conveniently accessed from the alley adds extra practicality and versatility. With comfortable interior living, flexible bonus space, mountain views, and easy-care outdoor features, this charming ranch offers a wonderful opportunity to enjoy the Colorado Springs lifestyle!
| 16 hours ago | Listing updated with changes from the MLS | |
| 17 hours ago | Listing first seen on site |

The real estate listing information and related content displayed on this site is provided exclusively for consumers’ personal, non-commercial use and may not be used for any purpose other than to identify prospective properties consumers may be interested in purchasing. This information and related content is deemed reliable but is not guaranteed accurate by the Pikes Peak REALTOR® Services Corp d/b/a elevateMLS. Copyright 2026
Last checked: 2026-10-30 09:21 AM UTC