Colorado Springs Real Estate Agents
JoAnn Gadkowski Team at Berkshire Hathaway HS Rocky Mountain Realtors
815 W Jefferson StreetColorado Springs, CO 80907
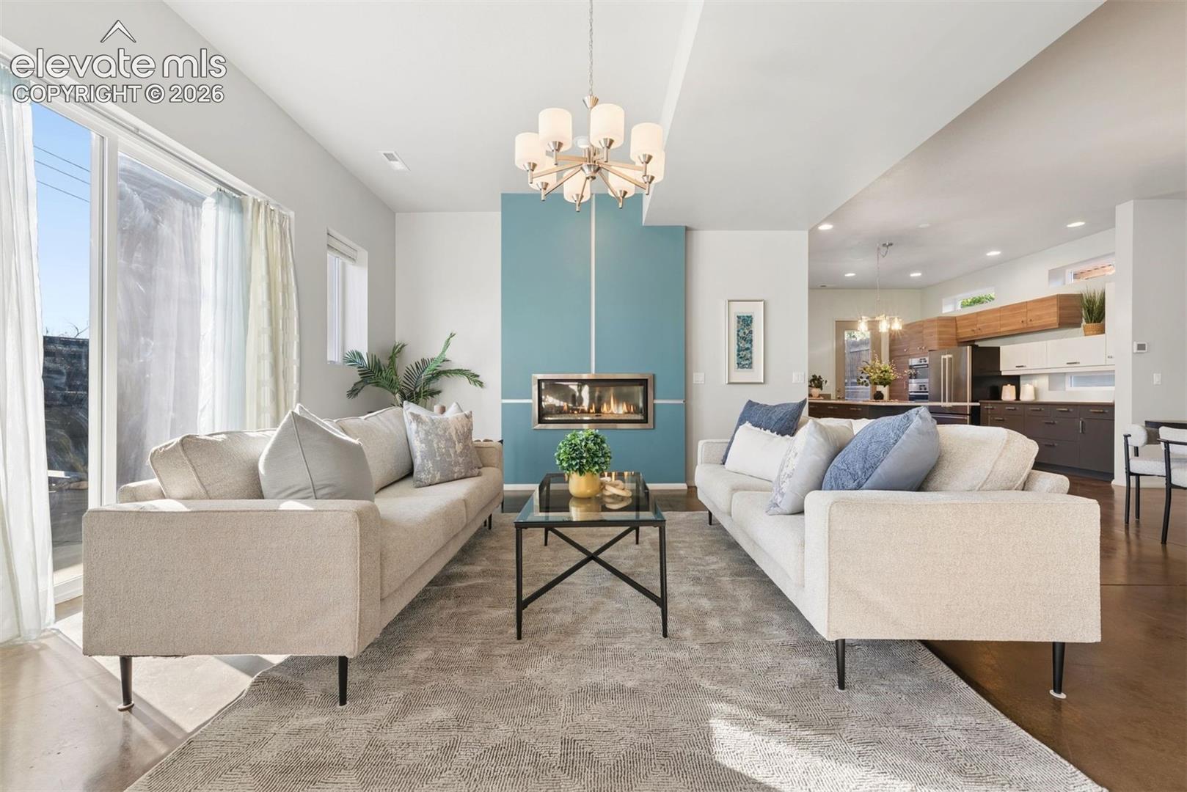
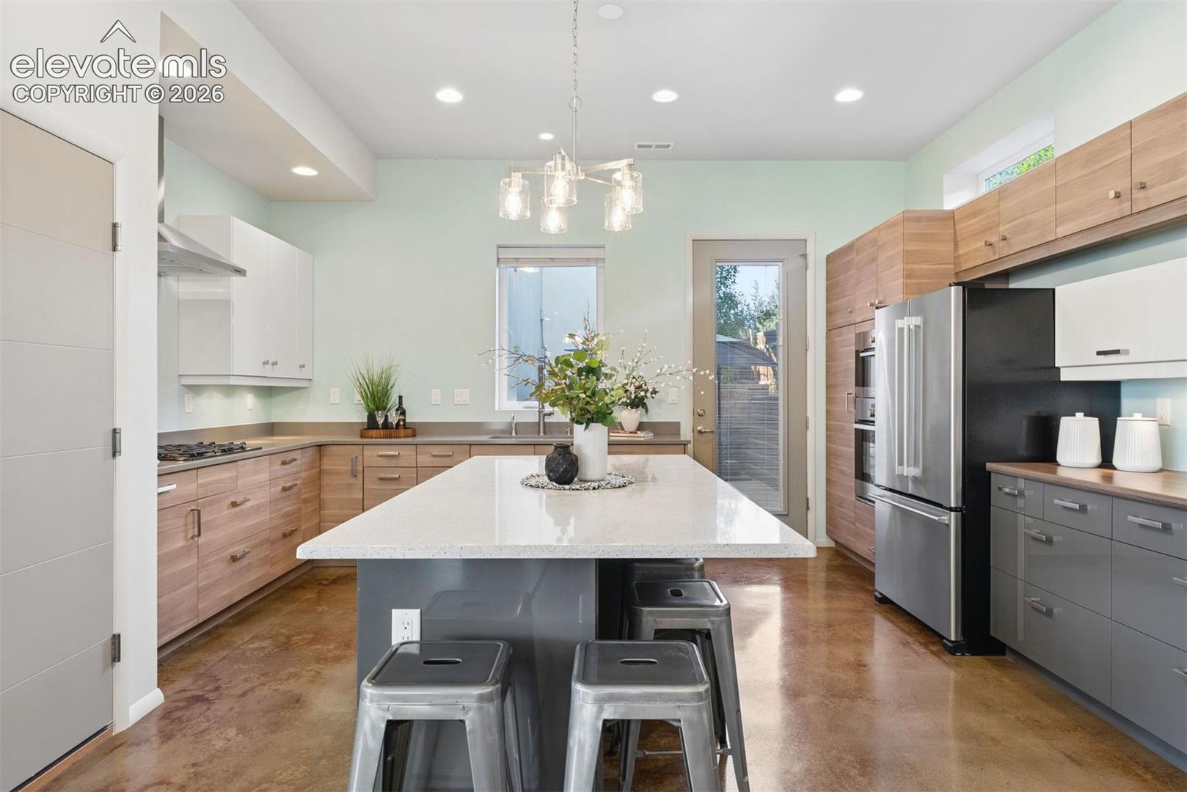
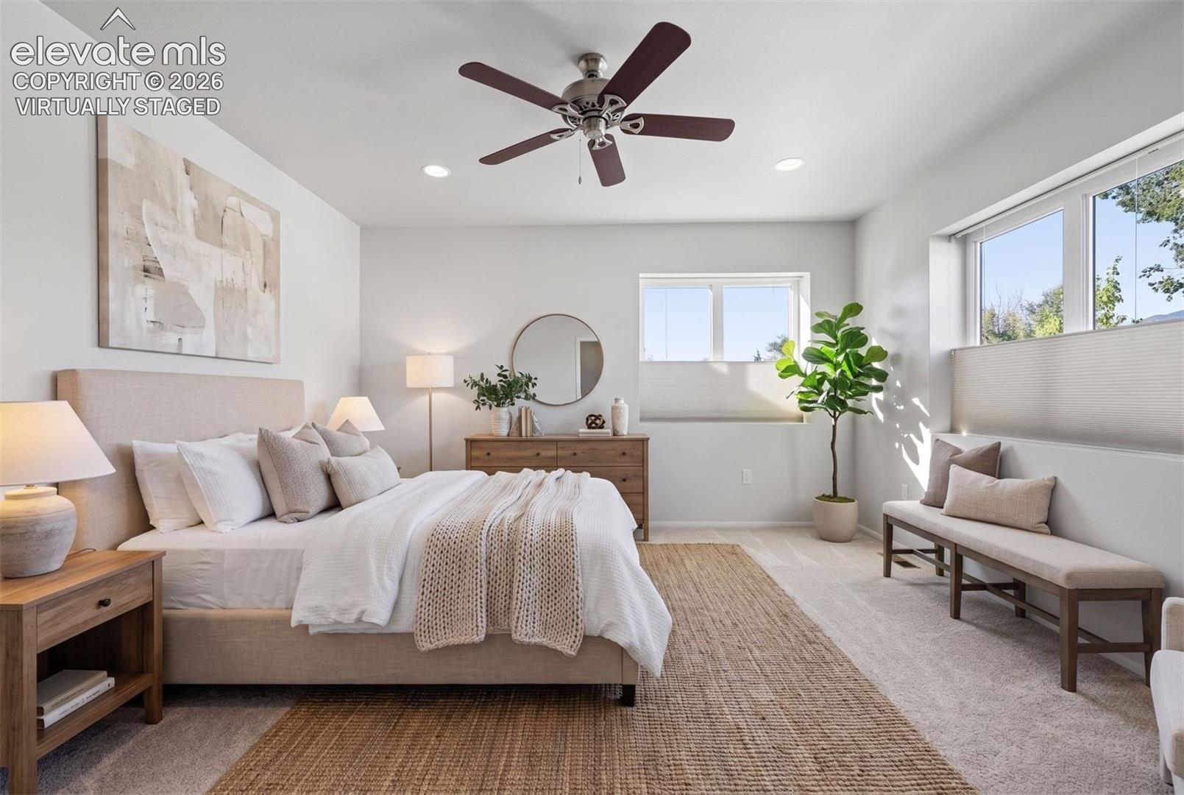
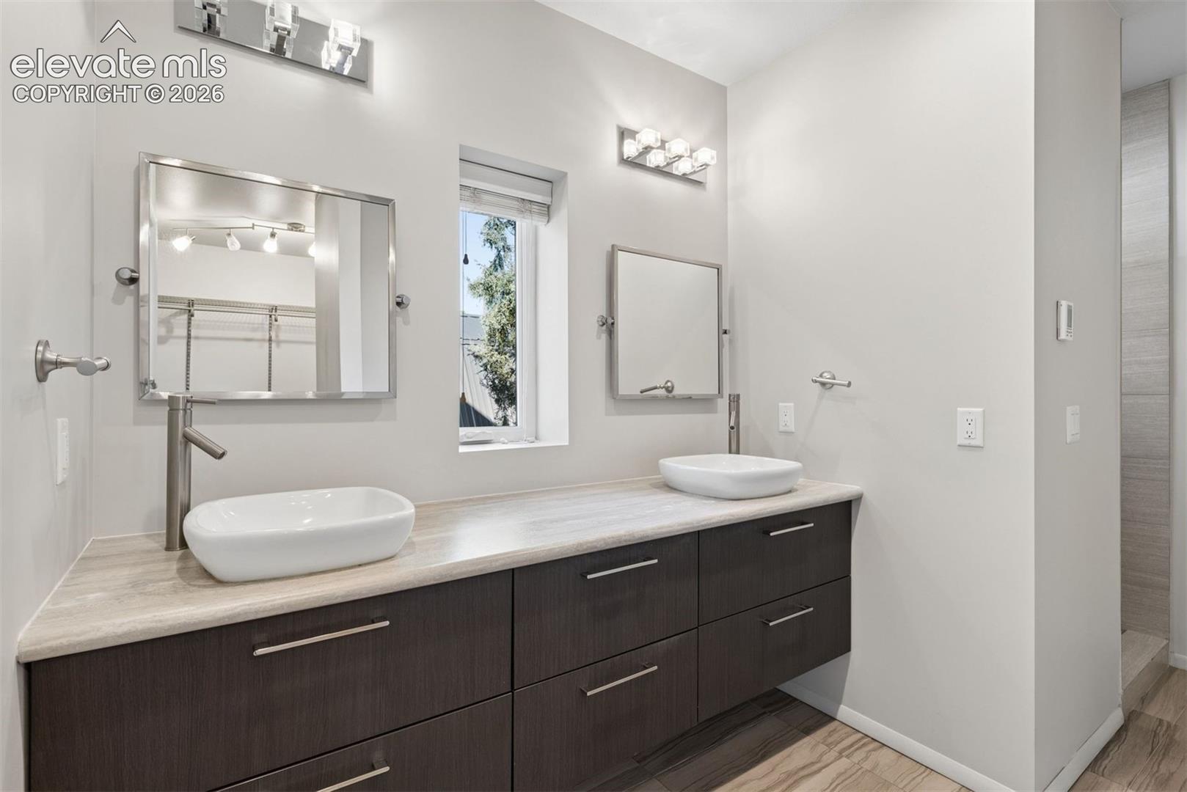
A true one-of-one creation, this elegant, architect-designed attached single-family home (no HOA) offers four spacious bedrooms, polished concrete floors, an upper-level balcony deck with separate street-level-accessed entrance, & 2 enclosed patios. Constructed of high-efficiency Insulated Concrete Forms (ICF), this is minutes from downtown via the Pike's Peak Greenway and close to the Mesa Valley Trail which connects all the way to Garden of the Gods. Ten-foot ceilings on the main level are accentuated by eight-foot doors. The generous living room offers incredible flexibility, operating as a hub for daily life with a gas fireplace, and a walkout to the enclosed east side patio. The modern, slab-faced cabinets in the kitchen offer an incredible amount of storage and are complimented by extensive quartzite counters. The gas range is ducted, and the wall oven and microwave add a sophisticated element to any evening's preparation. Out the back of the main level is another discreet patio that features a gas line connection. Two single-bay garages are each more than 22' deep with the main garage featuring a dramatic 9' door. Upstairs, brand-new carpet captures the sun-filled vision with a standout family room. This incredible space is perfect for media or hang time, with its own wet bar and vaulted ceilings. Alongside this room is a cavernous bedroom that doubles as an office. With a built-in armoire for storage, vaulted ceilings, and a separate entrance, this is perfect for small business owners or guest access. Two additional bedrooms share a full bath, and the laundry facilities are at the end of the hallway. The primary suite is set apart from the other bedrooms and has mountain views through up-down blinds, an 80 square foot walk-in closet with built-ins and its own armoire. Heated floor tile is found in the bath and a well-appointed shower. A new metal roof (November 2026) & 3-zone heating system bring life together with timeless intentionality.
| 55 minutes ago | Listing updated with changes from the MLS® | |
| 56 minutes ago | Listing first seen on site |

The real estate listing information and related content displayed on this site is provided exclusively for consumers’ personal, non-commercial use and may not be used for any purpose other than to identify prospective properties consumers may be interested in purchasing. This information and related content is deemed reliable but is not guaranteed accurate by the Pikes Peak REALTOR® Services Corp d/b/a elevateMLS. Copyright 2026
Last checked: 2026-10-12 10:03 PM UTC