Save
Ask
Tour
Hide
Share
$225,000
New Listing

317 Trapper Lane
Fountain, CO 80817

For Sale|Townhouse|Active
2
Beds
2
Total Baths
1
Full Bath
1
Partial Bath
884
SqFt
$255
/SqFt
1988
Built
County:
El Paso
Listing courtesy of Realty One Group Premier: [email protected]
Call Now: 719-339-8909
Is this the listing for you? We can help make it yours.
719-339-8909
317 Trapper Lane317 Trapper Lane317 Trapper Lane317 Trapper Lane
Save
Ask
Tour
Hide
Share

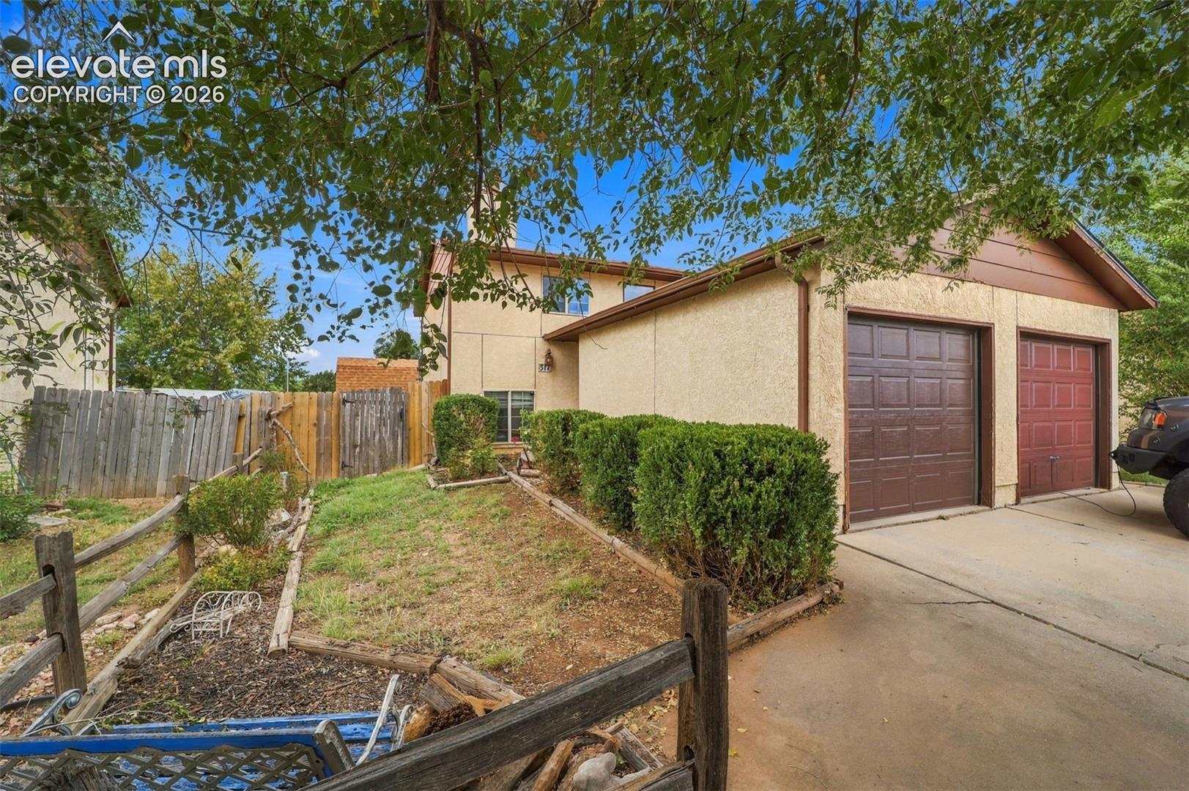
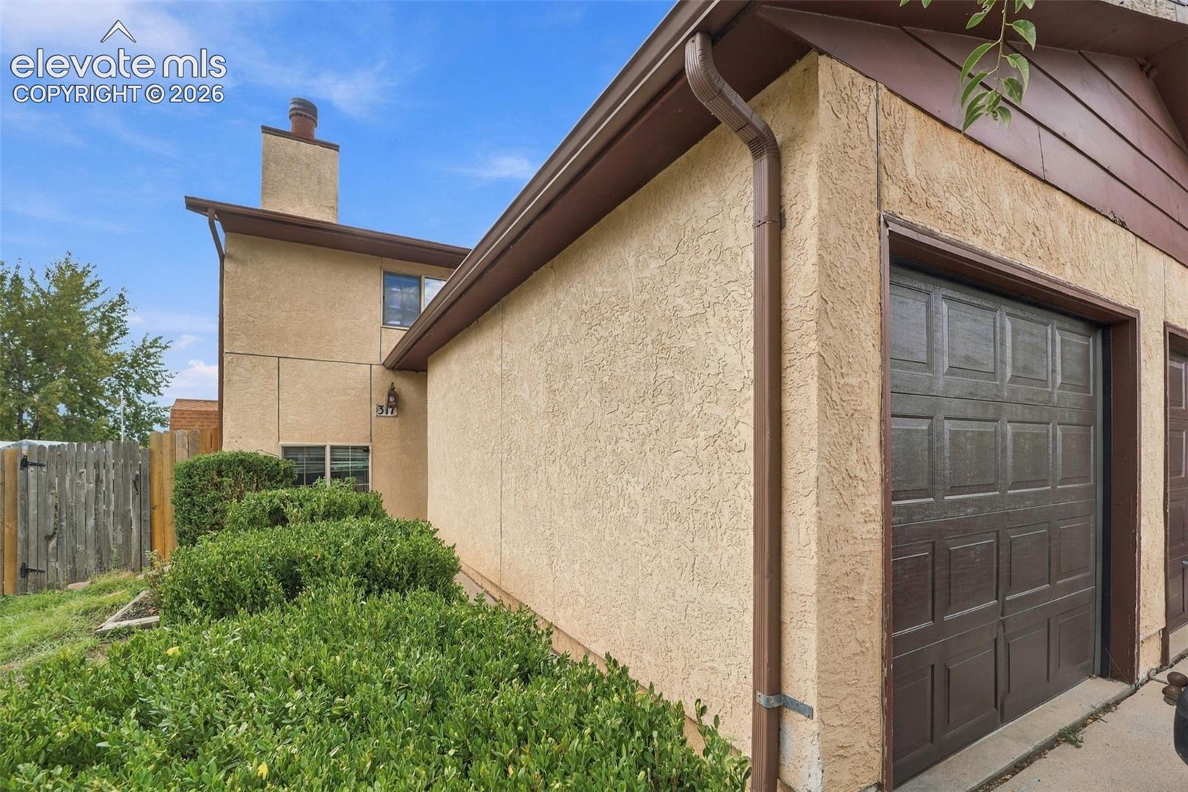
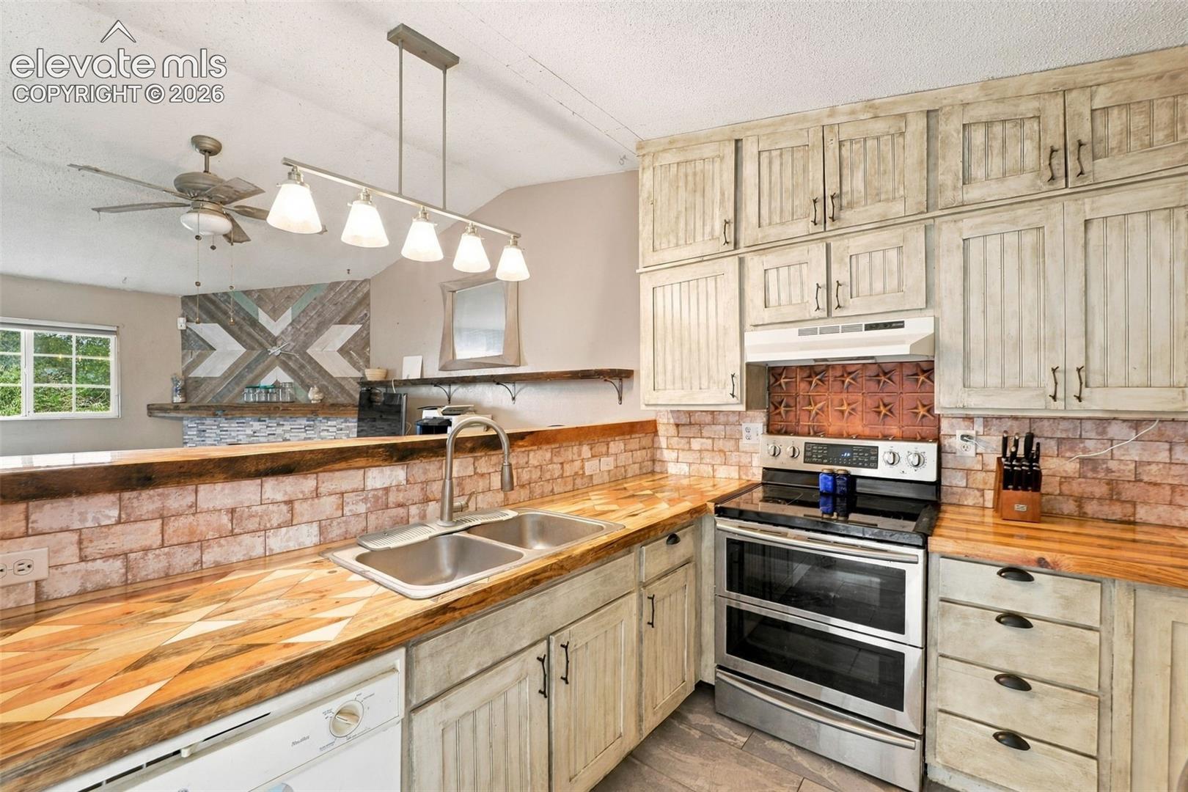
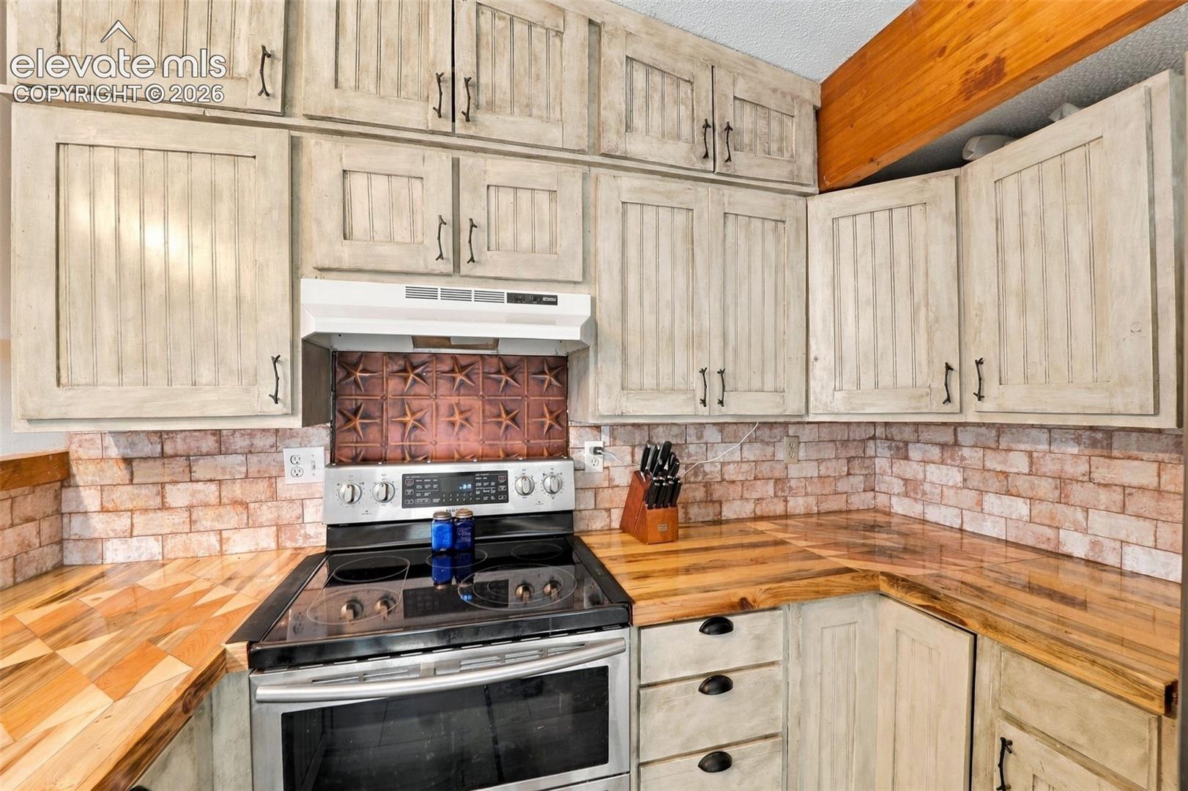
Charming End-Unit Townhome Near Fort Carson! Welcome home to this charming end-unit townhome, conveniently located just minutes from Fort Carson! With no HOA, this home offers both comfort and convenience with plenty of desirable updates and features. The updated kitchen features beautiful painted cabinets, creating a bright and welcoming space. Step outside from the kitchen onto the large private deck, perfect for relaxing, entertaining, or enjoying your morning coffee. Additional highlights include energy-efficient windows and doors, a privacy-fenced yard, a large 10x20 shed with loft and plenty of parking with two dedicated parking spaces plus an attached one-car garage. With its end-unit location, thoughtful updates, outdoor living space, and convenient location, this home is a wonderful opportunity for a first-time buyer, military family, or investor. Don’t miss the chance to make this inviting townhome your own!

Save
Ask
Tour
Hide
Share
Listing Snapshot
Price 
$225,000
Days On Site 
0 Days
Bedrooms 
2
Inside Area (SqFt) 
884 sqft
Total Baths 
2
Full Baths 
1
Partial Baths 
1
Lot Size 
0.078 Acres
Year Built 
1988
MLS® Number 
9474955
Status 
Active
Property Tax 
$864.04
HOA/Condo/Coop Fees 
N/A
Sq Ft Source 
N/A
Friends & Family
Recent Activity
an hour agoListing updated with changes from the MLS®
an hour agoListing first seen on site
General Features
Acres 
0.078
Attached Garage 
Yes
Garage 
Yes
Garage Spaces 
1
Levels 
Two
Parking 
Attached
Property Sub Type 
Townhouse
SqFt Above 
884
SqFt Total 
884
Style 
Bi-level
Utilities 
Cable AvailableElectricity ConnectedPhone Connected
Water Source 
Public
Interior Features
Appliances 
CooktopDishwasherDisposalOvenRangeRefrigerator
Cooling 
Ceiling Fan(s)
Electric 
220 Volts in Kitchen
Fireplace Features 
Wood Burning
Flooring 
LaminateTileWood
Heating 
Forced Air
Interior 
High Speed Internet
Laundry Features 
Main Level
Bathroom 
Level - Lower
Bedroom 
Dimensions - 9.0x12.0Level - Lower
Kitchen 
Dimensions - 9.0x13.0Level - Main
Living Room 
Dimensions - 13.0x16.0Level - Main
Master Bedroom 
Dimensions - 11.0x12.0Level - Lower
Save
Ask
Tour
Hide
Share
Exterior Features
Exterior 
Storage
Other Structures 
Shed(s)
Patio And Porch 
Deck
Roof 
Shingle
Community Features
MLS Area 
Trailside
School District 
Ftn/Ft Carson 8
Financing Terms Available 
CashConventionalFHAVA Loan
Schools
School District
Ftn/Ft Carson 8
Elementary School
Unknown
Middle School
Unknown
High School
Unknown
Listing courtesy of Realty One Group Premier: [email protected]


The real estate listing information and related content displayed on this site is provided exclusively for consumers’ personal, non-commercial use and may not be used for any purpose other than to identify prospective properties consumers may be interested in purchasing. This information and related content is deemed reliable but is not guaranteed accurate by the Pikes Peak REALTOR® Services Corp d/b/a elevateMLS. Copyright 2026
Last checked: 2026-10-02 09:52 PM UTC

Neighborhood & Commute
Source: Walkscore
Disclosure: Community information and market data powered by Constellation Data Labs. Information is deemed reliable but not guaranteed.
Save
Ask
Tour
Hide
Share