Save
Ask
Tour
Hide
Share
$524,950
New Listing

10190 Keating Drive
Peyton, CO 80831

For Sale|Single Family Residence|Active
4
Beds
3
Total Baths
1
Full Bath
2
Partial Baths
2,099
SqFt
$250
/SqFt
2026
Built
County:
El Paso
Listing courtesy of SH Realty Inc: [email protected]
Call Now: 719-339-8909
Is this the listing for you? We can help make it yours.
719-339-8909
10190 Keating Drive10190 Keating Drive10190 Keating Drive10190 Keating Drive
Save
Ask
Tour
Hide
Share

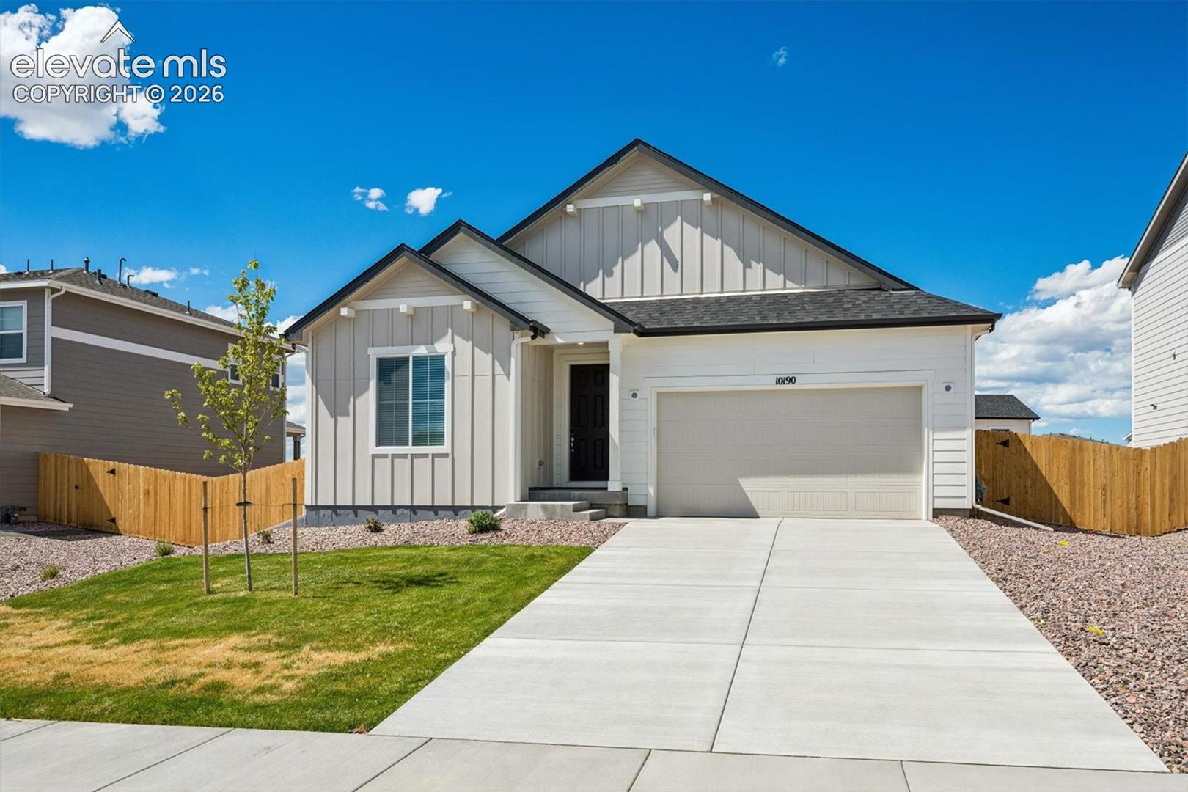
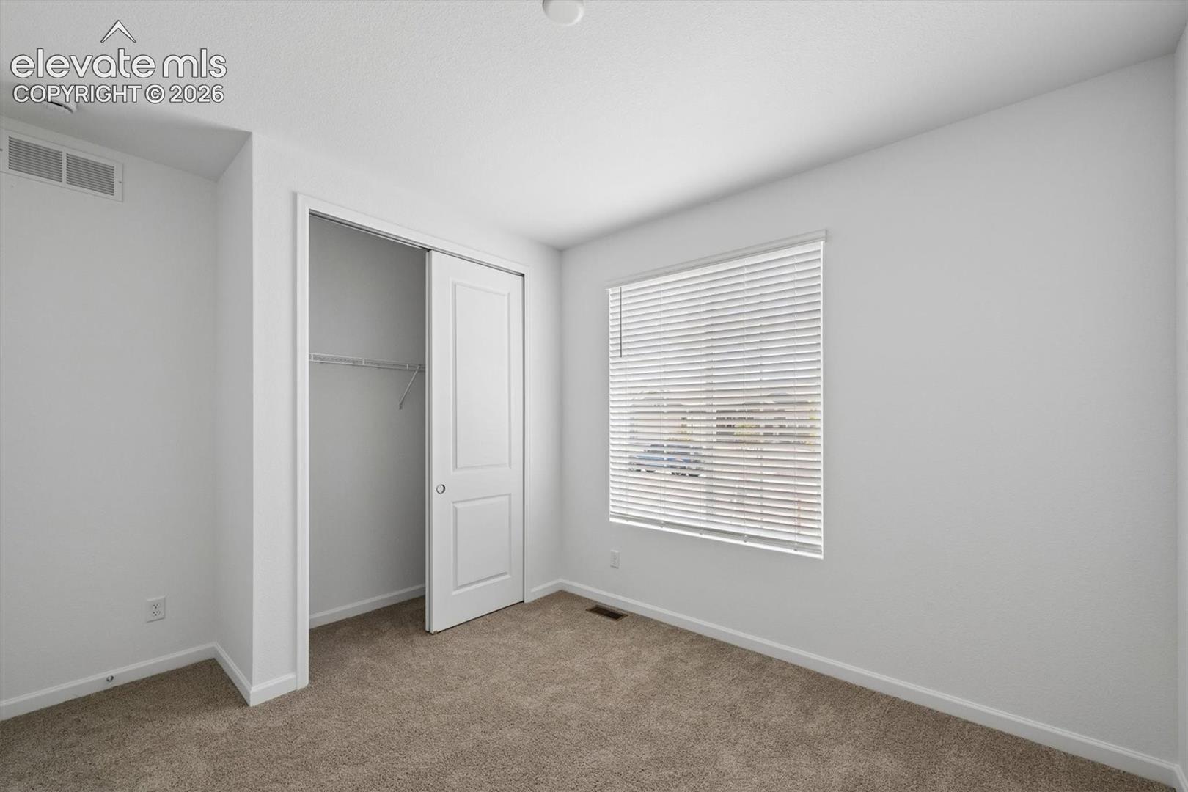
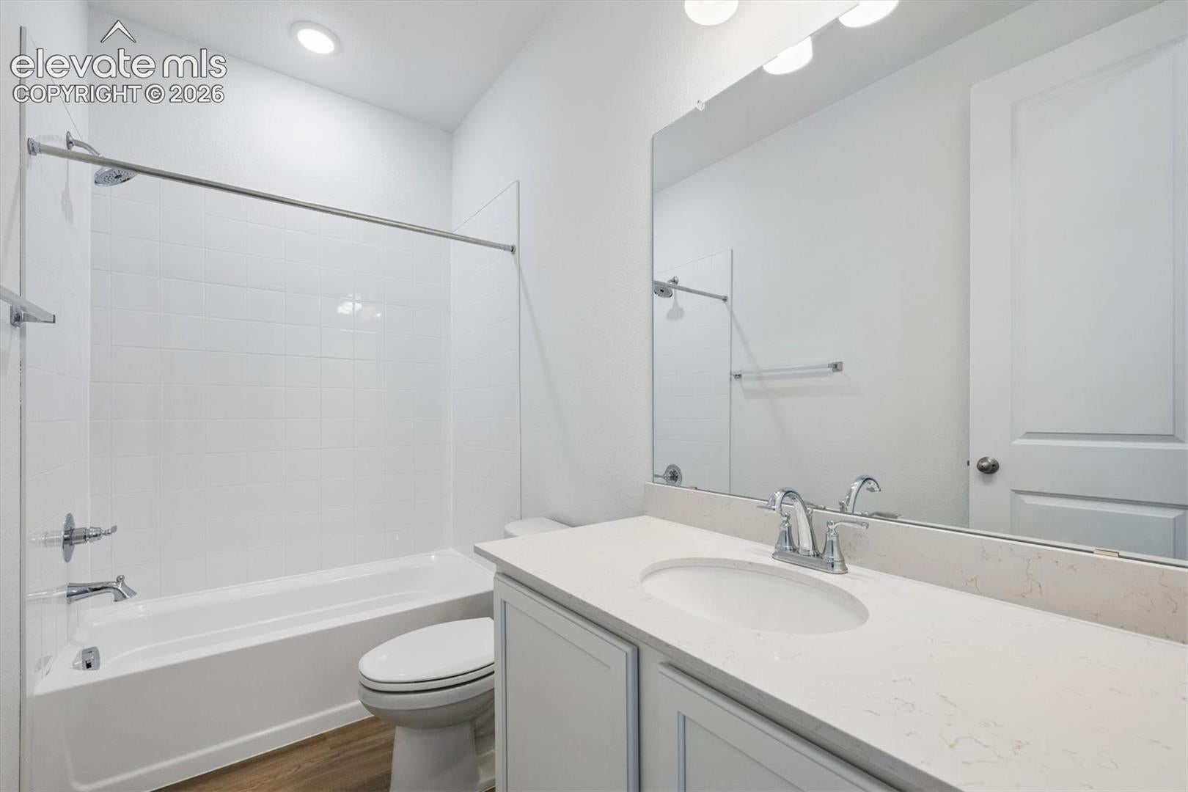
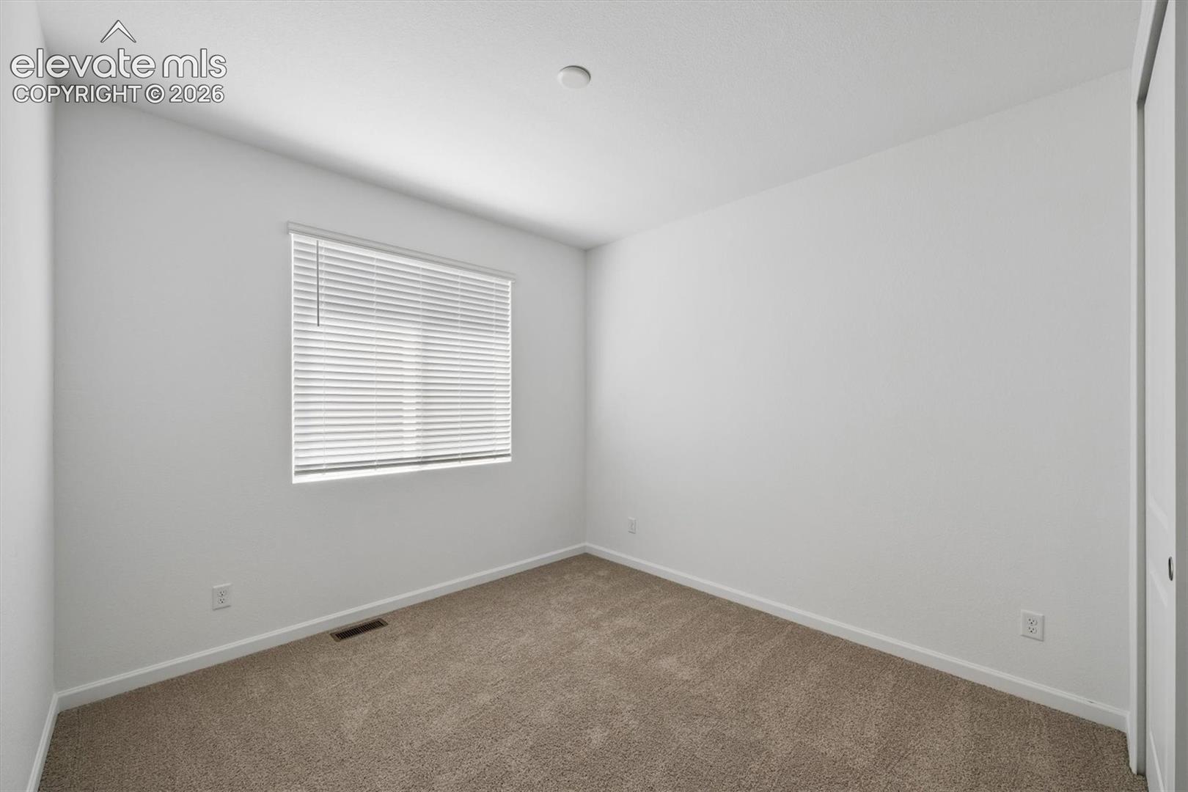
**!!AVAILABLE NOW WITH MOVE-IN PACKAGE!!**BACKYARD LANDSCAPED AND FENCED**Fall in love with this Agate, a ranch-style home designed to elevate everyday living. Designer finishes, open spaces, and exceptional functionality come together in this sought-after floor plan. As soon as you enter the home, there are three generously sized bedrooms and a shared bath that provides comfortable accommodations for family and guests, while the home's expansive gathering spaces are perfect for entertaining. The stunning kitchen takes center stage with a quartz island, stainless steel appliances, and a spacious pantry, flowing effortlessly into the dining area and great room. Completing the home is a private primary suite featuring a large walk-in closet and private bath, creating the perfect retreat to call your own. Enjoy beautiful mountain views that add a breathtaking backdrop to daily living. As an added bonus, this home includes a move-in package with a washer, dryer, refrigerator, and window coverings, making it truly move-in ready from day one. Don't miss your opportunity to make this exceptional home yours!

Save
Ask
Tour
Hide
Share
Listing Snapshot
Price 
$524,950
Days On Site 
0 Days
Bedrooms 
4
Inside Area (SqFt) 
2,099 sqft
Total Baths 
3
Full Baths 
1
Partial Baths 
2
Lot Size 
0.2087 Acres
Year Built 
2026
MLS® Number 
9476031
Status 
Active
Property Tax 
N/A
HOA/Condo/Coop Fees 
N/A
Sq Ft Source 
N/A
Friends & Family
Recent Activity
17 hours agoListing updated with changes from the MLS®
17 hours agoListing first seen on site
General Features
Acres 
0.2087
Attached Garage 
Yes
Garage 
Yes
Garage Spaces 
2
Parking 
Attached
Property Condition 
New Construction
Property Sub Type 
Single Family Residence
SqFt Above 
2099
SqFt Total 
2099
Style 
Ranch
Utilities 
Electricity Connected
Interior Features
Appliances 
DishwasherDisposalDryerOvenRangeRefrigeratorWasherMicrowave
Basement 
Crawl SpaceSump Pump
Cooling 
Central Air
Flooring 
VinylCarpet
Heating 
Forced Air
Interior 
Pantry
Laundry Features 
Main Level
Window Features 
Window Coverings
Bathroom 
Level - Main
Bedroom 
Dimensions - 10.0x11.0Level - Main
Dining Room 
Dimensions - 16.0x11.0Level - Main
Kitchen 
Dimensions - 11.0x15.0Level - Main
Laundry 
Level - Main
Living Room 
Dimensions - 16.0x14.0Level - Main
Master Bedroom 
Dimensions - 18.0x14.0Level - Main
Save
Ask
Tour
Hide
Share
Exterior Features
Fencing 
Back Yard
Lot Features 
Landscaped
Roof 
Shingle
View 
Mountain(s)
Waterview 
Mountain(s)
Windows/Doors 
Window Coverings
Community Features
MLS Area 
Paint Brush Hills
School District 
District 49
Financing Terms Available 
CashConventionalFHAVA Loan
Schools
School District
District 49
Elementary School
Unknown
Middle School
Unknown
High School
Unknown
Listing courtesy of SH Realty Inc: [email protected]


The real estate listing information and related content displayed on this site is provided exclusively for consumers’ personal, non-commercial use and may not be used for any purpose other than to identify prospective properties consumers may be interested in purchasing. This information and related content is deemed reliable but is not guaranteed accurate by the Pikes Peak REALTOR® Services Corp d/b/a elevateMLS. Copyright 2026
Last checked: 2026-09-10 08:57 AM UTC

Neighborhood & Commute
Source: Walkscore
Disclosure: Community information and market data powered by Constellation Data Labs. Information is deemed reliable but not guaranteed.
Save
Ask
Tour
Hide
Share