Colorado Springs Real Estate Agents
JoAnn Gadkowski Team at Berkshire Hathaway HS Rocky Mountain Realtors
1201 W High Point LaneColorado Springs, CO 80904
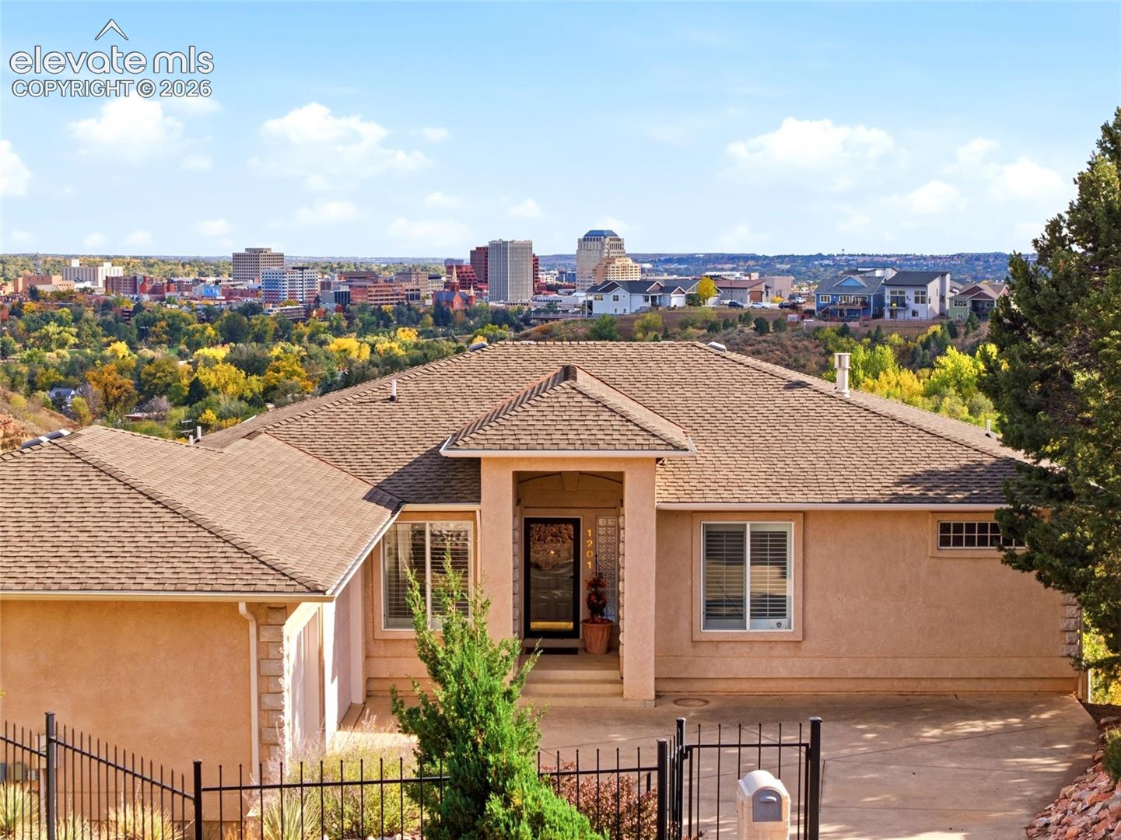
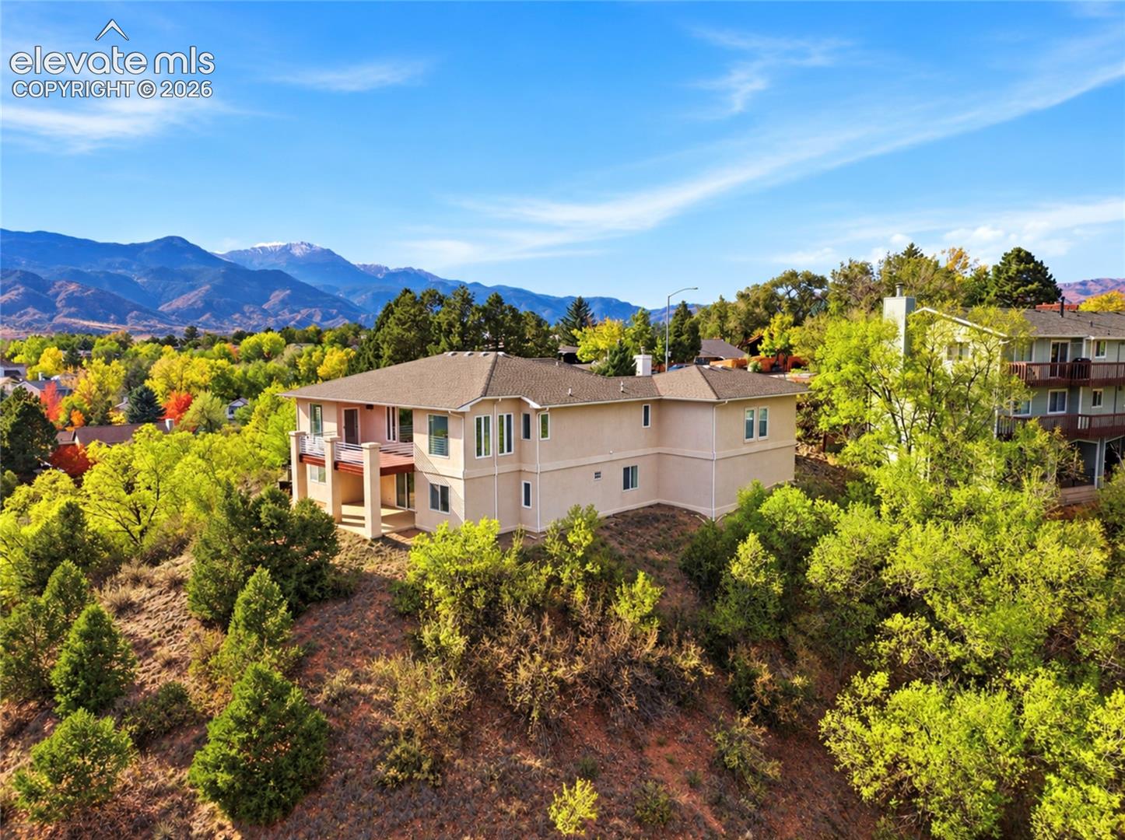
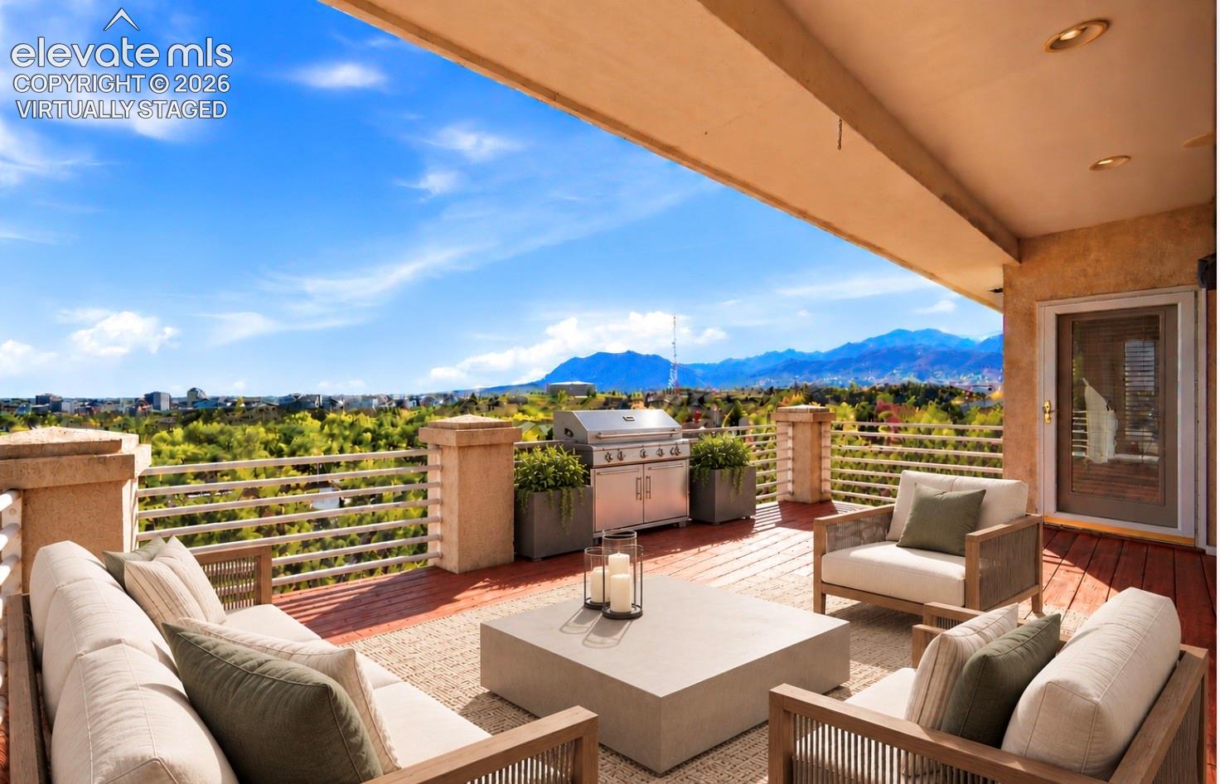
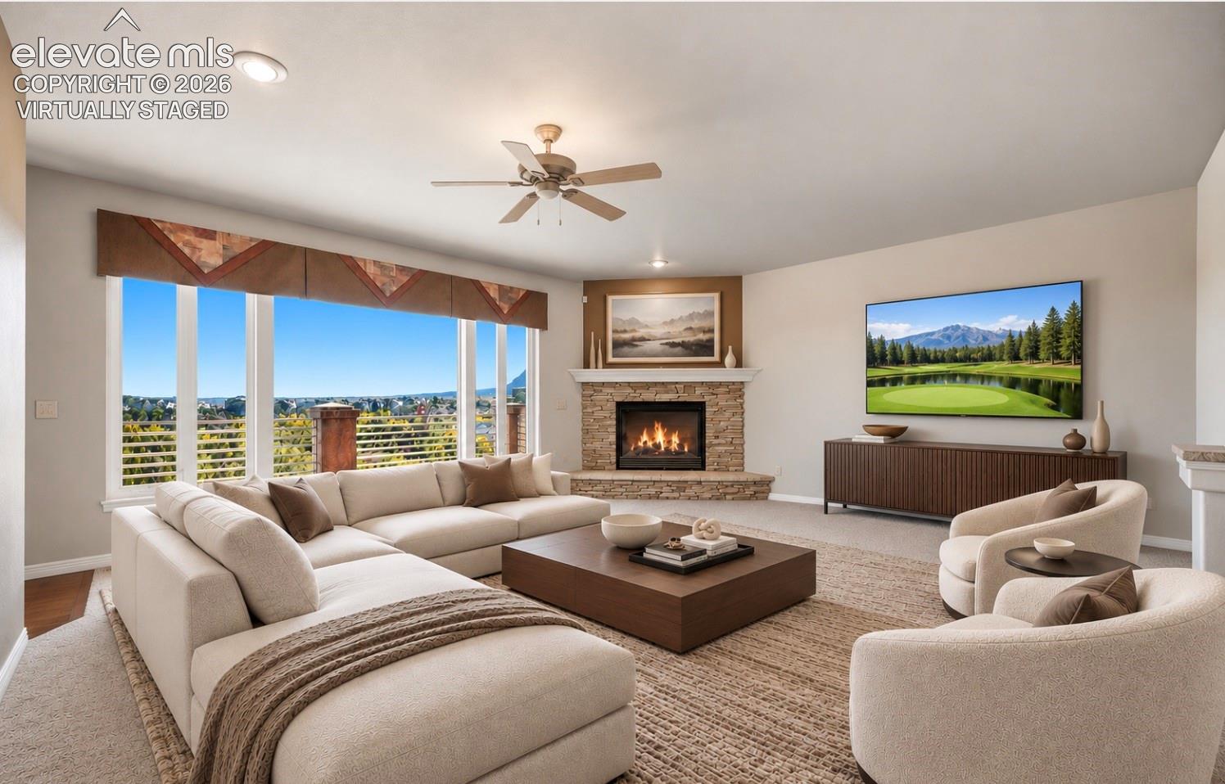
Impressive ridge-top setting boasting sweeping downtown, city light & mountain views*Perched on a private .87-acre lot at the end of a quiet cul-de-sac this One-Owner ranch-style home offers a combination of breathtaking views, privacy, huge living spaces & an exceptional westside location * From the moment you enter, you will be captivated*The impressive great room features a dramatic stacked-stone gas fireplace with expansive stone hearth, beautiful windows framing the massive views & walkout access to expansive decking*Hardwood flooring extends through the entry, kitchen, hallway & dining nook*Functional kitchen features custom cabinetry, tile backsplash, center island w/ Corian countertops, double ovens, gas cooktop & adjoining breakfast nook with access to the deck*Dedicated formal dining room with a coffered ceiling & custom shutters*Main-level study offers French doors, crown molding, ceiling fan & custom shutters*Privacy realized in the main-level primary suite showcasing beautiful windows, mountain/Pikes Peak views, two-sided gas fireplace, luxurious 5-piece bath featuring tumbled travertine floors, jetted tub, spa shower & generous walk-in closet with built-ins*Mudroom/laundry area off garage includes tile flooring, storage cabinetry, utility sink, built-in ironing board & access to main-level powder room*Walkout lower level features two additional bedrooms, one with an ensuite 3/4 bath and another with access to a full bath*Expansive unfinished area with walkout to a private patio offers tremendous potential for additional living space*Important highlights include newer furnace, central air conditioning, water heater, custom window coverings, recently stained deck, oversized 3-car garage with built-in storage & abundant off-street parking*The setting is truly what makes this property special*Private ridge-top living, unobstructed panoramic vistas & dazzling city lights*No HOA*Rare opportunity to enjoy views, privacy & space, while maximizing convenience!
| 13 hours ago | Listing updated with changes from the MLS | |
| 15 hours ago | Listing first seen on site |

The real estate listing information and related content displayed on this site is provided exclusively for consumers’ personal, non-commercial use and may not be used for any purpose other than to identify prospective properties consumers may be interested in purchasing. This information and related content is deemed reliable but is not guaranteed accurate by the Pikes Peak REALTOR® Services Corp d/b/a elevateMLS. Copyright 2026
Last checked: 2026-10-27 08:16 AM UTC