Colorado Springs Real Estate Agents
JoAnn Gadkowski Team at Berkshire Hathaway HS Rocky Mountain Realtors
690 Snowpeak CourtColorado Springs, CO 80916
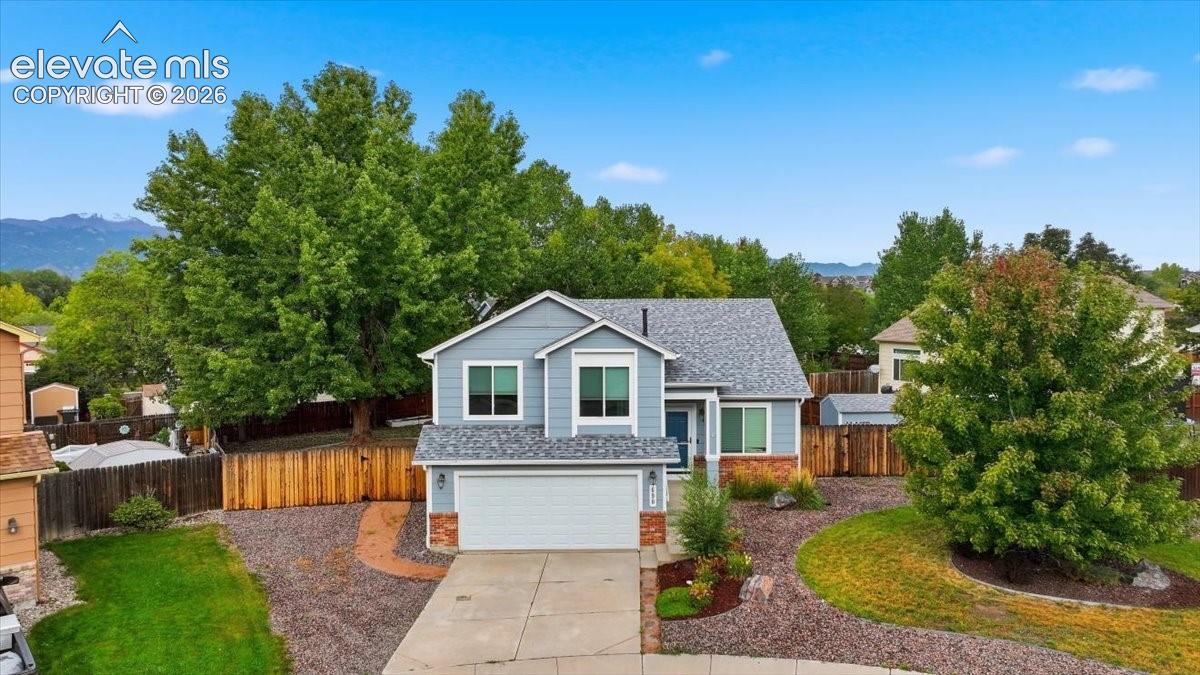
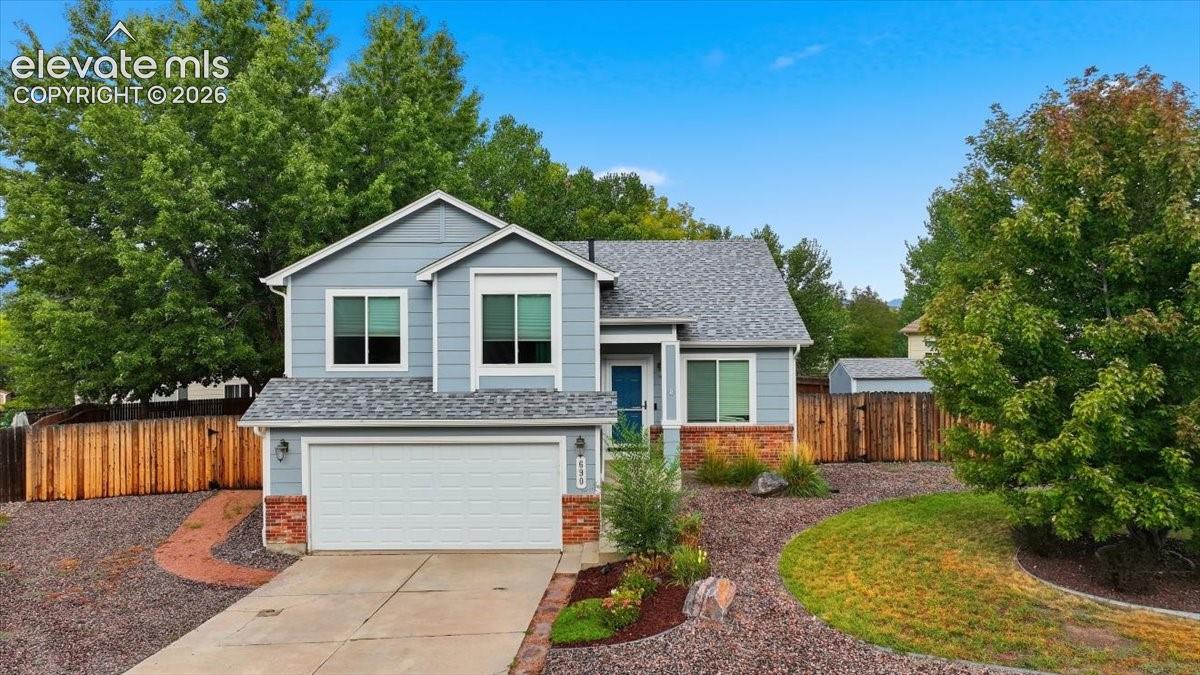
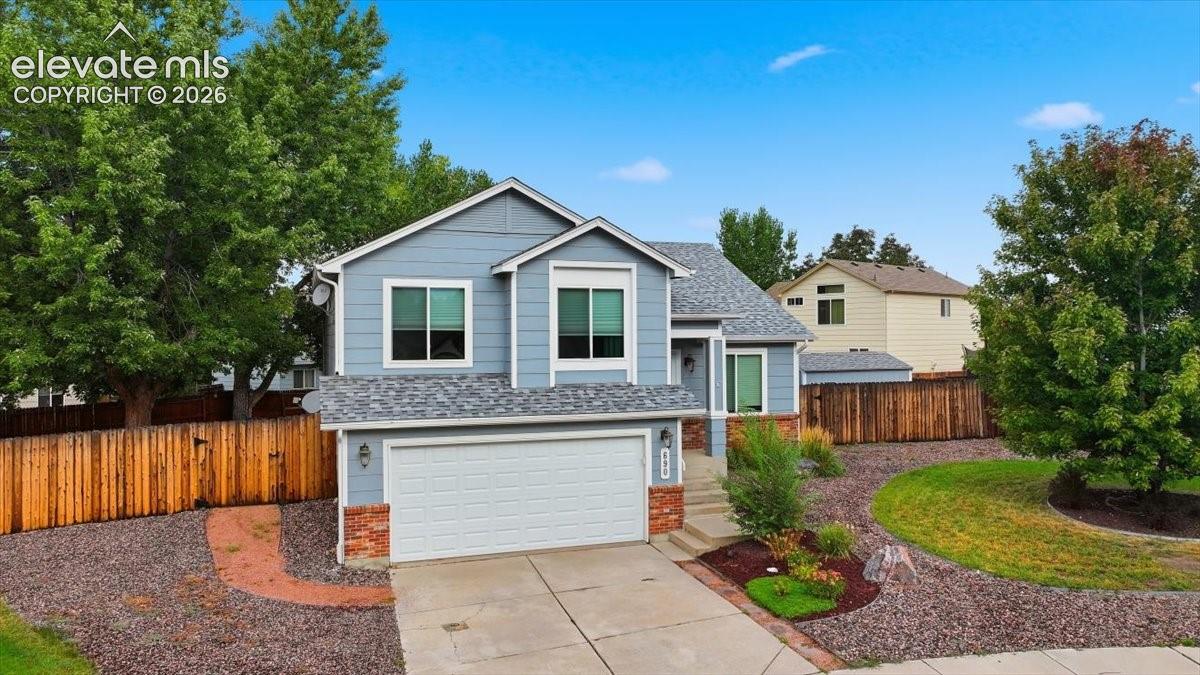
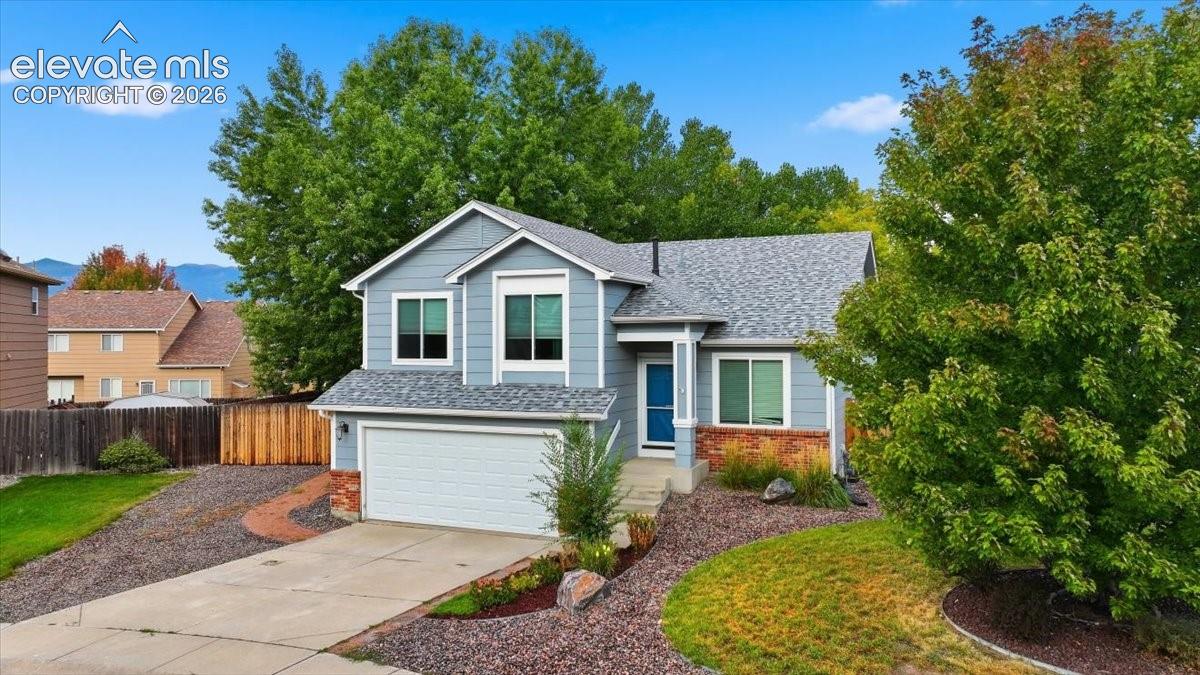
Looking for the one? Well, look no further! Welcome home to this beautifully maintained and thoughtfully updated 3-bedroom, 3-bathroom home, where pride of ownership truly shines! Tucked away on a quiet cul-de-sac in a well-maintained neighborhood, this home offers the perfect blend of comfort, functionality, and inviting spaces—just minutes from all the conveniences of the Powers Corridor and the Colorado Springs Airport. Step inside to find a bright, beautifully updated interior featuring white kitchen cabinetry, granite countertops, a spacious island, pantry with custom shelving, all NEW stainless steel appliances, and a touch screen kitchen refrigerator! Clean LVP flooring, carpet, and fresh interior and exterior paint give the home a clean, modern feel throughout. The main level offers a welcoming living room, while the garden-level family room provides a cozy retreat complete with a fireplace—perfect for relaxing on chilly evenings. The primary suite features a gorgeous updated walk-in shower, dual sinks, and a spacious walk-in closet. Need more space? The 600 sq. ft. unfinished basement offers plenty of potential for an additional living area, entertainment space, bedroom, bathroom, or whatever best fits your needs. And then there’s the backyard! Situated on a 9,400+ sq. ft. lot, the beautifully landscaped yard features lush grass, mature shade trees, established perennials, a privacy fence, sprinkler system, firepit with seating area, and Trex steps leading to your own private outdoor oasis. The backyard is ideal for entertaining, relaxing, or enjoying a game with family and friends. A spacious shed with its own 100-amp electrical panel adds even more versatility. Plus, enjoy the convenience of a whole-house fan and central A/C, along with a 2-car garage and plenty of thoughtful updates throughout. Beautifully cared for, move-in ready, and full of possibilities—this is the kind of home you’ll be excited to call your own. Come see it for yourself!!
| 6 hours ago | Listing updated with changes from the MLS® | |
| 7 hours ago | Listing first seen on site |

The real estate listing information and related content displayed on this site is provided exclusively for consumers’ personal, non-commercial use and may not be used for any purpose other than to identify prospective properties consumers may be interested in purchasing. This information and related content is deemed reliable but is not guaranteed accurate by the Pikes Peak REALTOR® Services Corp d/b/a elevateMLS. Copyright 2026
Last checked: 2026-10-02 09:52 PM UTC