Colorado Springs Real Estate Agents
JoAnn Gadkowski Team at Berkshire Hathaway HS Rocky Mountain Realtors
367 Grand Summit DriveMonument, CO 80132
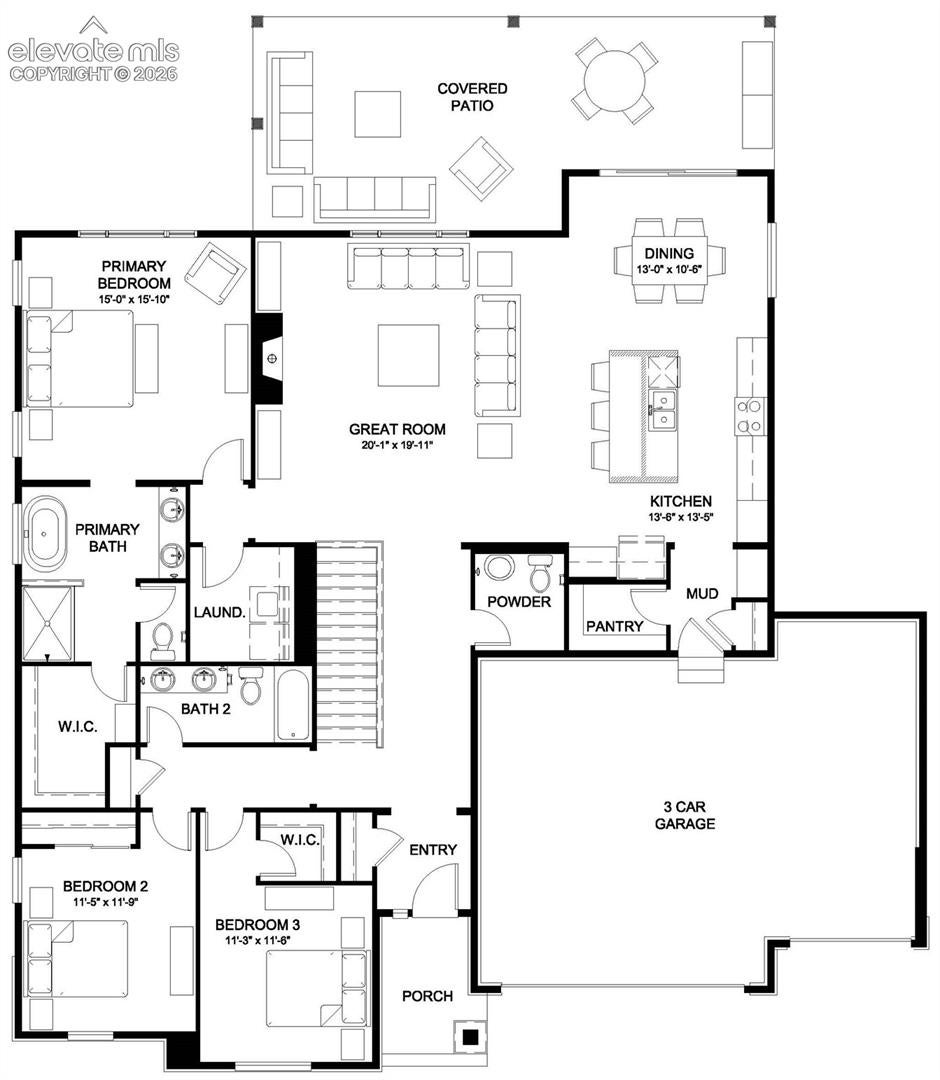
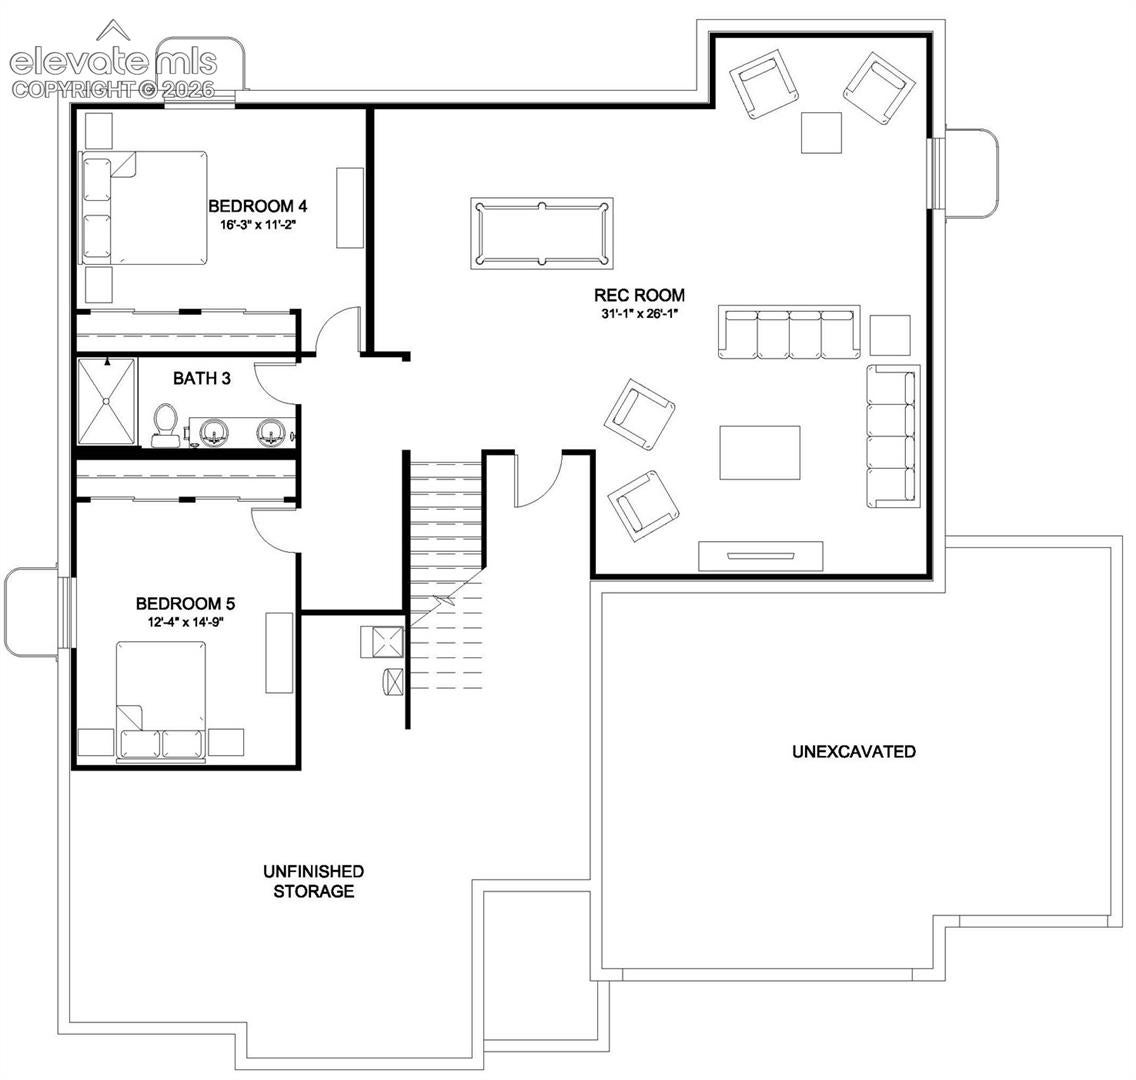
Set on a corner lot with views in Monument’s Jackson Creek community, this 5-bedroom, 3.5-bath Tenley features a farmhouse exterior, finished basement, 3-car garage and large covered patio. The open main-level living area is centered around a fireplace, with large windows providing natural light throughout the space. The kitchen features quartz countertops, a five-burner gas cooktop, convection oven, combination microwave and ample cabinetry, with quartz surfaces continuing throughout the home for a cohesive finish. The primary suite offers large windows and an adjoining bath with a freestanding tub, double sinks, spacious shower, private water closet and generously sized walk-in closet. A finished basement expands the living space and provides flexibility for recreation, guests, a home office or hobbies. The large covered patio creates additional space for outdoor dining and relaxation while taking advantage of the surrounding views. Located in Jackson Creek in Monument, with access to nearby shopping, dining and recreation, along with convenient connections to I-25, Colorado Springs and the surrounding Front Range.
| 2 days ago | Listing updated with changes from the MLS® | |
| 2 days ago | Listing first seen on site |

The real estate listing information and related content displayed on this site is provided exclusively for consumers’ personal, non-commercial use and may not be used for any purpose other than to identify prospective properties consumers may be interested in purchasing. This information and related content is deemed reliable but is not guaranteed accurate by the Pikes Peak REALTOR® Services Corp d/b/a elevateMLS. Copyright 2026
Last checked: 2026-09-08 09:16 AM UTC
Did you know? You can invite friends and family to your search. They can join your search, rate and discuss listings with you.