Save
Ask
Tour
Hide
Share
$419,900
1 Day On Site

6340 Marilee Way
Colorado Springs, CO 80911

For Sale|Single Family Residence|Active
3
Beds
3
Total Baths
2
Full Baths
1
Partial Bath
1,845
SqFt
$228
/SqFt
2014
Built
County:
El Paso
Listing courtesy of Red Bow Realty: [email protected]
Call Now: 719-339-8909
Is this the listing for you? We can help make it yours.
719-339-8909
6340 Marilee Way6340 Marilee Way6340 Marilee Way6340 Marilee Way
Save
Ask
Tour
Hide
Share

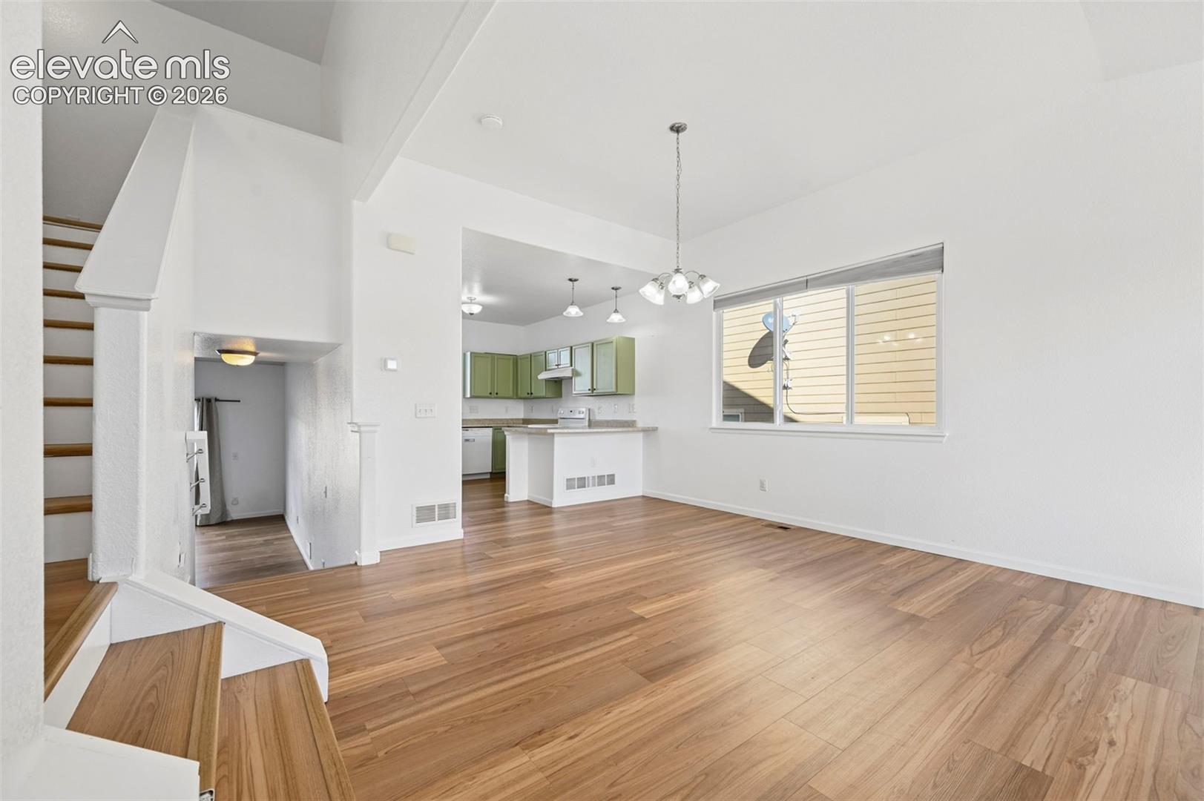
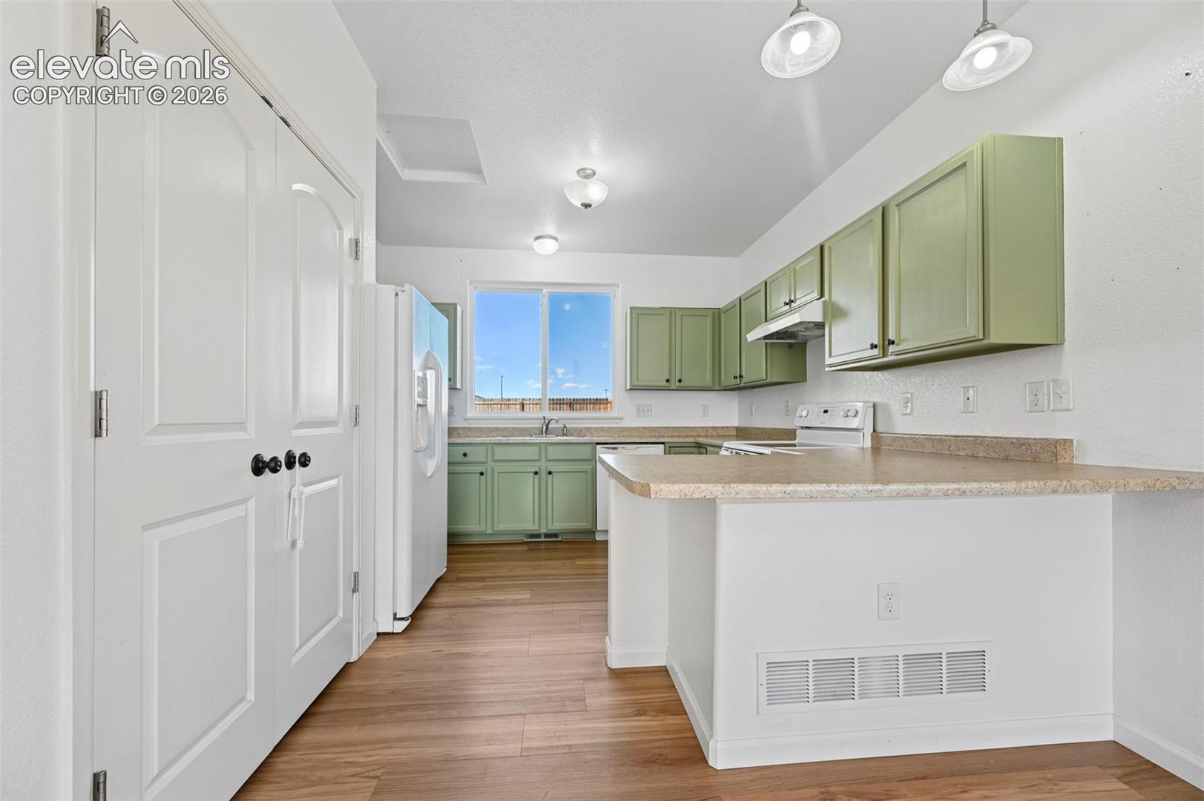
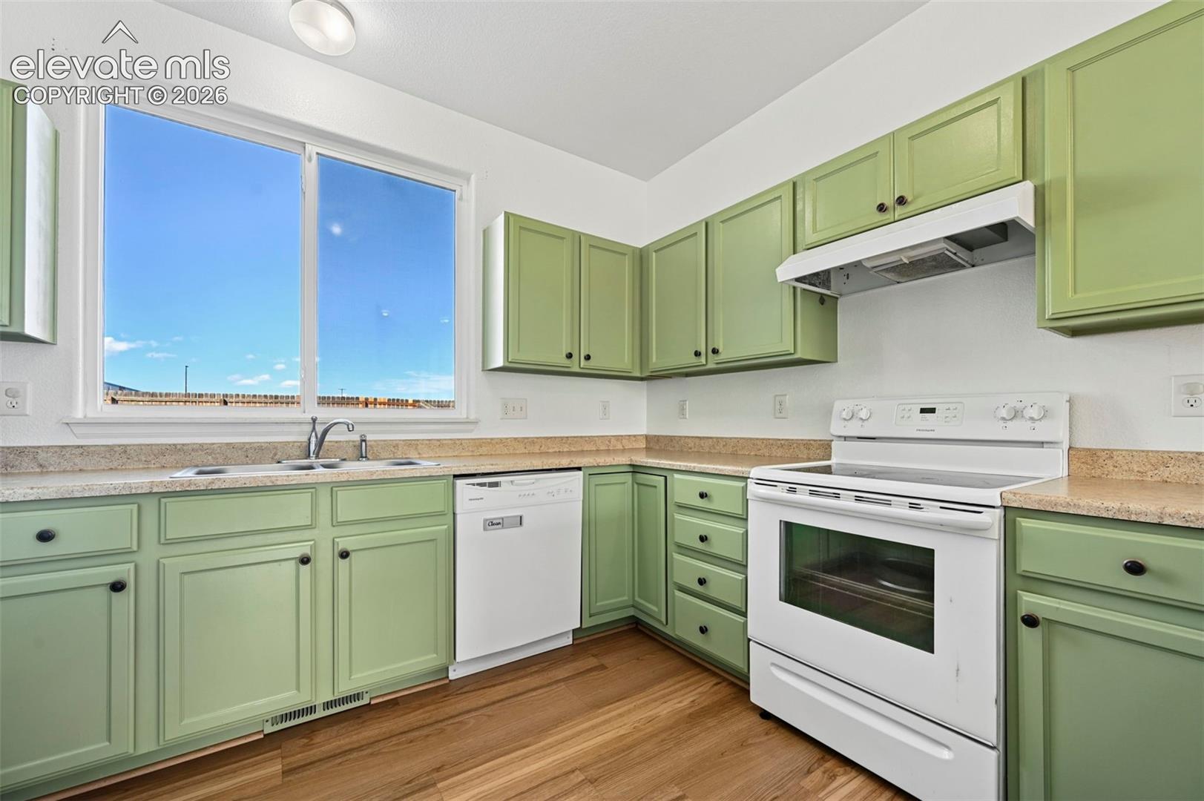
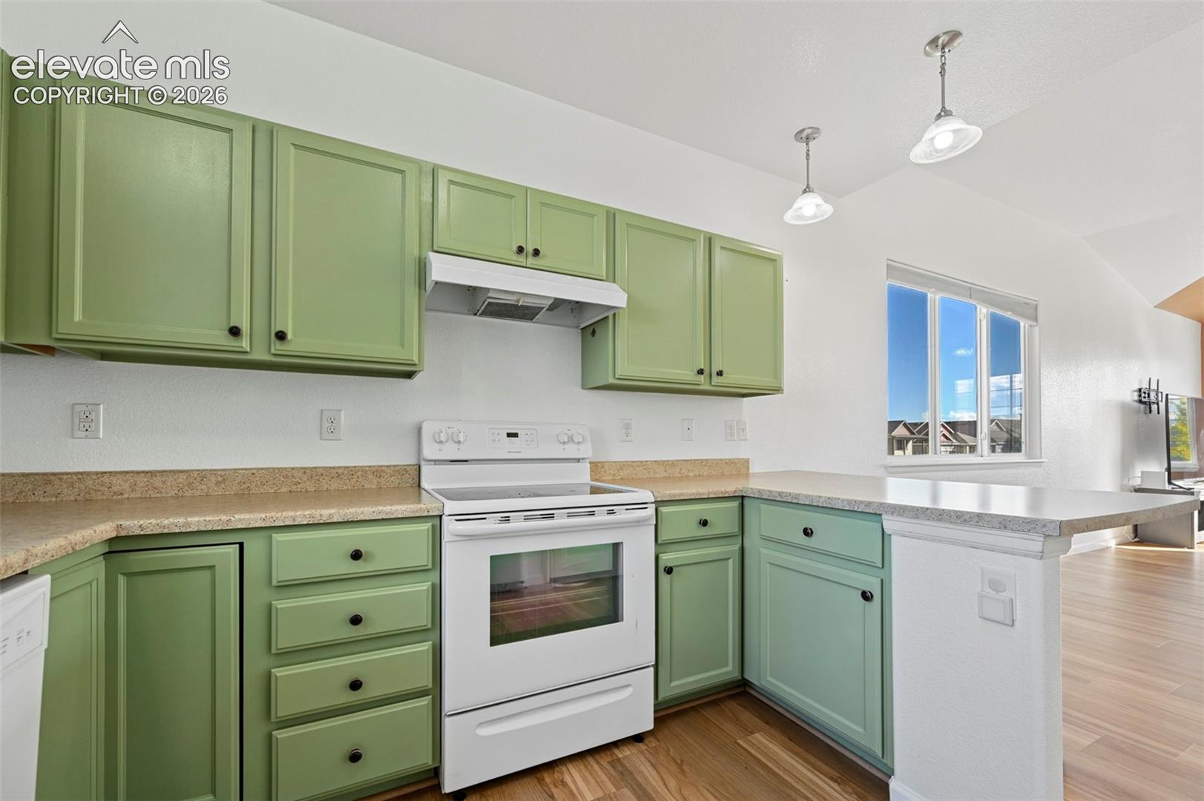
Welcome home! This Painted Sky at Waterview beauty has an open floor plan with tons of natural light! The front living room has soaring 16' tall ceiling that flow into the generous dining area big enough for entertaining. The open kitchen has two-toned cabinets, generous counter space and enough storage for all your cooking and baking needs. The spacious eat-in breakfast bar and pantry round out this beautiful kitchen. Nestled 3 steps down, the spacious family room has a sliding glass door which leads out to a very large backyard. On the same level is a well-appointed powder room. The entire main level has new (2025) luxury vinyl plank flooring. Upstairs are three bedrooms AND a large laundry room. The primary bedroom boasts a 5-piece bath with soaking tub, free standing shower, double vanity and walk in closet. There is also another full bathroom. The basement is currently unfinished with great potential for another gathering room, game room or 4th bedroom with en suite bath (rough in for bath). The home has an attached 3 car tandem garage for your outdoor toys or extra storage, which walks out to the backyard. You'll be comfortable year round with the numerous ceiling fans AND new central air (2022). Ring security system is owned and stays, including one outside camera and doorbell camera. This home is convenient to EVERYTHING including Ft. Carson, Peterson AFB, the Colorado Springs Airport, and the Powers corridor is just down the road so movies, banks and shopping are so close! Schedule your showing today!

Save
Ask
Tour
Hide
Share
Listing Snapshot
Price 
$419,900
Days On Site 
1 Day
Bedrooms 
3
Inside Area (SqFt) 
1,845 sqft
Total Baths 
3
Full Baths 
2
Partial Baths 
1
Lot Size 
0.1641 Acres
Year Built 
2014
MLS Number 
9530403
Status 
Active
Property Tax 
$3,838
HOA/Condo/Coop Fees 
N/A
Sq Ft Source 
N/A
Friends & Family
Recent Activity
6 hours agoListing updated with changes from the MLS
6 hours agoStatus changed to Active
yesterdayListing first seen on site
General Features
Acres 
0.1641
Attached Garage 
Yes
Garage 
Yes
Garage Spaces 
3
Parking 
ConcreteDrivewayGarage Door OpenerAttachedTandem
Property Sub Type 
Single Family Residence
Security 
Security System
SqFt Above 
1845
SqFt Total 
2444
Style 
4-Levels
Utilities 
Cable ConnectedElectricity ConnectedNatural Gas ConnectedNatural Gas AvailablePhone Connected
Interior Features
Appliances 
DishwasherDisposalOvenRangeRefrigeratorSelf Cleaning OvenVented Exhaust FanMicrowave
Basement 
PartialSump Pump
Cooling 
Ceiling Fan(s)Central Air
Electric 
220 Volts in Kitchen
Flooring 
VinylCarpet
Heating 
Forced AirNatural Gas
Interior 
PantryBreakfast BarHigh Speed InternetVaulted Ceiling(s)High CeilingsDouble Vanity
Laundry Features 
Upper Level
Window Features 
Window Coverings
Bathroom 
Level - Upper
Bedroom 
Dimensions - 10.0x14.0Level - Upper
Dining Room 
Dimensions - 11.0x12.0Level - Main
Family Room 
Dimensions - 13.0x16.0Level - Lower
Kitchen 
Dimensions - 11.0x13.0Level - MainFeatures - Breakfast Bar
Laundry 
Level - Upper
Living Room 
Dimensions - 11.0x12.0Level - MainFeatures - See Remarks
Master Bedroom 
Dimensions - 13.0x15.0Level - Upper
Save
Ask
Tour
Hide
Share
Exterior Features
Fencing 
Back Yard
Lot Features 
Landscaped
Road Frontage 
City Street
Roof 
Shingle
View 
CityMountain(s)
Waterview 
CityMountain(s)
Windows/Doors 
Window Coverings
Community Features
MLS Area 
Painted Sky at Waterview
School District 
Widefield-3
Financing Terms Available 
AssumableCashConventionalFHAVA Loan
Roads 
Paved
Schools
School District
Widefield-3
Elementary School
French
Middle School
Sproul
High School
Widefield
Listing courtesy of Red Bow Realty: [email protected]


The real estate listing information and related content displayed on this site is provided exclusively for consumers’ personal, non-commercial use and may not be used for any purpose other than to identify prospective properties consumers may be interested in purchasing. This information and related content is deemed reliable but is not guaranteed accurate by the Pikes Peak REALTOR® Services Corp d/b/a elevateMLS. Copyright 2026
Last checked: 2026-10-28 08:20 AM UTC

Neighborhood & Commute
Source: Walkscore
Disclosure: Community information and market data powered by Constellation Data Labs. Information is deemed reliable but not guaranteed.
Save
Ask
Tour
Hide
Share