Save
Ask
Tour
Hide
Share
$173,000
New Listing

850 Tenderfoot Hill Road #201
Colorado Springs, CO 80906

For Sale|Condominium|Active
1
Bed
1
Total Bath
1
Full Bath
684
SqFt
$253
/SqFt
1981
Built
County:
El Paso
Listing courtesy of HomeSmart: [email protected]
Call Now: 719-339-8909
Is this the listing for you? We can help make it yours.
719-339-8909
850 Tenderfoot Hill Road #201850 Tenderfoot Hill Road #201850 Tenderfoot Hill Road #201850 Tenderfoot Hill Road #201
Save
Ask
Tour
Hide
Share

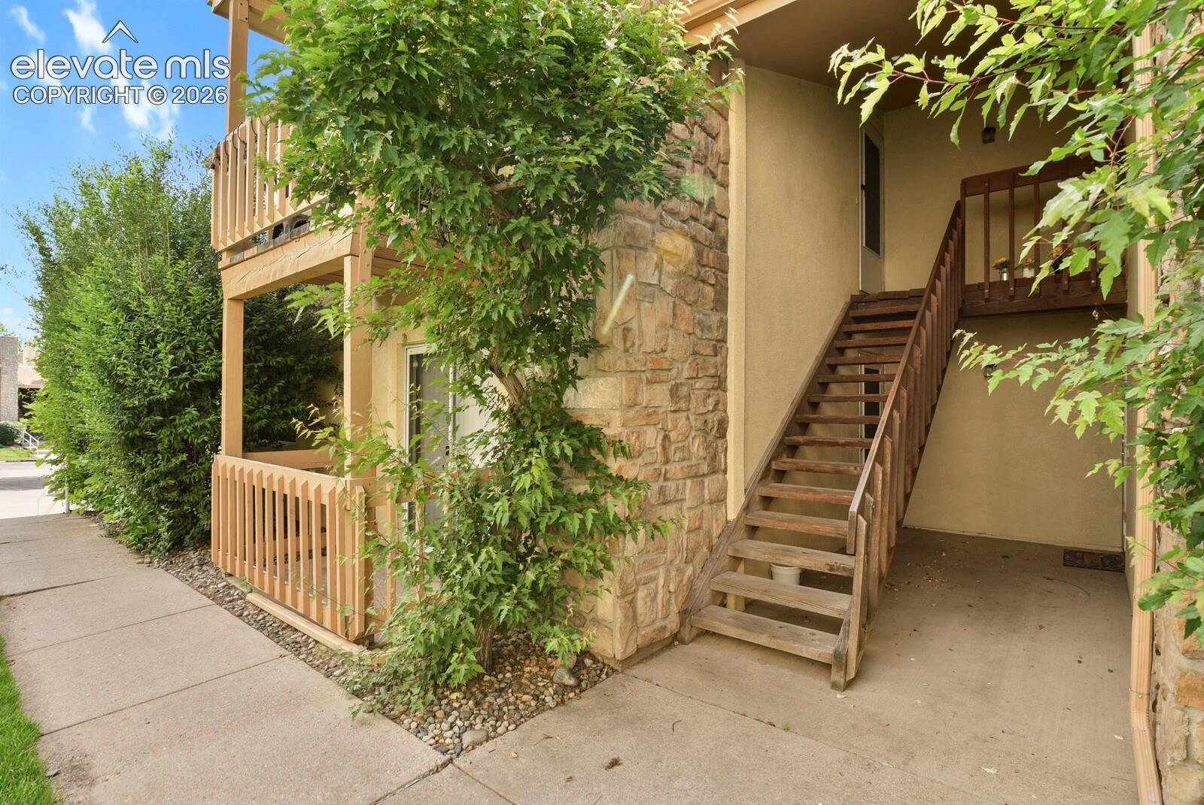
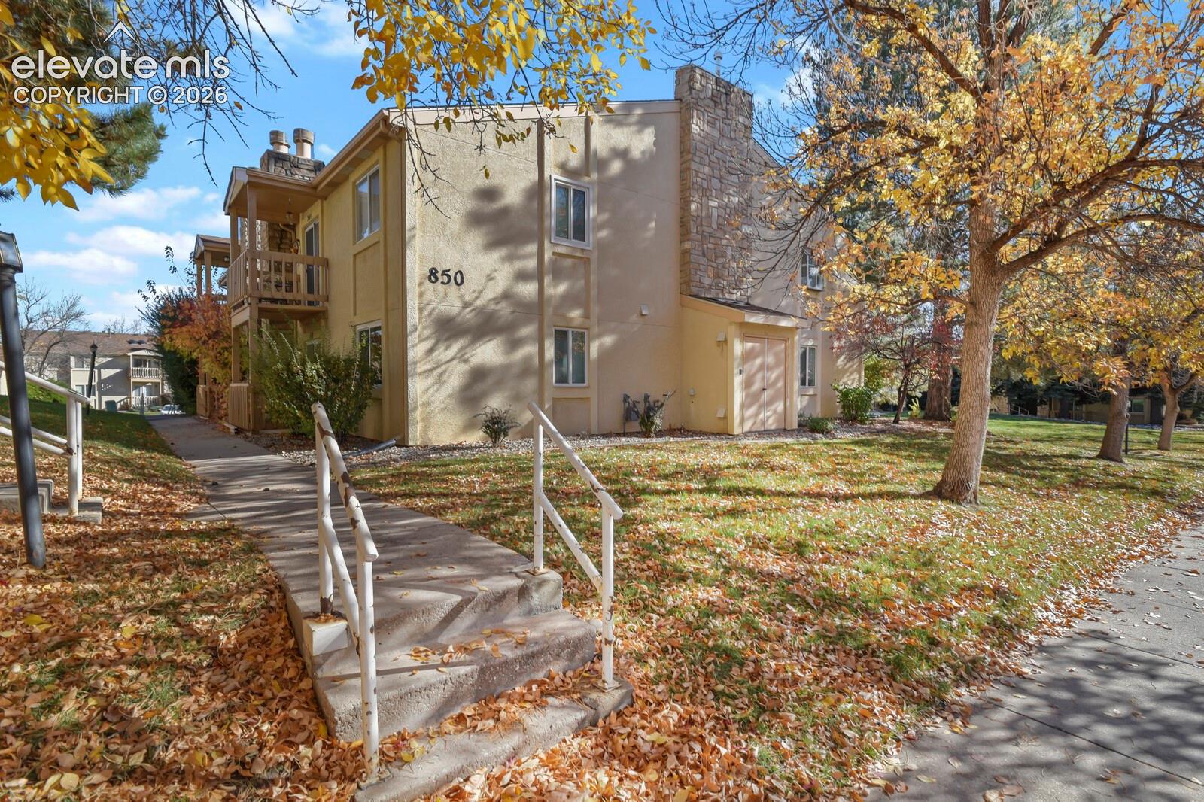
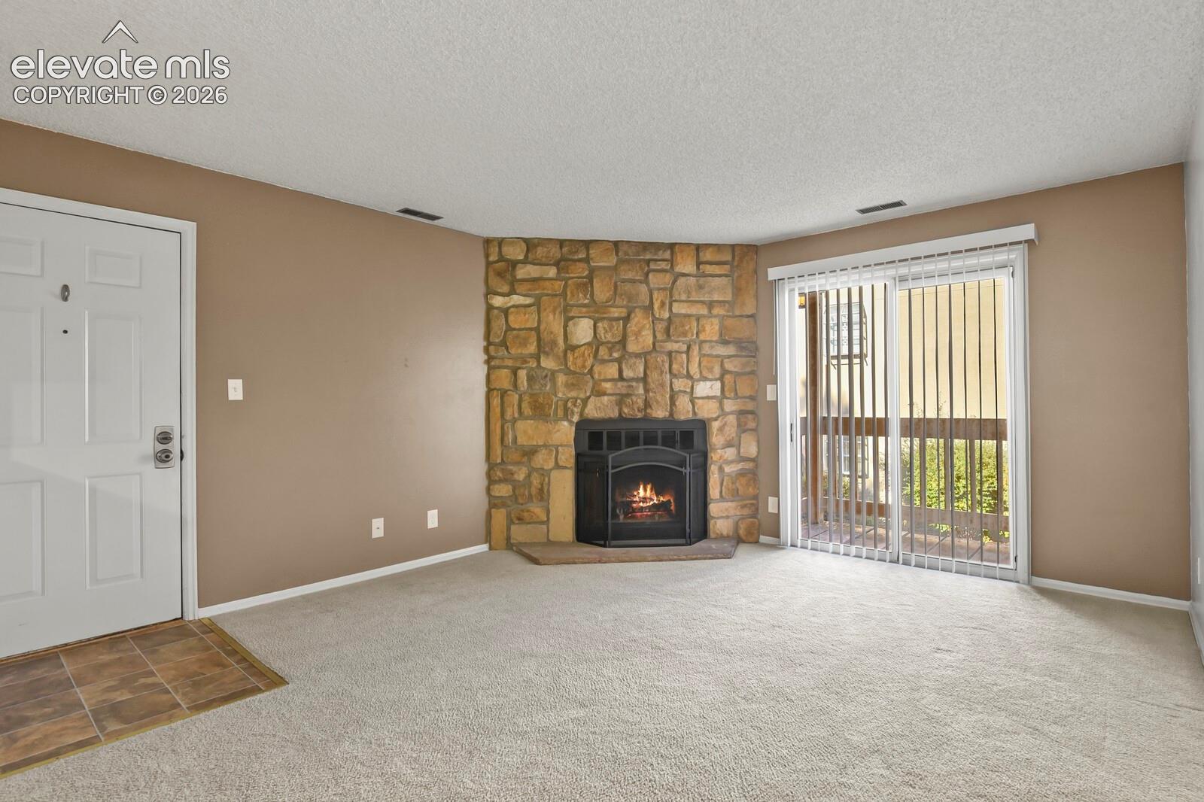
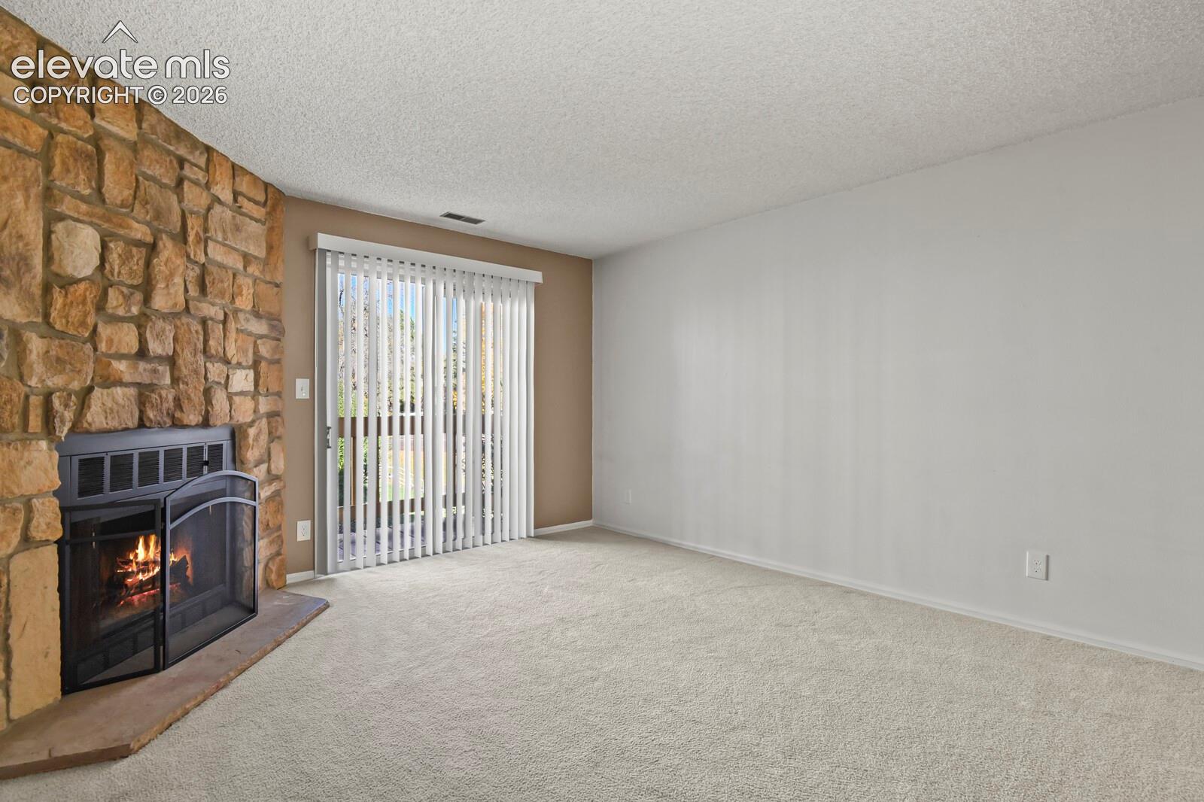
You will enjoy this wonderful light filled second floor one bedroom condo, blending great use of space with a welcoming cosy atmosphere. As you enter into the living room notice a wood burning fireplace, cosy carpet and sliders to your own private balcony. The kitchen is fully equipped with newer stainless steel appliances(refrigerator, microwave oven, free standing oven with smooth top glass range and dishwasher). The Primary bedroom has a walk-in closet and carpet. Washer and Dryer in the unit. Newer A/C and furnace for all of your heating and cooling needs. There is one dedicated parking space. The HOA offers a pool in the summer, a clubhouse and landscaping maintenance. The area is surrounded by mature trees and green spaces offering a quiet retreat only minutes away from shopping/dining amenities, downtown, access to I-25 and military bases.

Save
Ask
Tour
Hide
Share
Listing Snapshot
Price 
$173,000
Days On Site 
0 Days
Bedrooms 
1
Inside Area (SqFt) 
684 sqft
Total Baths 
1
Full Baths 
1
Partial Baths 
N/A
Lot Size 
N/A
Year Built 
1981
MLS Number 
9538891
Status 
Active
Property Tax 
$706.11
HOA/Condo/Coop Fees 
$390 monthly
Sq Ft Source 
N/A
Friends & Family
Recent Activity
6 hours agoListing updated with changes from the MLS
18 hours agoListing first seen on site
General Features
Garage 
Yes
Garage Spaces 
1
Parking 
NoneAssigned
Property Sub Type 
Condominium
SqFt Above 
684
SqFt Total 
684
Style 
Ranch
Utilities 
Electricity ConnectedNatural Gas ConnectedNatural Gas Available
Water Source 
Public
Interior Features
Appliances 
DishwasherDisposalDryerOvenRangeRefrigeratorWasherMicrowave
Cooling 
Central Air
Fireplace Features 
Wood Burning
Flooring 
VinylCarpet
Heating 
Forced AirNatural Gas
Laundry Features 
Main Level
Bathroom 
Level - Main
Dining Room 
Dimensions - 9.0x8.0Level - Main
Kitchen 
Dimensions - 7.0x8.0Level - Main
Living Room 
Dimensions - 13.0x15.0Level - Main
Master Bedroom 
Dimensions - 13.0x11.0Level - Main
Save
Ask
Tour
Hide
Share
Exterior Features
Lot Features 
Level
Road Frontage 
City Street
Roof 
Shingle
Community Features
Association Amenities 
LandscapingClubhousePool
Association Fee 
$390.0
Association Fee Frequency 
Monthly
Community Features 
Pool
MLS Area 
Mirage At Cheyenne Mountain
School District 
Harrison-2
Financing Terms Available 
CashConventionalFHAVA Loan
Schools
School District
Harrison-2
Elementary School
Unknown
Middle School
Unknown
High School
Unknown
Listing courtesy of HomeSmart: [email protected]


The real estate listing information and related content displayed on this site is provided exclusively for consumers’ personal, non-commercial use and may not be used for any purpose other than to identify prospective properties consumers may be interested in purchasing. This information and related content is deemed reliable but is not guaranteed accurate by the Pikes Peak REALTOR® Services Corp d/b/a elevateMLS. Copyright 2026
Last checked: 2026-10-30 09:26 AM UTC

Neighborhood & Commute
Source: Walkscore
Disclosure: Community information and market data powered by Constellation Data Labs. Information is deemed reliable but not guaranteed.
Save
Ask
Tour
Hide
Share