Colorado Springs Real Estate Agents
JoAnn Gadkowski Team at Berkshire Hathaway HS Rocky Mountain Realtors
6448 Balance CircleColorado Springs, CO 80923
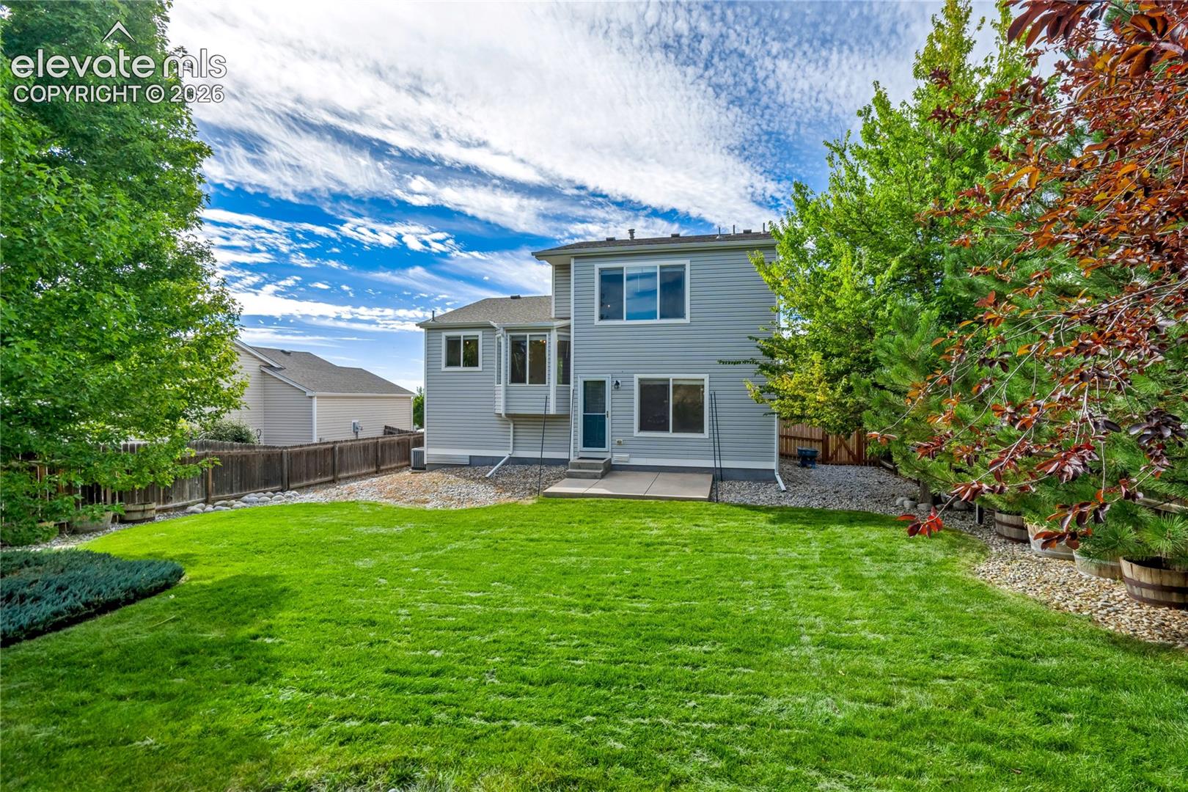
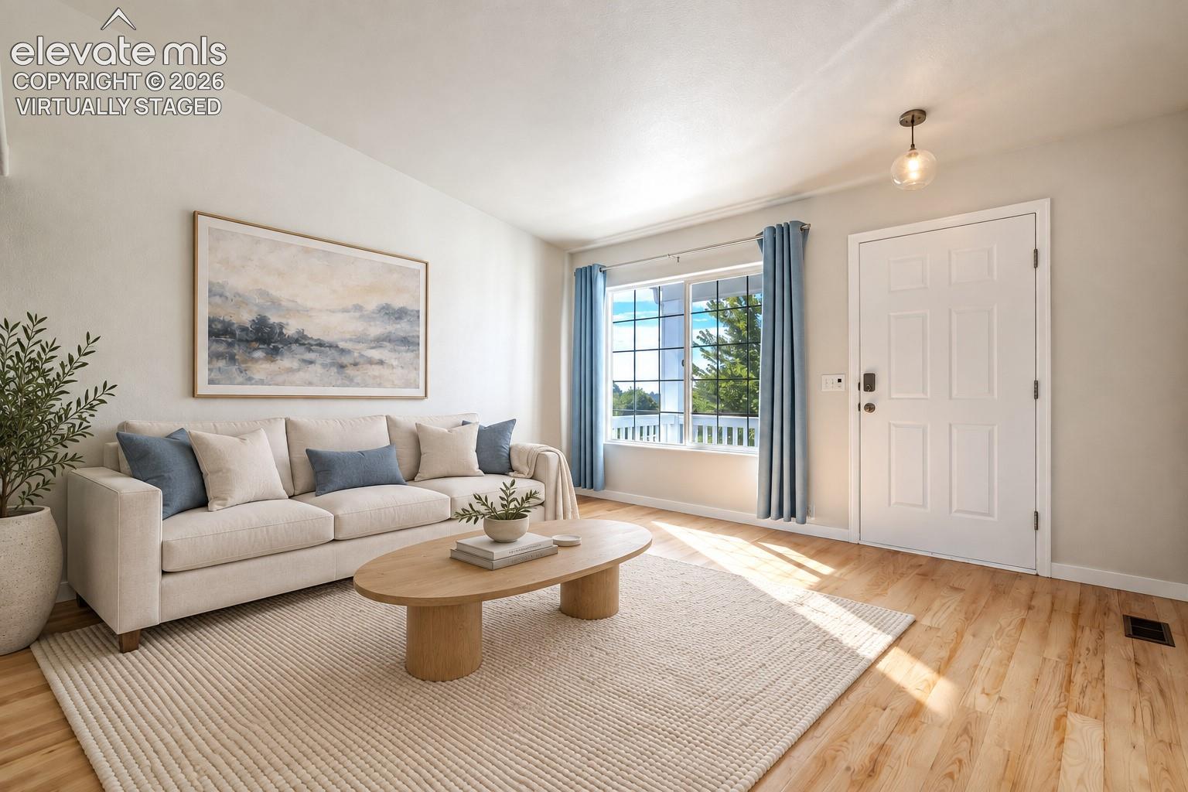
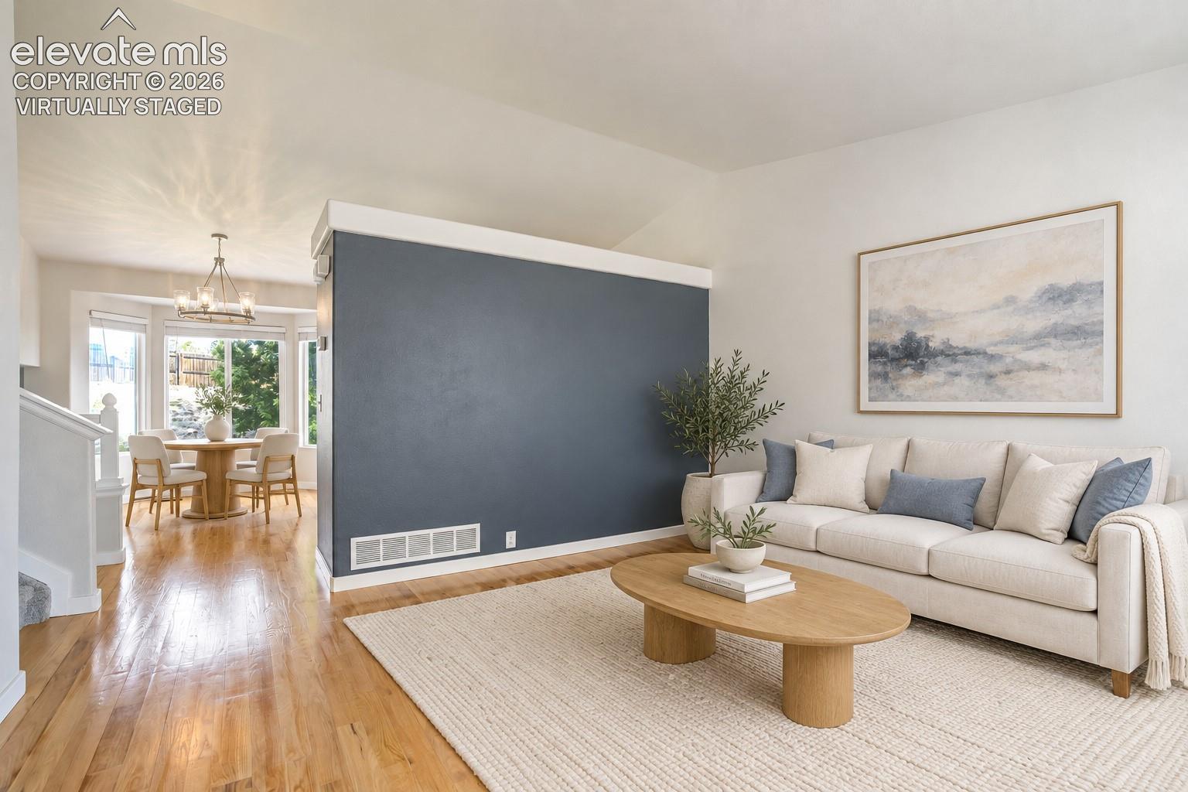
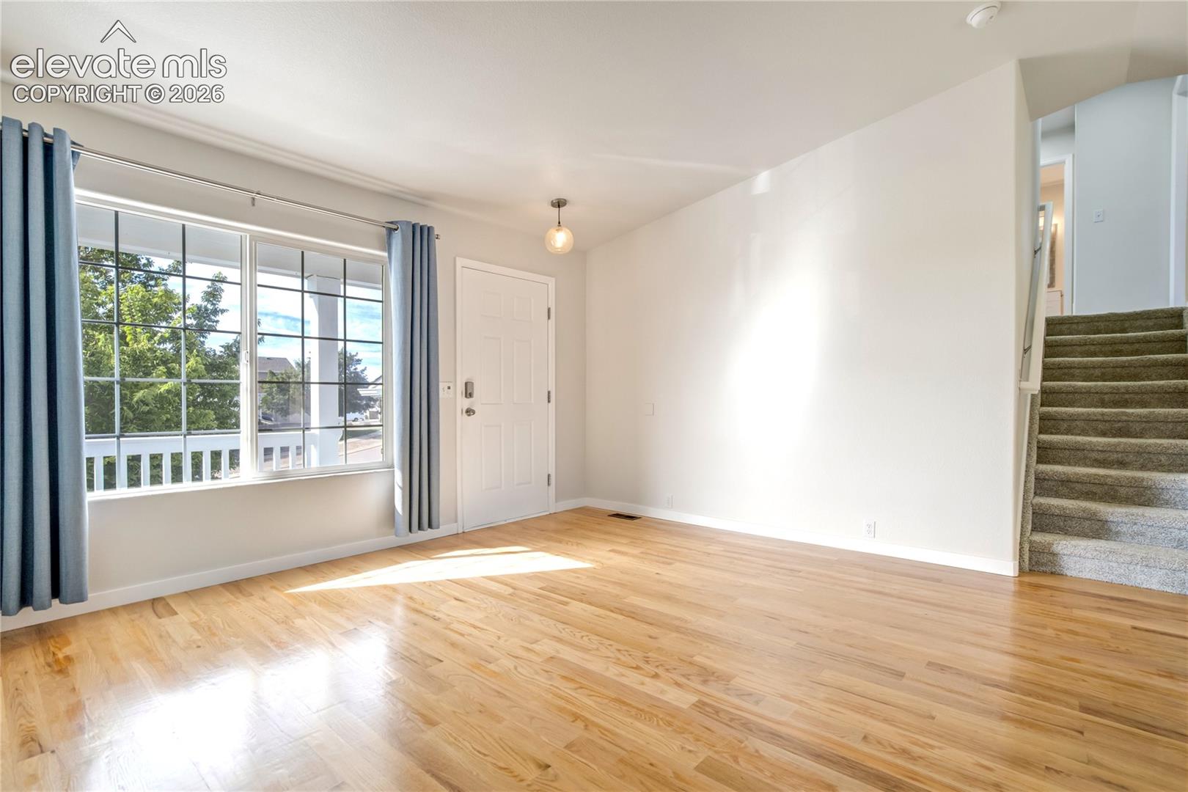
Completely renovated top to bottom & truly move-in ready, this 4 bdrm, 3 BA home shows quality workmanship on every level. The finishes were chosen w/ care & carried through the entire house, so nothing feels half done. Step inside to refinished hdwd floors, vaulted ceilings & an open, light & bright feel that continues on every level. The kitchen has been fully remodeled w/ white quartz counters, new SS appls, new cabinet pulls, a new faucet & a tastefully tiled backsplash. The dining space sits under a modern chandelier, w/ a bay window overlooking the backyard, an easy spot for weeknight dinners or a full holiday table. The family rm is bright & comfortable, & it holds the home's most memorable statement: a FP wrapped in floor-to-ceiling tile. It is the natural gathering spot on a cold Colorado evening. All 3 BAs have been redone w/ new ceramic tile, vanities, lighting, mirrors, faucets & tiled tub surrounds. The spacious primary suite offers vaulted ceilings & double closets, & all 4 bdrms have plush new carpet. The garden-level bsmt bdrm works just as well as a home office, gym or flex space, depending on how you live. Out back, the nice fenced backyard gives you private outdoor space for pets, play, gardening & summer BBQs, w/ room to relax at the end of the day. The location is just as easy: a quiet, well-kept neighborhood mins from the restaurants, shopping & everyday conveniences along the Powers corridor. If the goal is a home that needs no work & no updating, where you can unpack & start living on day one, this is the one. Come see the workmanship in person; the photos only tell part of the story. Addl upgrades include:neutral int paint throughout; refinished hdwd floors; new ceramic tile; new carpet; all new light fixtures inside & out; all new hardware incl cabinet pulls & kitchen & BA faucets; tiled tub surrounds; new vanities & mirrors in all 3 BAs; new SS appls; quartz counters; tiled backsplash; floor-to-ceiling tiled FP & more.
| 18 hours ago | Listing updated with changes from the MLS® | |
| 18 hours ago | Listing first seen on site |

The real estate listing information and related content displayed on this site is provided exclusively for consumers’ personal, non-commercial use and may not be used for any purpose other than to identify prospective properties consumers may be interested in purchasing. This information and related content is deemed reliable but is not guaranteed accurate by the Pikes Peak REALTOR® Services Corp d/b/a elevateMLS. Copyright 2026
Last checked: 2026-09-20 09:02 AM UTC