Colorado Springs Real Estate Agents
JoAnn Gadkowski Team at Berkshire Hathaway HS Rocky Mountain Realtors
4325 Star Ranch RoadColorado Springs, CO 80906
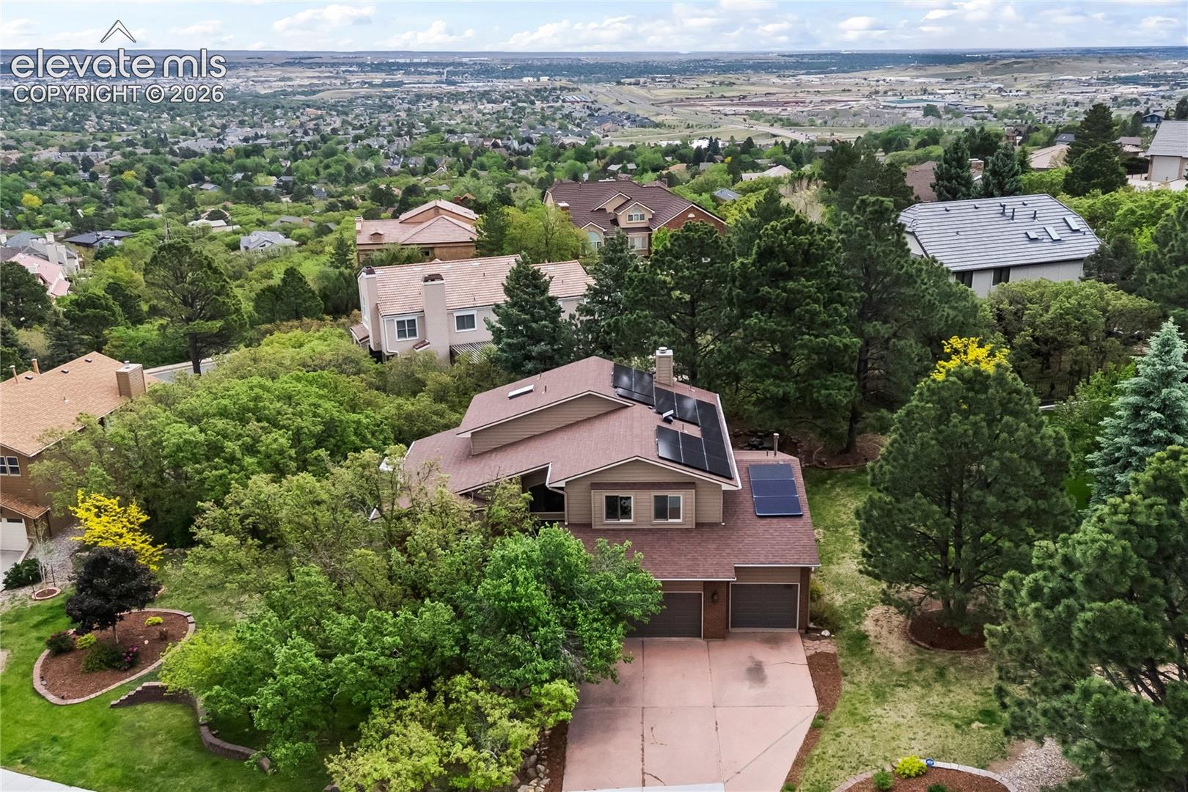
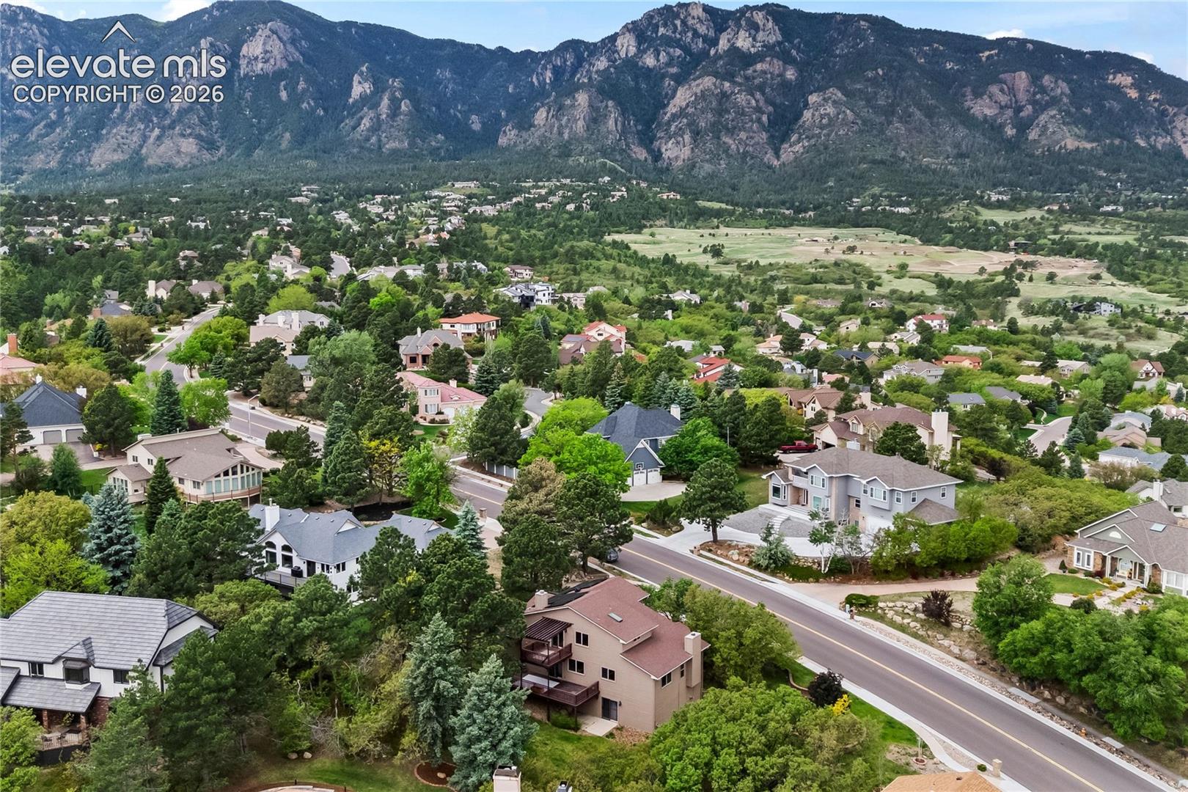
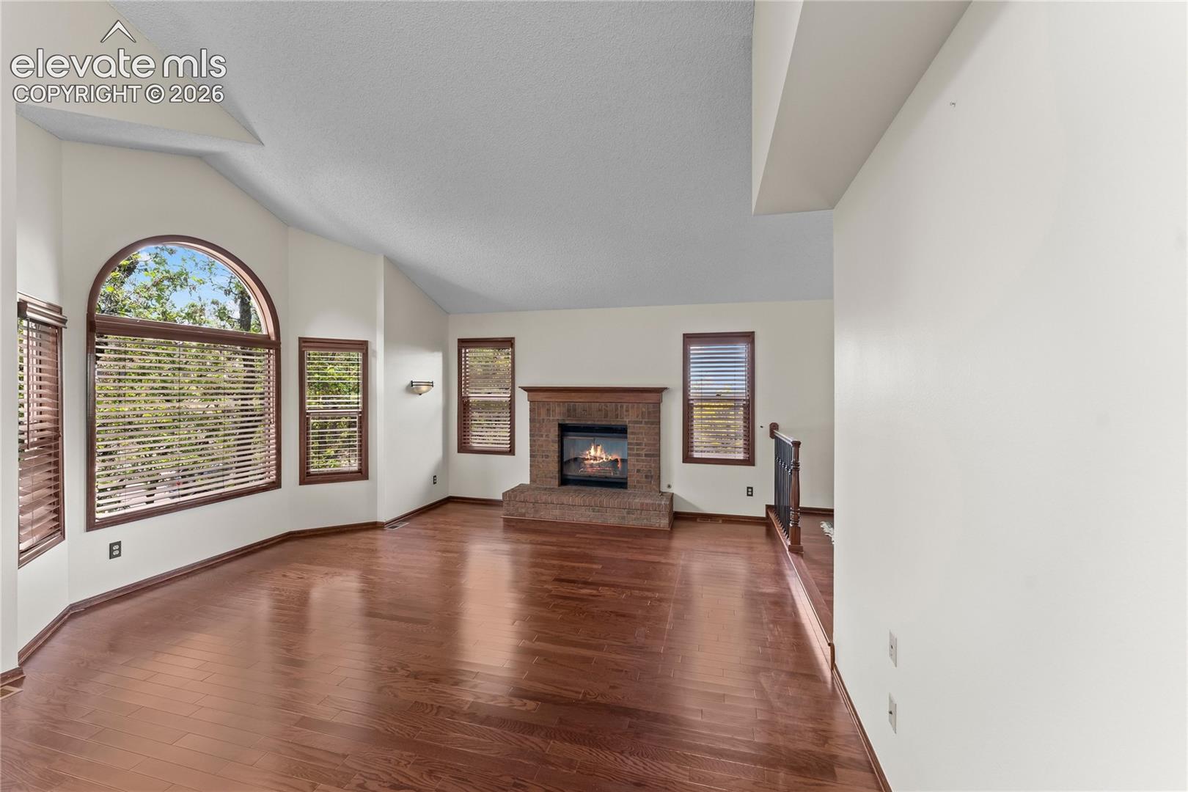
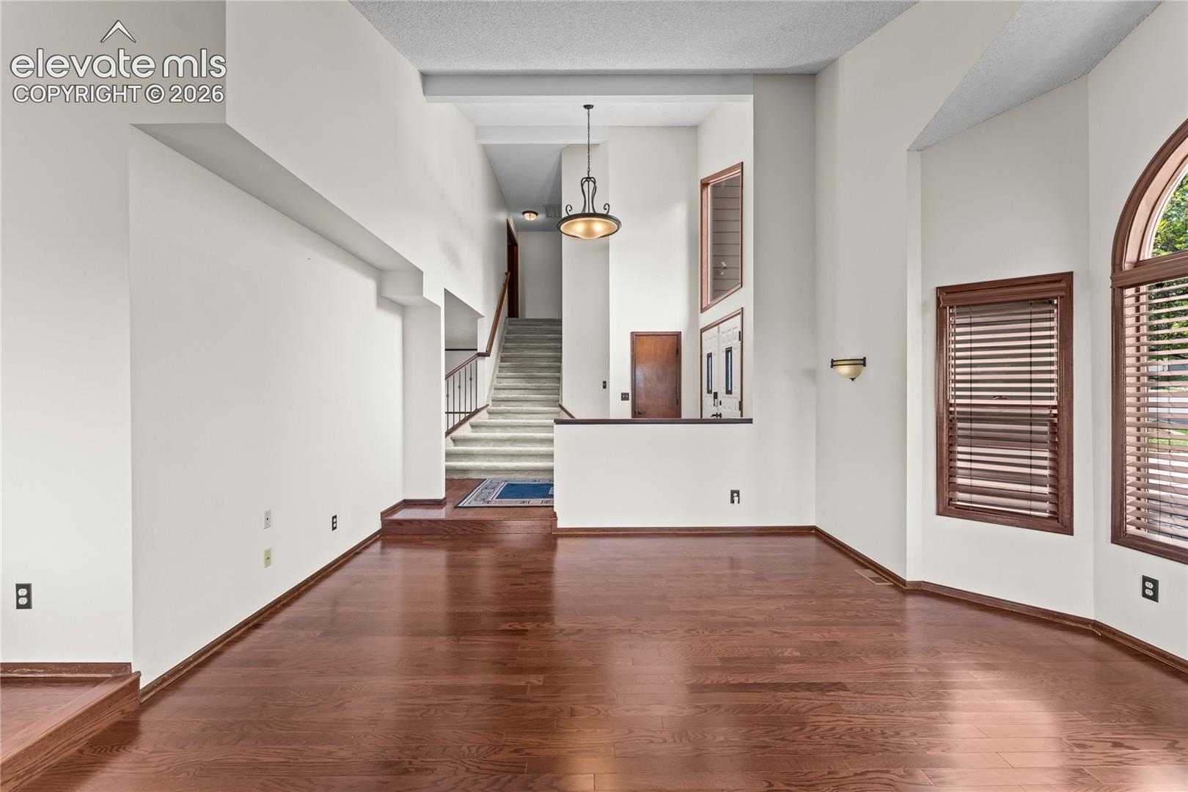
Nestled in the highly coveted Penhurst Park neighborhood on the southwestern foothills of Colorado Springs, this exceptional residence offers a perfect blend of mountain serenity, sophisticated living, and incredible energy efficiency. Boasting a fully owned solar panel system that completely offsets the electric bills, this home delivers modern sustainability alongside timeless luxury. From the moment you step inside, you are greeted by stunning hardwood floors that flow seamlessly throughout the entire main level. The heart of the home is a dramatic living room featuring vaulted ceilings and a cozy fireplace, perfectly complemented by a formal separate dining room designed for memorable gatherings. Culinary enthusiasts will fall in love with the well-appointed kitchen, boasting a classic coffered ceiling, a premium gas range cooktop, and an abundance of cabinet space for ultimate organization. Designed for seamless entertaining and everyday comfort, the spacious family room offers an effortless walkout to an expansive deck. Here, you can relax and soak in the views of your ultra-private, wooded backyard—a parklike oasis complete with a soothing water feature. Retreat to the massive primary suite, a true sanctuary featuring a dedicated sitting area and its own private deck walkout for quiet morning coffee. The finished walkout basement expands the living space significantly, offering massive bonus areas perfect for a home theater, game room, or gym. Combining foothills privacy, city convenience, and net-zero electric costs, this foothills gem is a rare find.
| 6 hours ago | Listing updated with changes from the MLS® | |
| 6 hours ago | Listing first seen on site |

The real estate listing information and related content displayed on this site is provided exclusively for consumers’ personal, non-commercial use and may not be used for any purpose other than to identify prospective properties consumers may be interested in purchasing. This information and related content is deemed reliable but is not guaranteed accurate by the Pikes Peak REALTOR® Services Corp d/b/a elevateMLS. Copyright 2026
Last checked: 2026-10-08 09:43 PM UTC