Colorado Springs Real Estate Agents
JoAnn Gadkowski Team at Berkshire Hathaway HS Rocky Mountain Realtors
378 N Olympian DriveColorado Springs, CO 80905
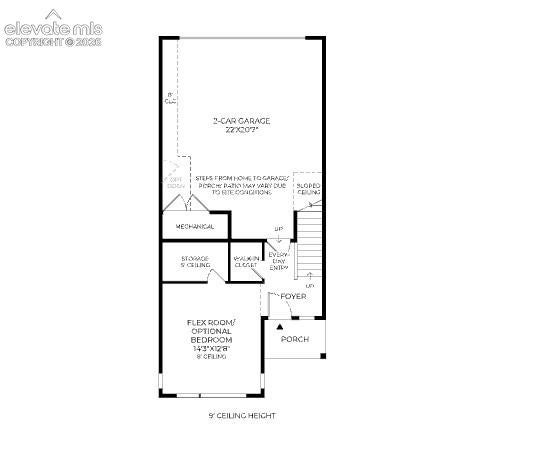
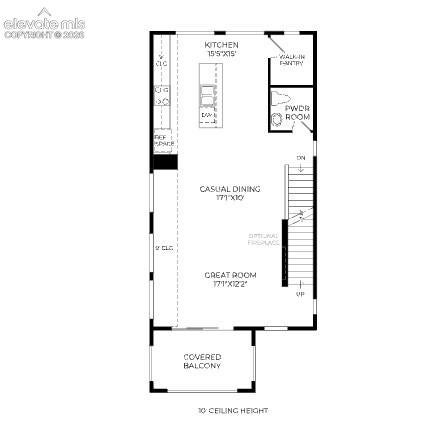
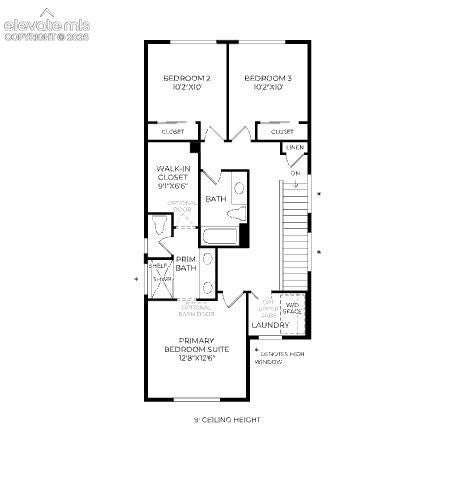
The Ridgway Modern Brownstone has timeless curb appeal. Upon entry a cozy foyer is adjacent to a bedroom with en-suite bath and walk-in closet. This space can also function as an office if you work from home. Head up to the main level living space that features 10' ceilings with 8' doors and enjoy the open concept Great Room, kitchen and dining area. Kitchen has a large island, gas range, microwave and dishwasher. Large walk-in pantry with wood shelving. Great Room features electric fireplace and opens to covered balcony with city and mountain views. Main level also includes a powder bath. Upper level includes beautiful primary bedroom suite with barn door to primary bath featuring dual vanity, luxe shower, private water closet and roomy walk-in closet. Laundry room with window and electric hookups. Two secondary bedrooms plus full bath and linen closet complete the upper level. Two car alley load garage with garage door opener and xeriscape landscaping with drip system complete the home.
| 9 hours ago | Listing updated with changes from the MLS | |
| 9 hours ago | Listing first seen on site |

The real estate listing information and related content displayed on this site is provided exclusively for consumers’ personal, non-commercial use and may not be used for any purpose other than to identify prospective properties consumers may be interested in purchasing. This information and related content is deemed reliable but is not guaranteed accurate by the Pikes Peak REALTOR® Services Corp d/b/a elevateMLS. Copyright 2026
Last checked: 2026-10-24 07:10 AM UTC