Save
Ask
Tour
Hide
Share
$565,000
New Listing

8238 Thedford Court
Peyton, CO 80831

For Sale|Single Family Residence|Active
4
Beds
4
Total Baths
3
Full Baths
1
Partial Bath
3,803
SqFt
$149
/SqFt
2022
Built
County:
El Paso
Listing courtesy of Stone Gable Realty: [email protected]
Call Now: 719-339-8909
Is this the listing for you? We can help make it yours.
719-339-8909
8238 Thedford Court8238 Thedford Court8238 Thedford Court8238 Thedford Court
Save
Ask
Tour
Hide
Share

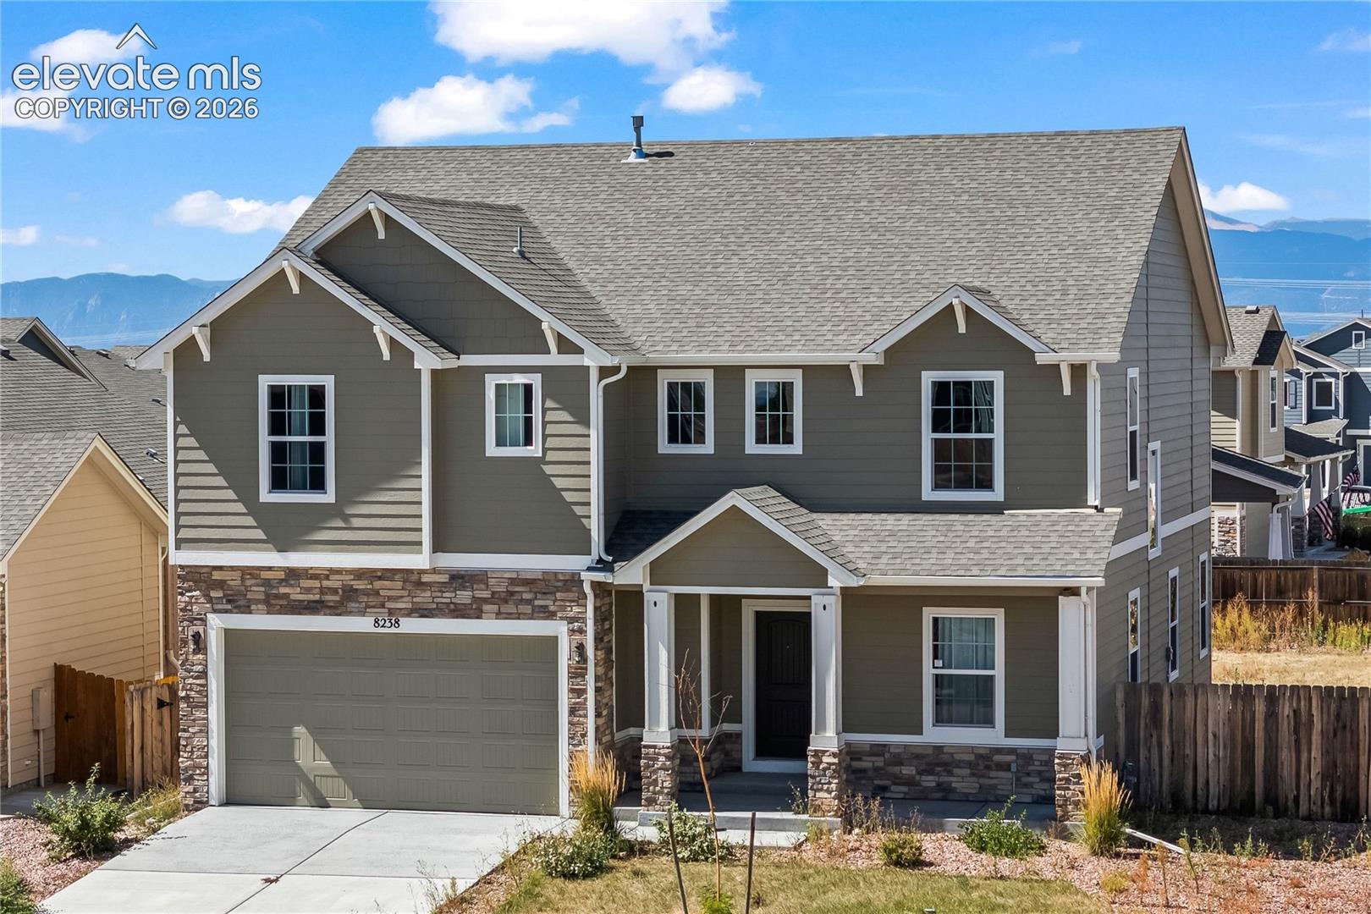
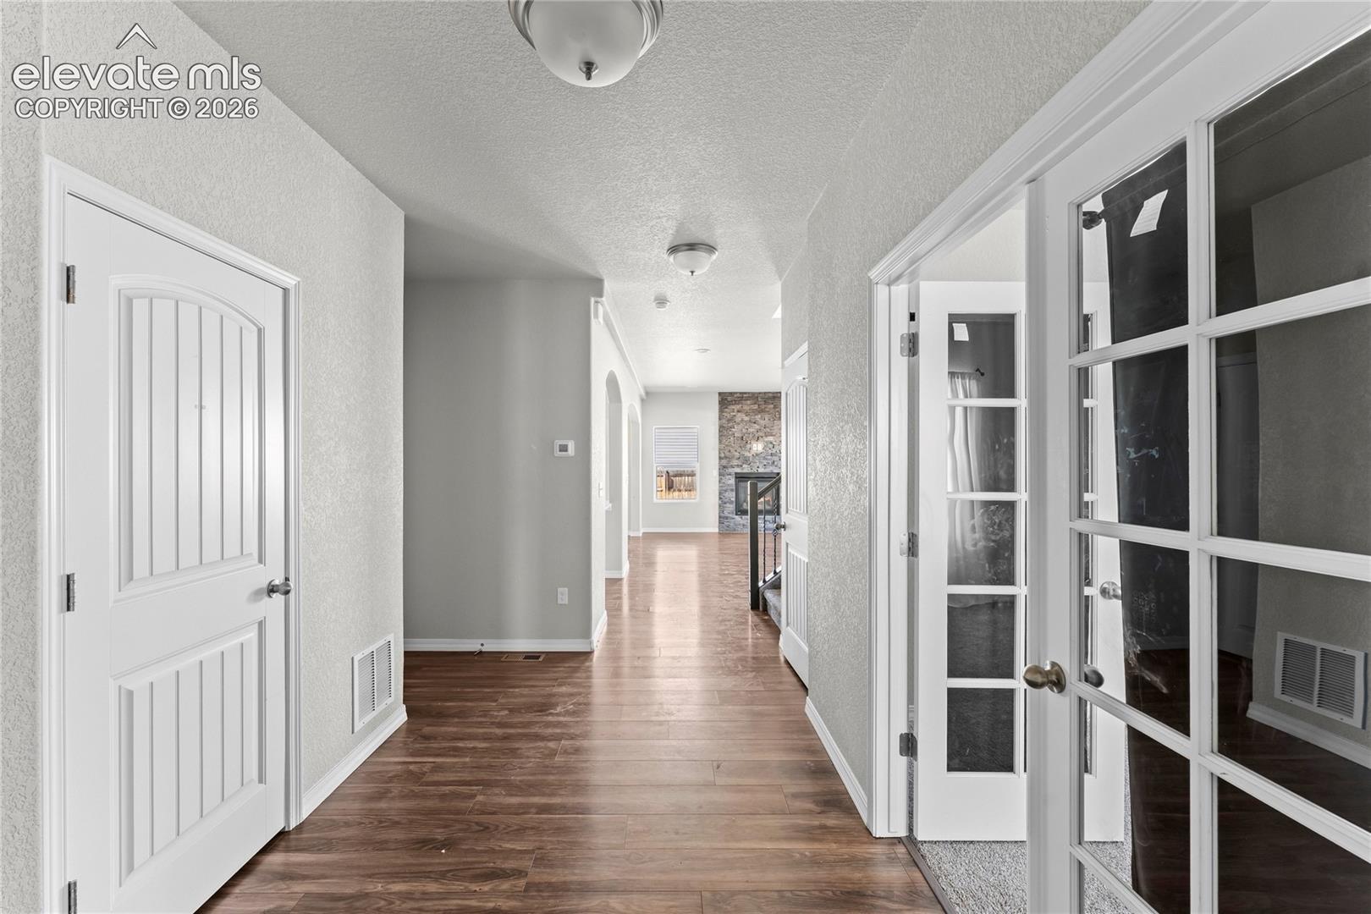
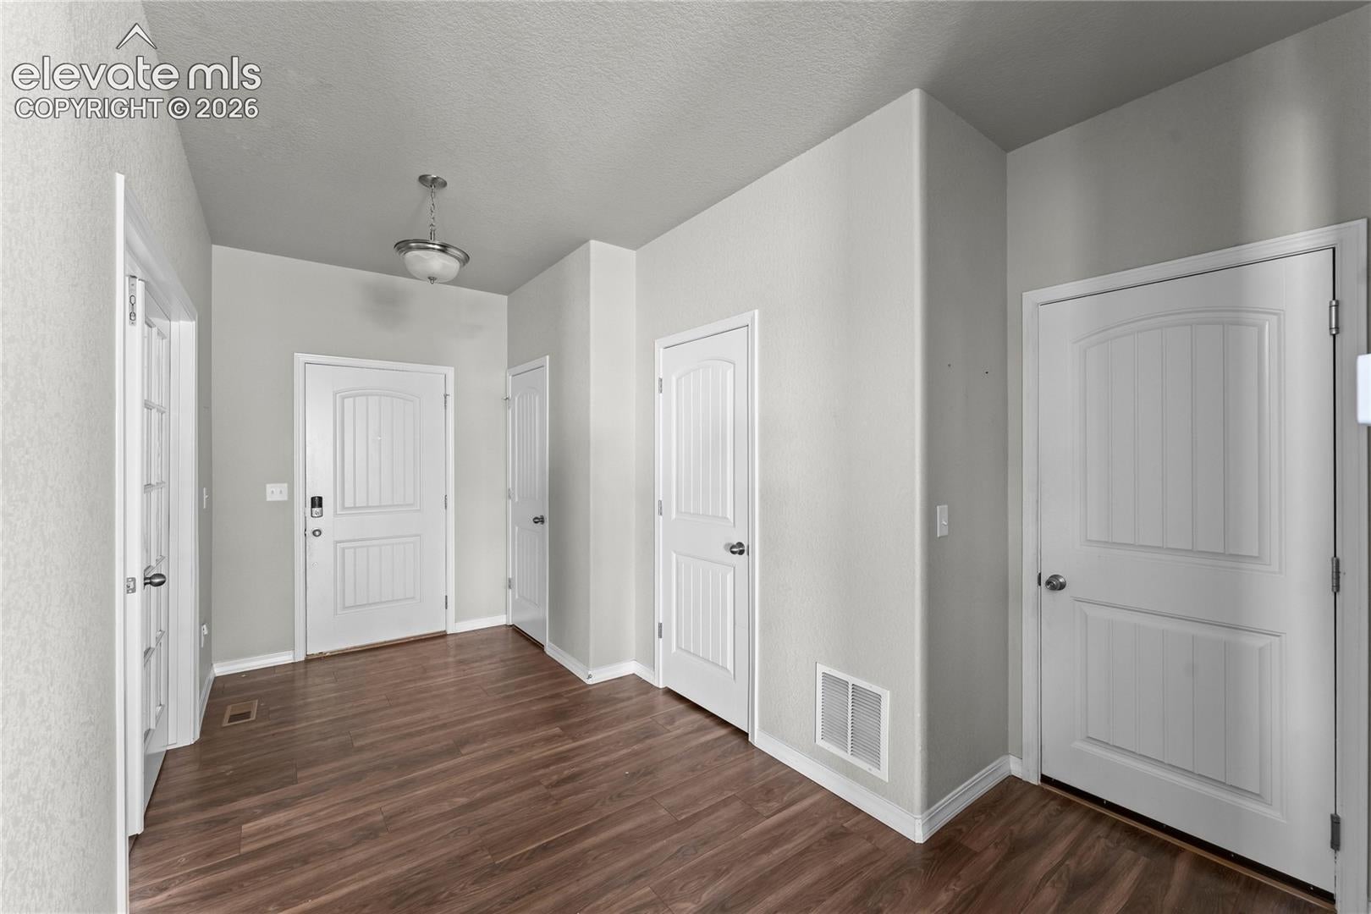
Welcome to this beautiful two-story home in Peyton, Colorado, offering over 3,800 square feet of thoughtfully designed living space and stunning views of Pikes Peak. From the moment you step inside, you'll find a welcoming foyer that leads into a spacious and functional layout with plenty of room for both everyday living and entertaining. Large windows throughout the home bring in an abundance of natural light while showcasing the surrounding Colorado landscape. The kitchen is the heart of the home, featuring granite countertops, custom cabinetry, and high-end appliances, with plenty of space to prepare meals and gather with family and friends. The adjoining dining area provides a comfortable setting for everything from casual family dinners to larger gatherings. The family room offers a cozy place to relax, complete with a fireplace and oversized windows that take full advantage of the beautiful views. A dedicated office provides a quiet space for working from home, studying, or creating a space of your own. Upstairs, the spacious primary suite offers a relaxing retreat with a private ensuite bathroom and oversized walk-in closet. Three additional bedrooms provide plenty of space for family, guests, or hobbies. Located in a peaceful Peyton neighborhood, this home offers a wonderful combination of space, comfort, and Colorado scenery while still being conveniently located near everyday amenities, schools, and outdoor recreation. With its generous floor plan, beautiful Pikes Peak views, and inviting living spaces, this home is ready to welcome its next owners. Come see all it has to offer!

Save
Ask
Tour
Hide
Share
Listing Snapshot
Price 
$565,000
Days On Site 
0 Days
Bedrooms 
4
Inside Area (SqFt) 
3,803 sqft
Total Baths 
4
Full Baths 
3
Partial Baths 
1
Lot Size 
0.1857 Acres
Year Built 
2022
MLS® Number 
9666958
Status 
Active
Property Tax 
$4,213.49
HOA/Condo/Coop Fees 
N/A
Sq Ft Source 
N/A
Friends & Family
Recent Activity
8 hours agoListing updated with changes from the MLS®
8 hours agoListing first seen on site
General Features
Acres 
0.1857
Attached Garage 
Yes
Garage 
Yes
Garage Spaces 
3
Parking 
ConcreteDrivewayAttachedTandem
Property Sub Type 
Single Family Residence
SqFt Above 
2773
SqFt Below 
1030
SqFt Total 
3803
Style 
2 Story
Utilities 
Cable ConnectedElectricity ConnectedNatural Gas ConnectedNatural Gas Available
Water Source 
Public
Interior Features
Appliances 
CooktopDishwasherDisposalDouble OvenRefrigeratorMicrowave
Basement 
FullSump PumpPartially FinishedFinished
Cooling 
Ceiling Fan(s)Central Air
Electric 
220 Volts in Kitchen
Fireplace Features 
Gas
Flooring 
VinylCarpetCeramic Tile
Heating 
Forced AirNatural Gas
Interior 
PantryHigh Ceilings
Laundry Features 
Upper Level
Bathroom 
Level - Upper
Bedroom 
Dimensions - 14.0x13.0Level - Upper
Dining Room 
Dimensions - 14.0x13.0Level - Main
Family Room 
Dimensions - 17.0x28.0Level - Basement
Kitchen 
Dimensions - 8.0x13.0Level - Main
Laundry 
Dimensions - 5.0x8.0Level - Upper
Living Room 
Dimensions - 17.0x15.0Level - Main
Master Bedroom 
Dimensions - 20.0x17.0Level - Upper
Office 
Dimensions - 13.0x10.0Level - Main
Other Room 
Dimensions - 23.0x30.0Level - Upper
Save
Ask
Tour
Hide
Share
Exterior Features
Fencing 
Back Yard
Lot Features 
LandscapedCorner Lot
Roof 
Shingle
Community Features
MLS Area 
Bent Grass Residential
School District 
District 49
Financing Terms Available 
CashConventionalFHAVA Loan
Schools
School District
District 49
Elementary School
Unknown
Middle School
Unknown
High School
Unknown
Listing courtesy of Stone Gable Realty: [email protected]


The real estate listing information and related content displayed on this site is provided exclusively for consumers’ personal, non-commercial use and may not be used for any purpose other than to identify prospective properties consumers may be interested in purchasing. This information and related content is deemed reliable but is not guaranteed accurate by the Pikes Peak REALTOR® Services Corp d/b/a elevateMLS. Copyright 2026
Last checked: 2026-09-17 08:40 AM UTC

Neighborhood & Commute
Source: Walkscore
Disclosure: Community information and market data powered by Constellation Data Labs. Information is deemed reliable but not guaranteed.
Save
Ask
Tour
Hide
Share