Colorado Springs Real Estate Agents
JoAnn Gadkowski Team at Berkshire Hathaway HS Rocky Mountain Realtors
13034 Deer Ridge WayLarkspur, CO 80118
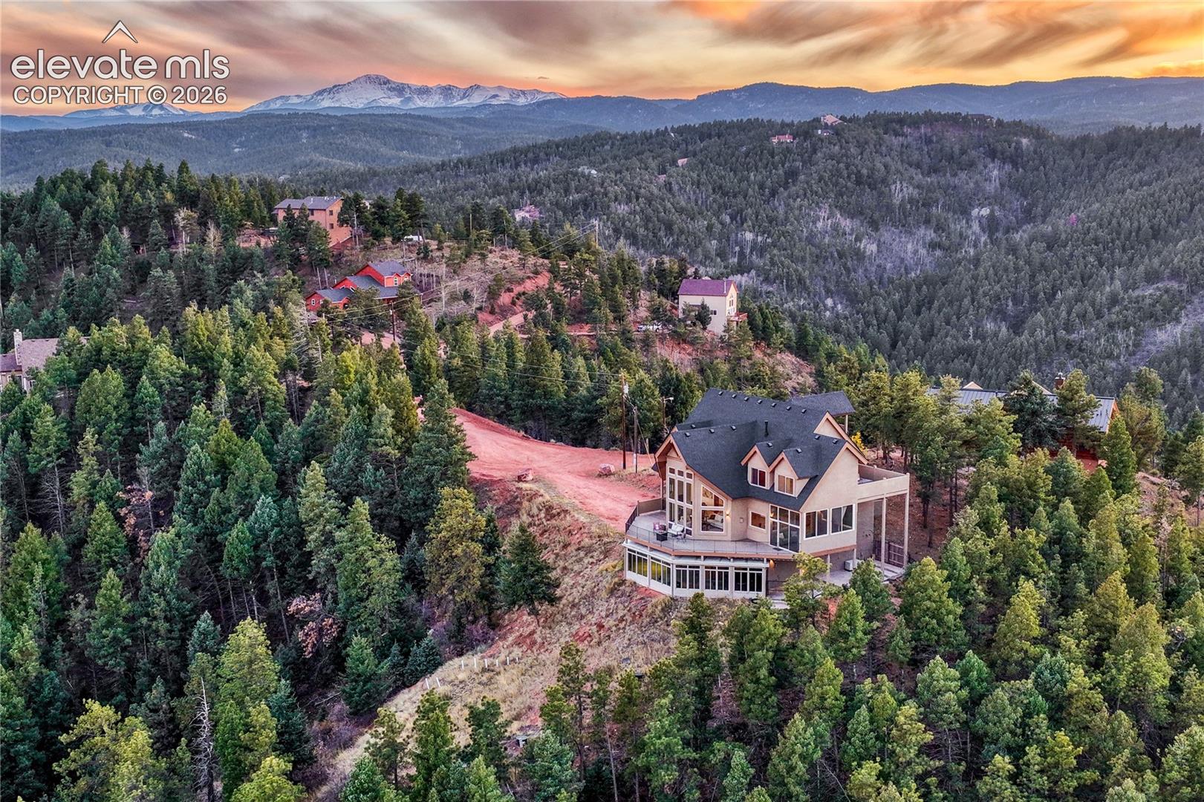
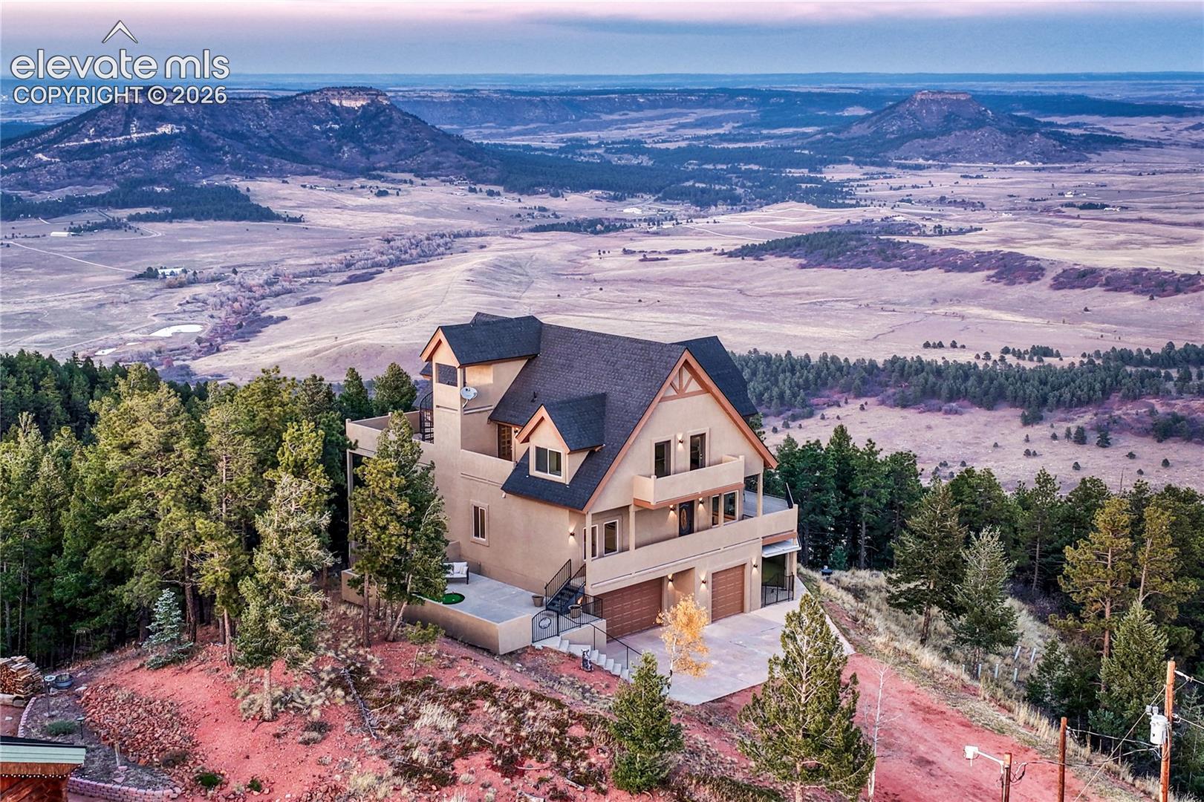
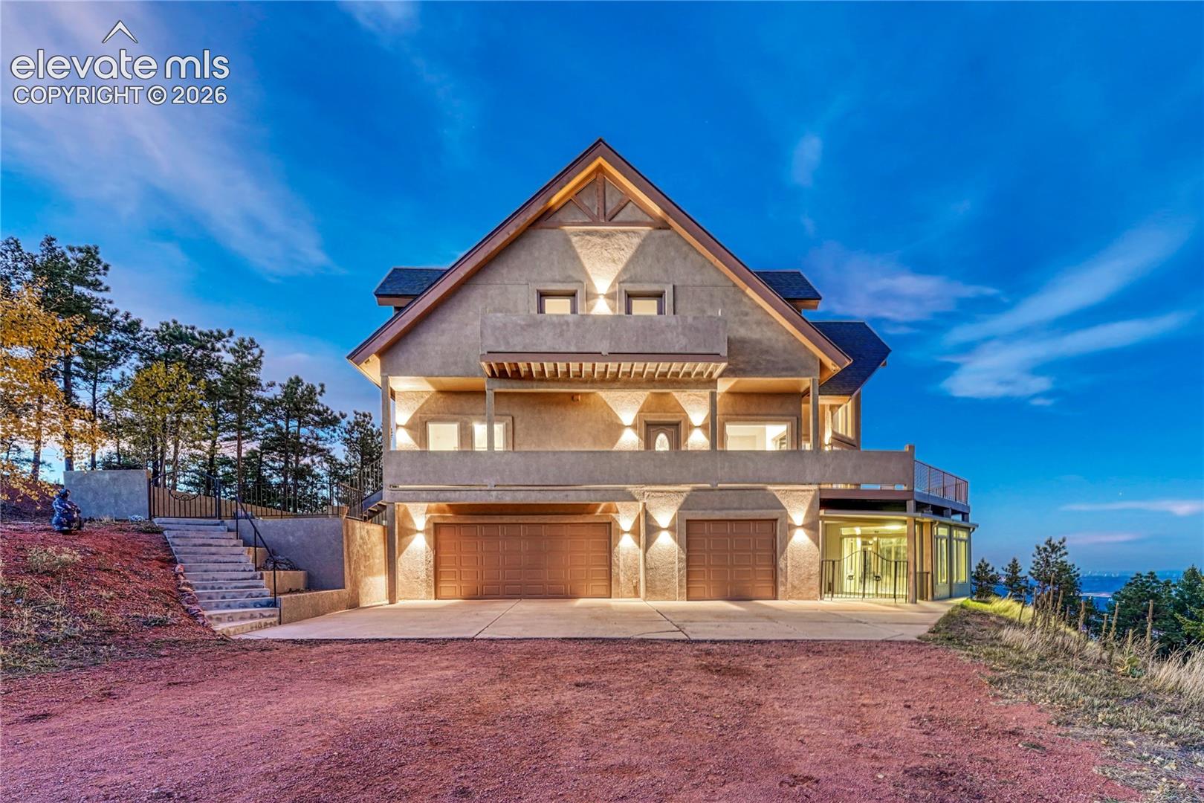
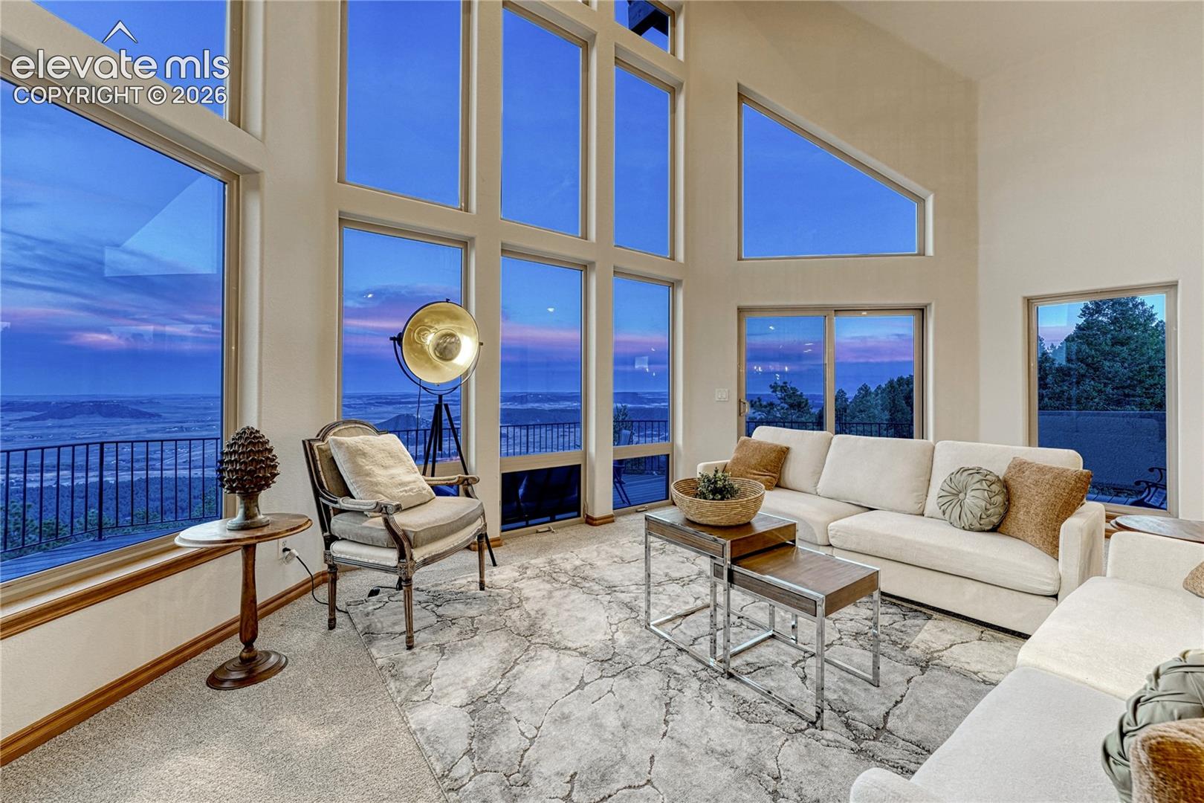
“If you don’t climb the mountain, you can’t see the view” -Pablo Neruda/Nobel laureate- During the 8 min. drive (from the gate) to the top of Woodmoor Mtn. you’ll have the distinct awareness of "Leaving the valley behind, anticipating the reward of stunning views waiting at the top of the ridge." From this home’s multiple decks, balconies, patios, or turret/observatory, your views will be: North-to-south sweeping views spanning from the alpine summit of Mount Blue Sky (Mt. Evans) to the 14,115-foot top of Pikes Peak, as well as a distant Denver skyline which includes Empower Field at Mile High Stadium & fireworks. West to Southwest, the rugged granite outcroppings & forested canyons of the Rocky Mountain/Rampart Range. Eastern views - Rolling plains, jutting granite buttes/mesas east to Kansas, This home is a Stargazing Sanctuary: Rising high above surrounding tree lines & tucked away from heavy street lighting, the rooftop observatory offers crystal-clear views of the night sky/constellations alongside the twinkling lights of the Front Range corridor below. Can you imagine (as far & wide as your eyes can see), watching the sunrise as it transforms the skies into salmon, pink & blue, or ending your night watching the sky turn to pink, orange and indigo as the sun sets behind the mountains, mesas & horizon, only to be followed by a sky full of constellations? Thunderbird flybys are another exciting thing to witness as they turn in front of your windows, racing back to the Air Force Academy shows. From the cross section of I/25 & Exit 163, it’s approx. 15 min. north to Denver, or south to Colorado Springs. Worried about stairs to take in all these views An interior elevator will take you to every floor! This home has undergone extensive/expensive updates (inside & out) during the last few months. This list & their costs will be available on the home's flyer when you “Come Take a Look Inside!”
| an hour ago | Listing updated with changes from the MLS | |
| 2 hours ago | Listing first seen on site |

The real estate listing information and related content displayed on this site is provided exclusively for consumers’ personal, non-commercial use and may not be used for any purpose other than to identify prospective properties consumers may be interested in purchasing. This information and related content is deemed reliable but is not guaranteed accurate by the Pikes Peak REALTOR® Services Corp d/b/a elevateMLS. Copyright 2026
Last checked: 2026-11-12 11:51 PM UTC