Save
Ask
Tour
Hide
Share
$459,000
New Listing

3420 Excelsior Drive
Colorado Springs, CO 80920

For Sale|Single Family Residence|Active
3
Beds
2
Total Baths
1
Full Bath
1
Partial Bath
1,445
SqFt
$318
/SqFt
1983
Built
County:
El Paso
Listing courtesy of Fossceco Realty LLC: [email protected]
Call Now: 719-339-8909
Is this the listing for you? We can help make it yours.
719-339-8909
3420 Excelsior Drive3420 Excelsior Drive3420 Excelsior Drive3420 Excelsior Drive
Save
Ask
Tour
Hide
Share

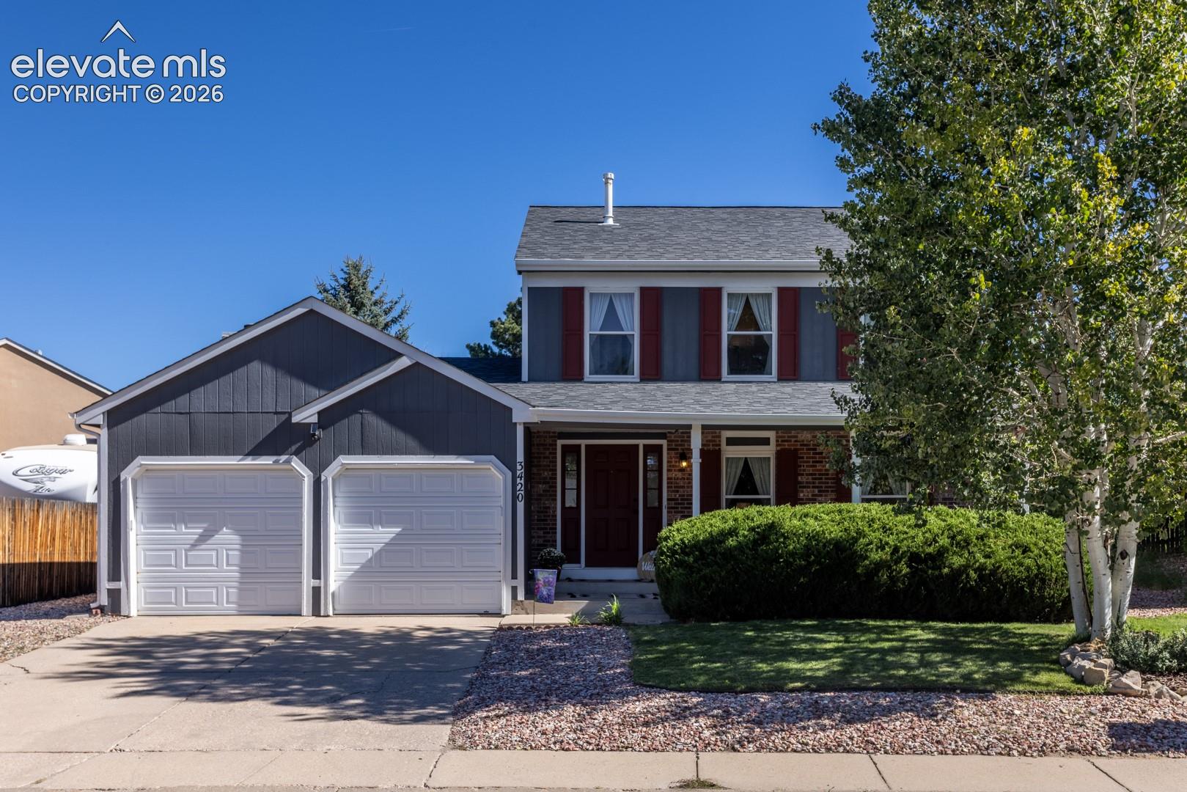
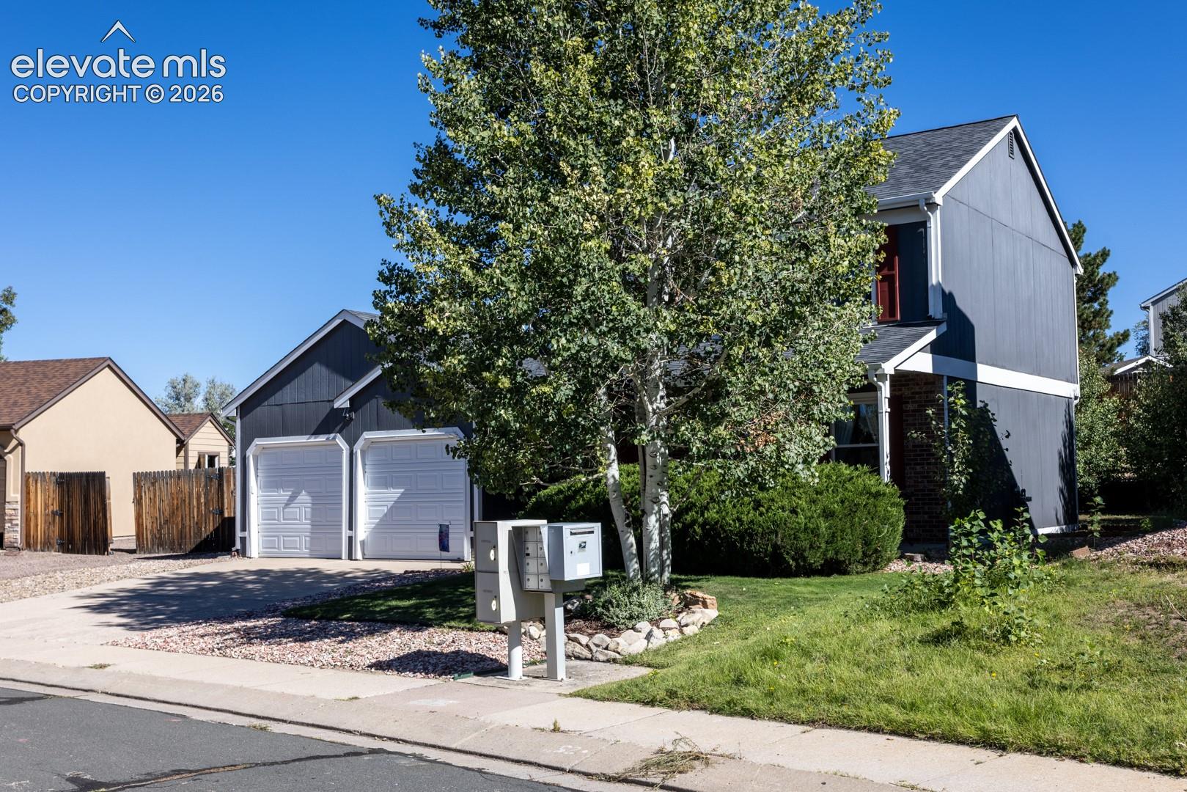
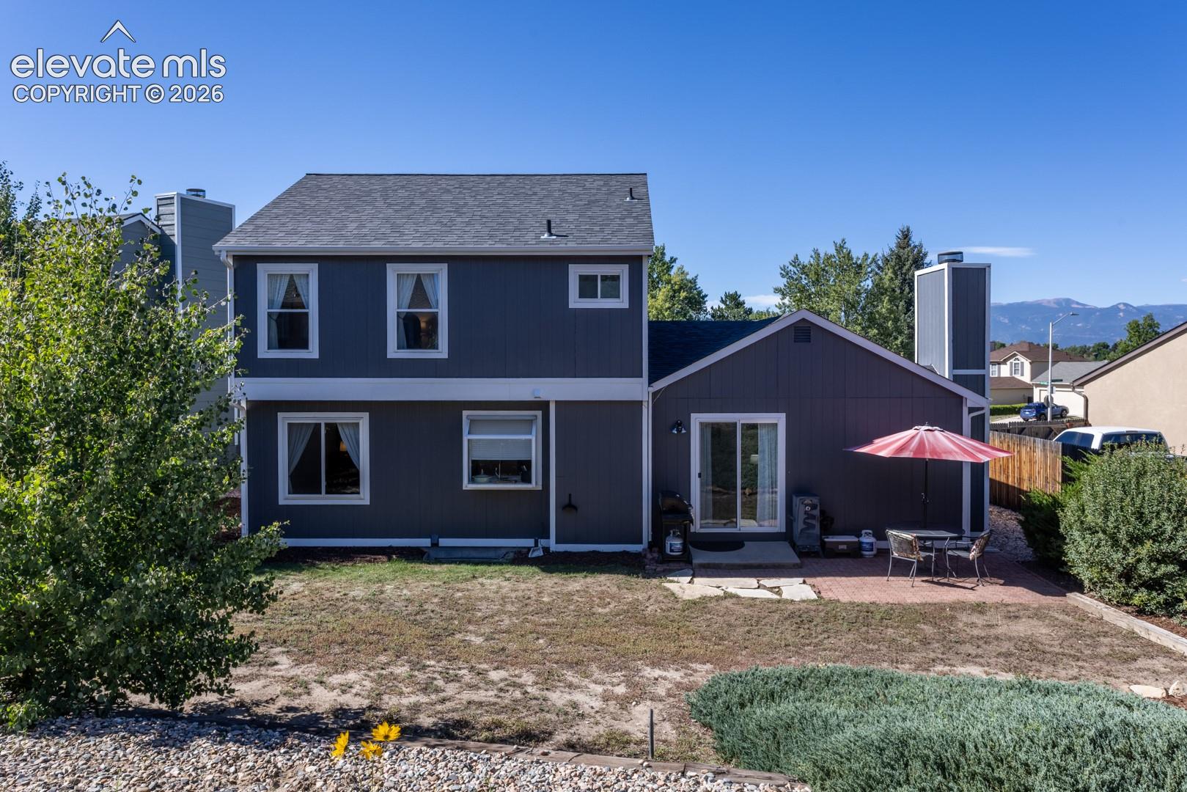
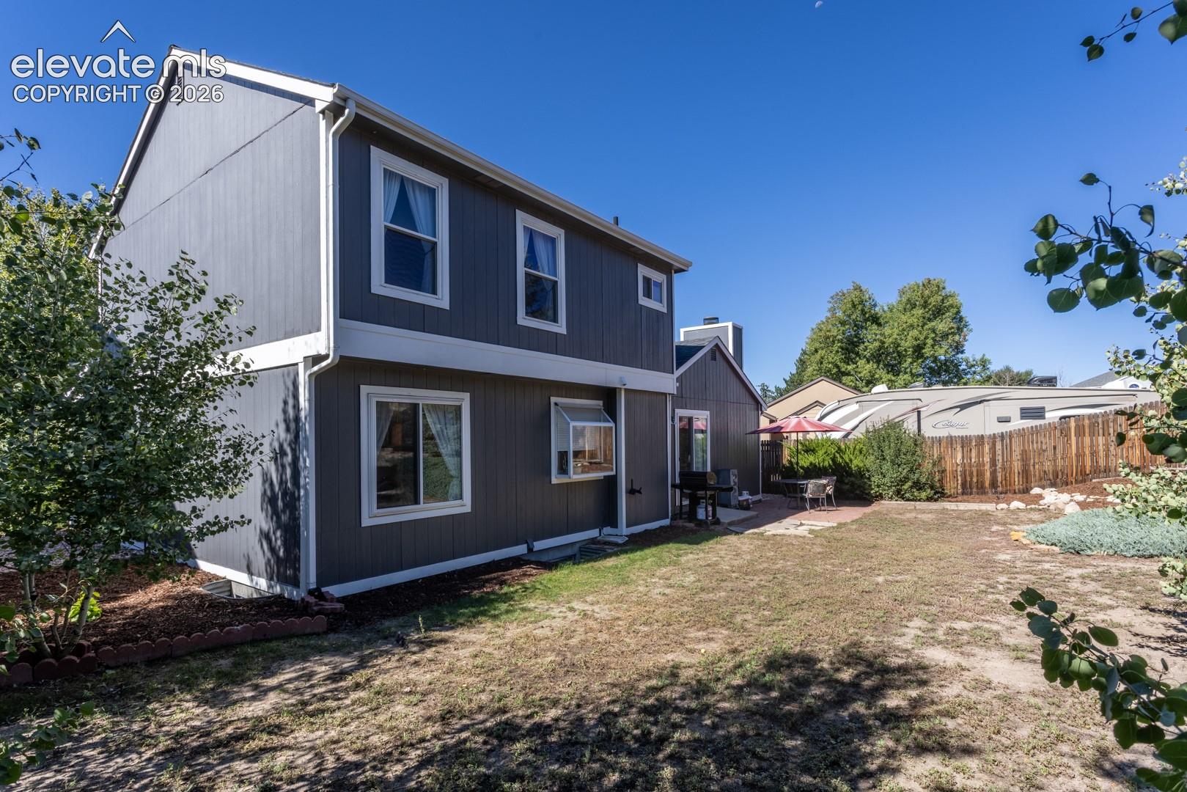
Well maintained 2 story in District 20. Nice covered porch welcomes you for a great entrance. Newer interior & exterior paint, Brand new furnace, Luxury Vynal thru out the main level. Generous family/dining room combo, Updated kitchen counter tops with breakfast bar and lots of cabinets. The living room includes a wood fireplace and a walkout to the patio for entertaining or just some quiet time. Room to expand in the basement and add another bath if needed. Laundry is located here too, easy access to crawlspace great for extra storage. The garage has an additional refrigerator for conveyance. Don't forget to enjoy the mountain views, close to every thing. Just waiting for you.

Save
Ask
Tour
Hide
Share
Listing Snapshot
Price 
$459,000
Days On Site 
0 Days
Bedrooms 
3
Inside Area (SqFt) 
1,445 sqft
Total Baths 
2
Full Baths 
1
Partial Baths 
1
Lot Size 
0.1493 Acres
Year Built 
1983
MLS® Number 
9707242
Status 
Active
Property Tax 
$1,369
HOA/Condo/Coop Fees 
N/A
Sq Ft Source 
N/A
Friends & Family
Recent Activity
51 minutes agoListing updated with changes from the MLS®
51 minutes agoListing first seen on site
General Features
Acres 
0.1493
Attached Garage 
Yes
Garage 
Yes
Garage Spaces 
2
Parking 
ConcreteDrivewayGarage Door OpenerAttached
Property Sub Type 
Single Family Residence
SqFt Above 
1445
SqFt Total 
2045
Style 
2 Story
Utilities 
Cable ConnectedElectricity ConnectedNatural Gas ConnectedNatural Gas Available
Water Source 
Public
Interior Features
Appliances 
DishwasherDisposalDryerOvenRangeRefrigeratorSelf Cleaning OvenWasherMicrowave
Basement 
PartialCrawl Space
Cooling 
Ceiling Fan(s)Other
Electric 
220 Volts in Kitchen
Fireplace Features 
Wood Burning
Flooring 
VinylCarpetTile
Heating 
Forced AirNatural Gas
Laundry Features 
In Basement
Window Features 
Window Coverings
Bathroom 
Level - Main
Bedroom 
Dimensions - 12.0x10.0Level - Upper
Dining Room 
Dimensions - 11.0x9.0Level - Main
Family Room 
Dimensions - 16.0x10.0Level - Main
Kitchen 
Dimensions - 10.0x10.0Level - MainFeatures - Breakfast Bar
Living Room 
Dimensions - 15.0x13.0Level - Main
Master Bedroom 
Dimensions - 14.0x10.0Level - Upper
Other Room 
Dimensions - 23.0x22.0Level - BasementFeatures - Storage
Save
Ask
Tour
Hide
Share
Exterior Features
Fencing 
Back Yard
Lot Features 
LandscapedLevel
Patio And Porch 
Other
Roof 
Shingle
View 
Mountain(s)
Waterview 
Mountain(s)
Windows/Doors 
Window Coverings
Community Features
MLS Area 
Rampart Meadows at Briargate
School District 
Academy-20
Financing Terms Available 
CashConventionalFHAVA Loan
Schools
School District
Academy-20
Elementary School
Unknown
Middle School
Unknown
High School
Unknown
Listing courtesy of Fossceco Realty LLC: [email protected]


The real estate listing information and related content displayed on this site is provided exclusively for consumers’ personal, non-commercial use and may not be used for any purpose other than to identify prospective properties consumers may be interested in purchasing. This information and related content is deemed reliable but is not guaranteed accurate by the Pikes Peak REALTOR® Services Corp d/b/a elevateMLS. Copyright 2026
Last checked: 2026-10-07 09:51 PM UTC

Neighborhood & Commute
Source: Walkscore
Disclosure: Community information and market data powered by Constellation Data Labs. Information is deemed reliable but not guaranteed.
Save
Ask
Tour
Hide
Share