Save
Ask
Tour
Hide
Share
$579,900
3 Days On Site

11281 Niebrara Drive
Peyton, CO 80831

For Sale|Single Family Residence|Active
4
Beds
4
Total Baths
3
Full Baths
1
Partial Bath
3,819
SqFt
$152
/SqFt
2022
Built
County:
El Paso
Listing courtesy of Brokers Guild Real Estate: [email protected]
Call Now: 719-339-8909
Is this the listing for you? We can help make it yours.
719-339-8909
11281 Niebrara Drive11281 Niebrara Drive11281 Niebrara Drive11281 Niebrara Drive
Save
Ask
Tour
Hide
Share

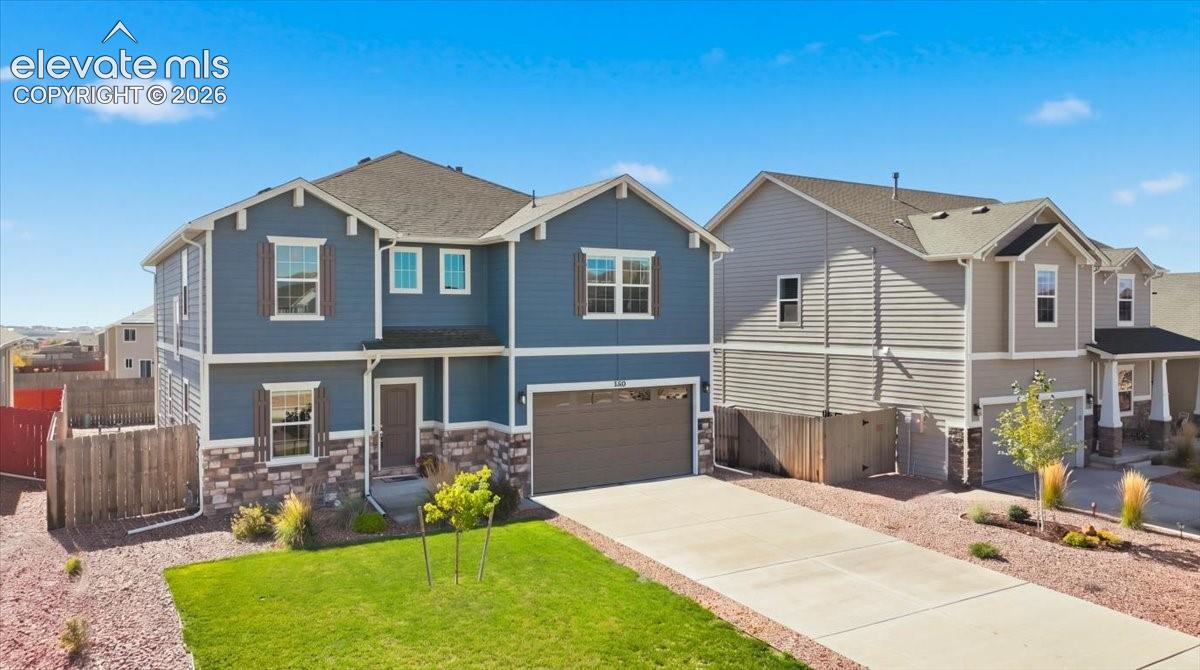
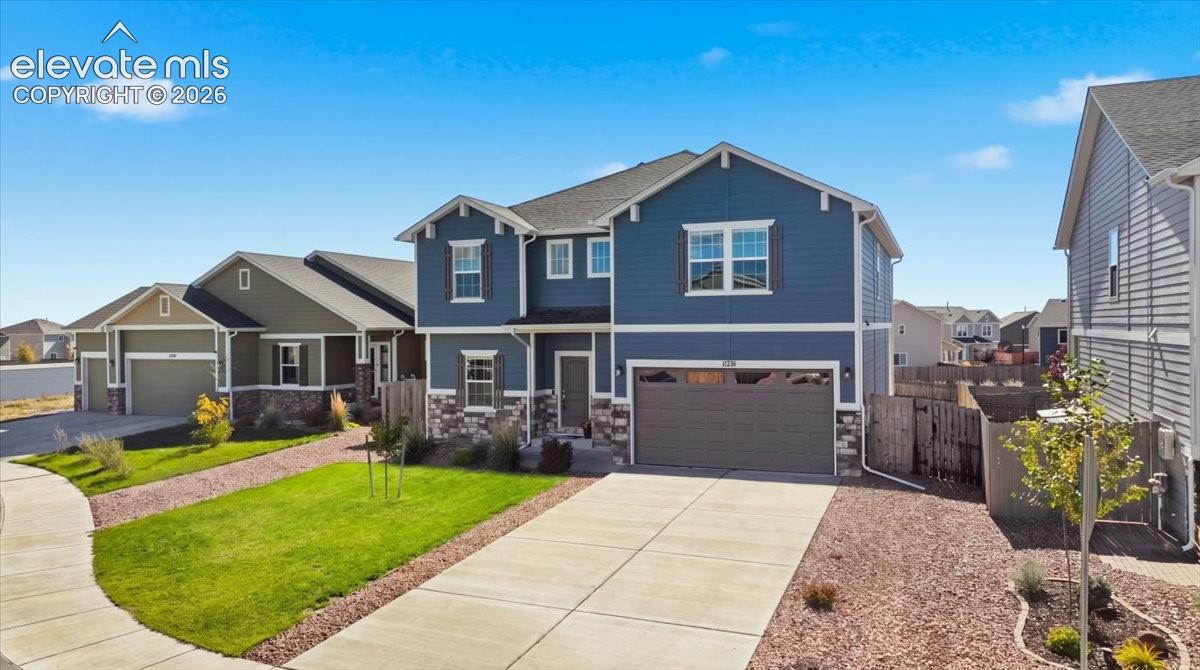
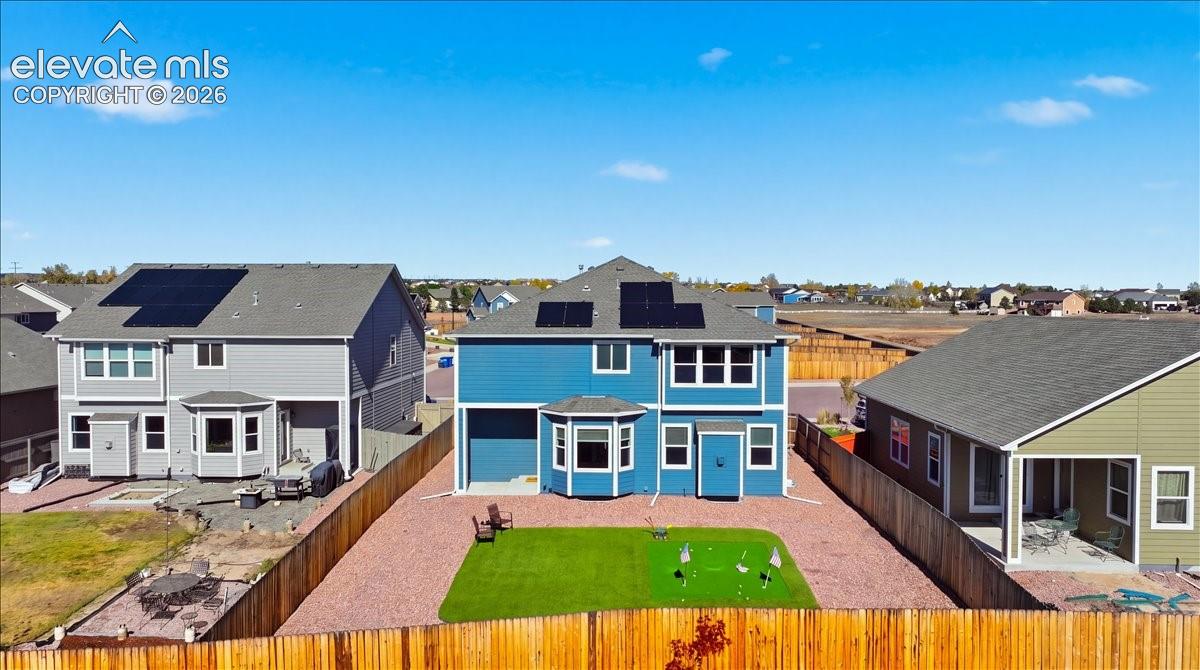
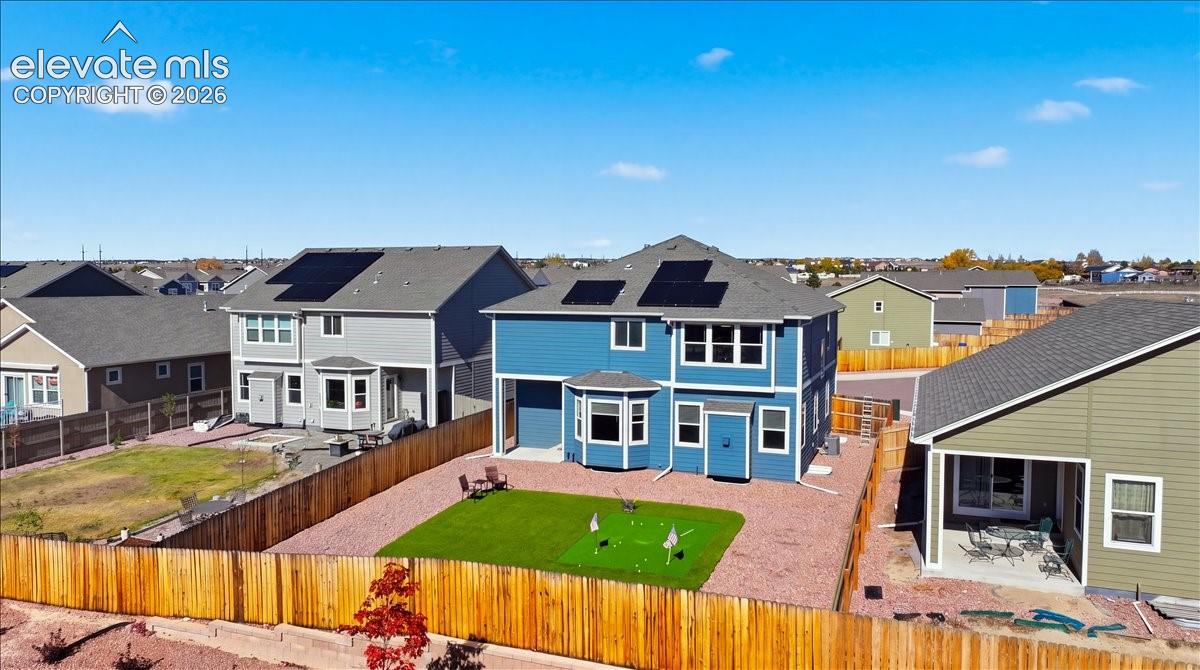
BETTER THAN NEW: WITHOUT BUILDER UPGRADE PREMIUM!! Pikes Peak views. Paid-off solar. Finished basement. Custom putting green. 3-car tandem garage. And every major upgrade a new buyer could desire. Welcome to a beautifully finished 2022 home in Bent Grass designed for buyers who want the advantages of new construction without starting with a base model and adding upgrades one by one. With 3,827 finished square feet, this 4-bedroom, 3.5-bath home offers an expansive open main level, dedicated office, upgraded kitchen cabinetry, stainless appliances, dining-room pop-out and abundant natural light. Upstairs, the spacious primary suite captures beautiful Pikes Peak views, while custom wood closets, built-in shelving and window coverings add thoughtful function throughout. Downstairs, 1,045 square feet of finished basement space gives you room to create the lifestyle you want, a home theater, gym, recreation room, office, and guest space. Outside, Colorado living takes center stage. The low-maintenance backyard features turf, a custom putting green and spectacular Pikes Peak sunset views. And the upgrades continue: paid-off solar panels, EV charging, an insulated 3-car tandem garage with additional shelving, included washer and dryer, and upgraded finishes throughout. Residents of Bent Grass enjoy access to two recreation centers, pools, fitness facilities, parks and trails, while the home’s cul-de-sac setting provides a quieter neighborhood feel. Convenient to shopping, dining, Peterson and Schriever Space Force Bases and the newly appointed D49 highly anticipated Honor Charter School!. This isn’t a house where you have to imagine what the finished product could be. It’s already finished. Come see the views, stay for the space and the upgrades that make this one genuinely different from the new construction surrounding it.

Save
Ask
Tour
Hide
Share
Listing Snapshot
Price 
$579,900
Days On Site 
3 Days
Bedrooms 
4
Inside Area (SqFt) 
3,819 sqft
Total Baths 
4
Full Baths 
3
Partial Baths 
1
Lot Size 
0.167 Acres
Year Built 
2022
MLS Number 
9722073
Status 
Active
Property Tax 
$4,177.38
HOA/Condo/Coop Fees 
N/A
Sq Ft Source 
N/A
Friends & Family
Recent Activity
yesterdayListing updated with changes from the MLS
yesterdayStatus changed to Active
4 days agoListing first seen on site
General Features
Acres 
0.167
Attached Garage 
Yes
Energy Features 
Solar
Garage 
Yes
Garage Spaces 
3
Parking 
ConcreteDrivewayOversizedAttached
Property Sub Type 
Single Family Residence
SqFt Above 
2790
SqFt Below 
1029
SqFt Total 
3819
Style 
2 Story
Utilities 
Cable ConnectedElectricity ConnectedNatural Gas ConnectedNatural Gas AvailablePhone Connected
Water Source 
Public
Interior Features
Appliances 
CooktopDishwasherDisposalDryerRefrigeratorSelf Cleaning OvenWasherMicrowave
Basement 
FullPartially FinishedFinished
Cooling 
Central Air
Electric 
220 Volts in Kitchen
Flooring 
VinylCarpet
Heating 
Forced Air
Interior 
PantryHigh Speed InternetHigh CeilingsDouble Vanity
Laundry Features 
Upper Level
Window Features 
Storm Window(s)
Bathroom 
Level - Main
Bedroom 
Dimensions - 13.0x13.0Level - Upper
Dining Room 
Dimensions - 10.0x14.0Level - Main
Family Room 
Dimensions - 18.0x28.0Level - Basement
Kitchen 
Dimensions - 12.0x14.0Level - Main
Living Room 
Dimensions - 18.0x15.0Level - Main
Master Bedroom 
Dimensions - 19.0x17.0Level - Upper
Office 
Dimensions - 14.0x10.0Level - Main
Other Room 
Dimensions - 14.0x14.0Level - Upper
Save
Ask
Tour
Hide
Share
Exterior Features
Fencing 
Back Yard
Lot Features 
LandscapedCul-De-SacLevel
Road Frontage 
City Street
Roof 
Shingle
View 
CityMountain(s)
Waterview 
CityMountain(s)
Windows/Doors 
Storm Window(s)
Community Features
Association Amenities 
Fitness CenterSpa/Hot TubTennis Court(s)ClubhousePlaygroundPool
Community Features 
ClubhouseFitness CenterPool
MLS Area 
Bent Grass Residential
School District 
District 49
Financing Terms Available 
CashConventionalFHAOwner Pay PointsVA Loan
Roads 
Paved
Schools
School District
District 49
Elementary School
Unknown
Middle School
Unknown
High School
Unknown
Listing courtesy of Brokers Guild Real Estate: [email protected]


The real estate listing information and related content displayed on this site is provided exclusively for consumers’ personal, non-commercial use and may not be used for any purpose other than to identify prospective properties consumers may be interested in purchasing. This information and related content is deemed reliable but is not guaranteed accurate by the Pikes Peak REALTOR® Services Corp d/b/a elevateMLS. Copyright 2026
Last checked: 2026-10-31 01:36 PM UTC

Neighborhood & Commute
Source: Walkscore
Disclosure: Community information and market data powered by Constellation Data Labs. Information is deemed reliable but not guaranteed.
Save
Ask
Tour
Hide
Share