Save
Ask
Tour
Hide
Share
$395,000
2 Days On Site

1707 S Swink Avenue
Rocky Ford, CO 81067

For Sale|Single Family Residence|Active
3
Beds
2
Total Baths
2
Full Baths
1,792
SqFt
$220
/SqFt
2008
Built
County:
Otero
Listing courtesy of HomeSmart: [email protected]
Call Now: 719-339-8909
Is this the listing for you? We can help make it yours.
719-339-8909
1707 S Swink Avenue1707 S Swink Avenue1707 S Swink Avenue1707 S Swink Avenue
Save
Ask
Tour
Hide
Share

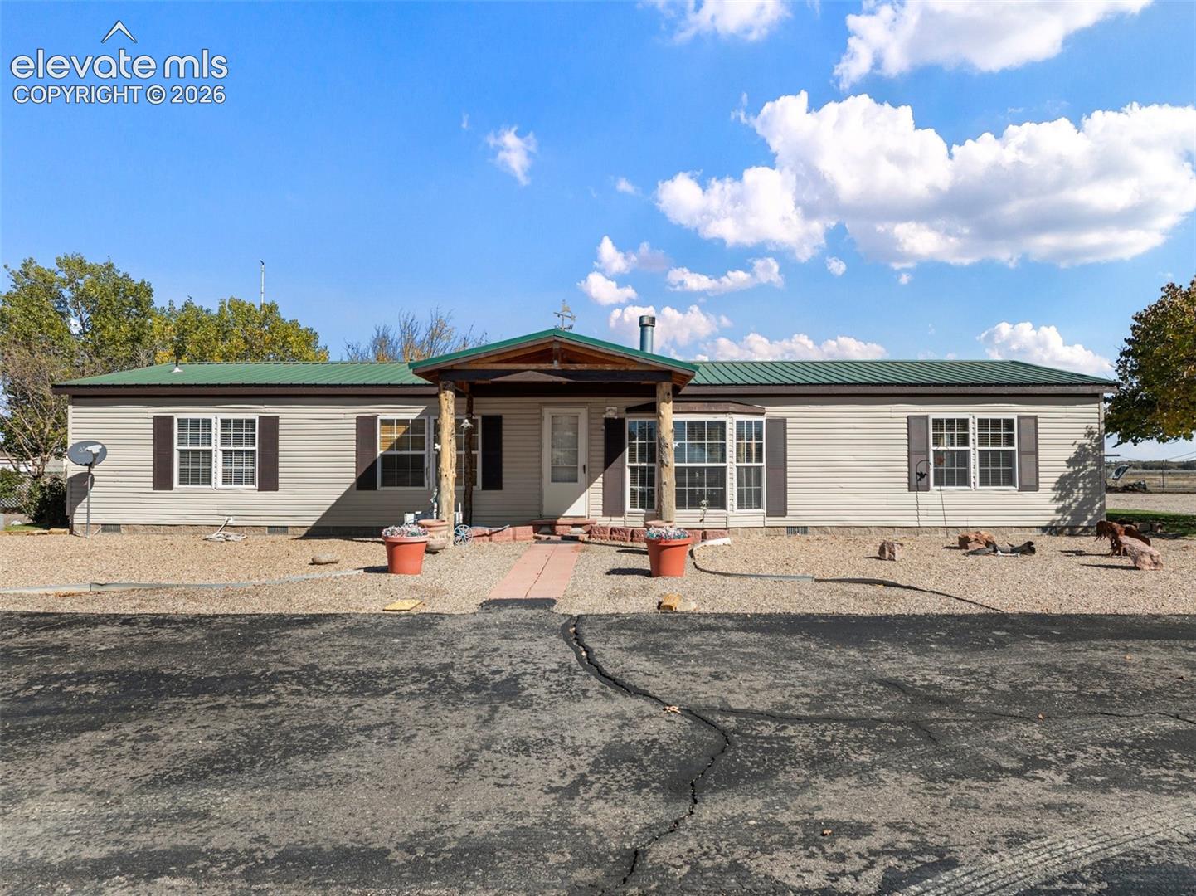
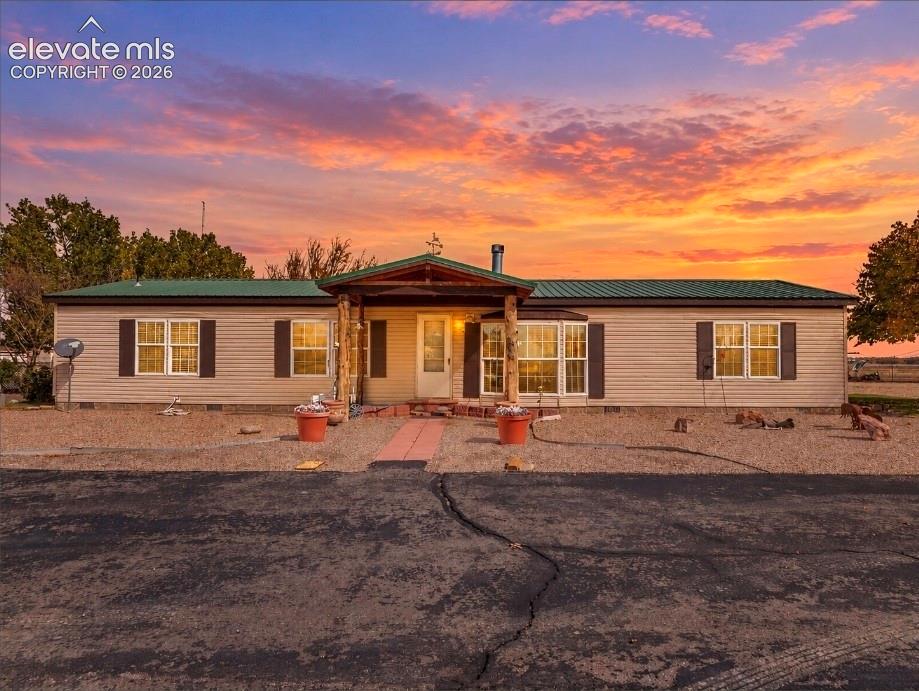
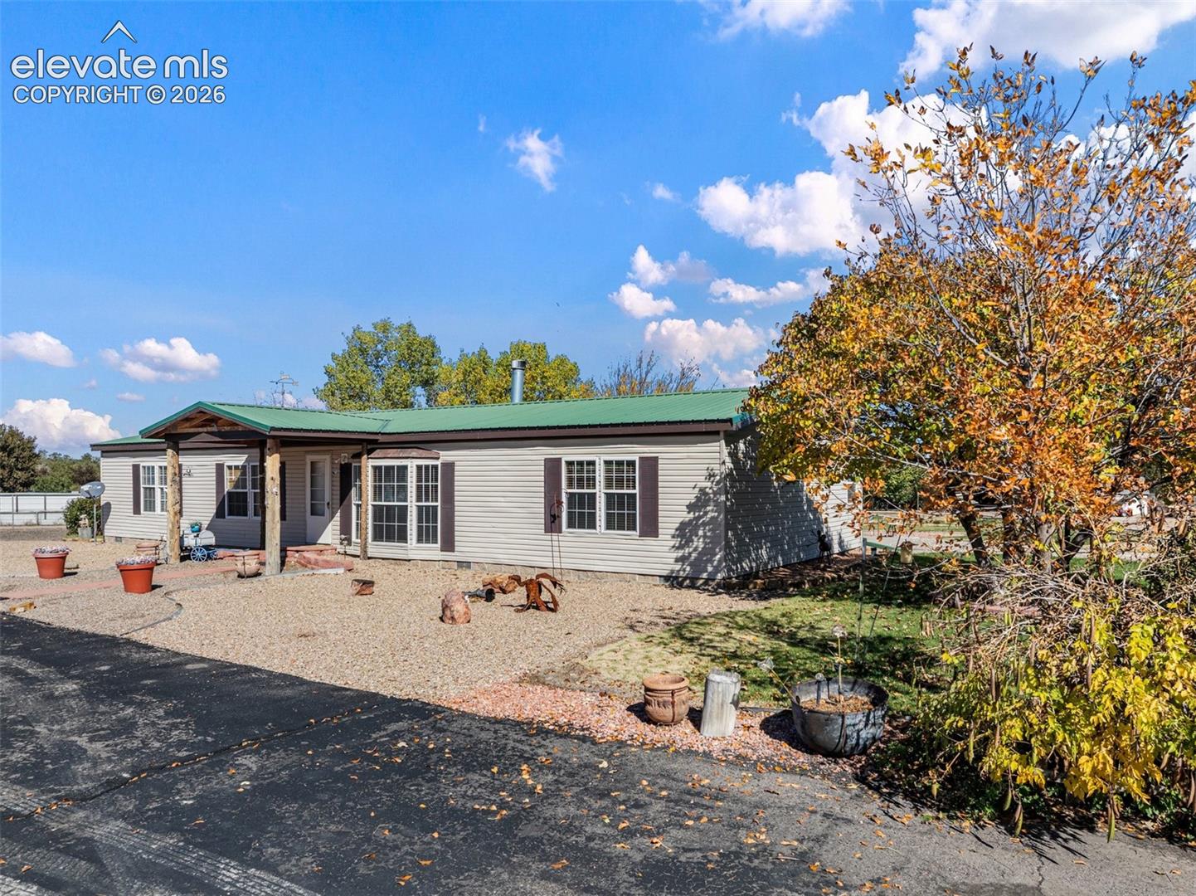
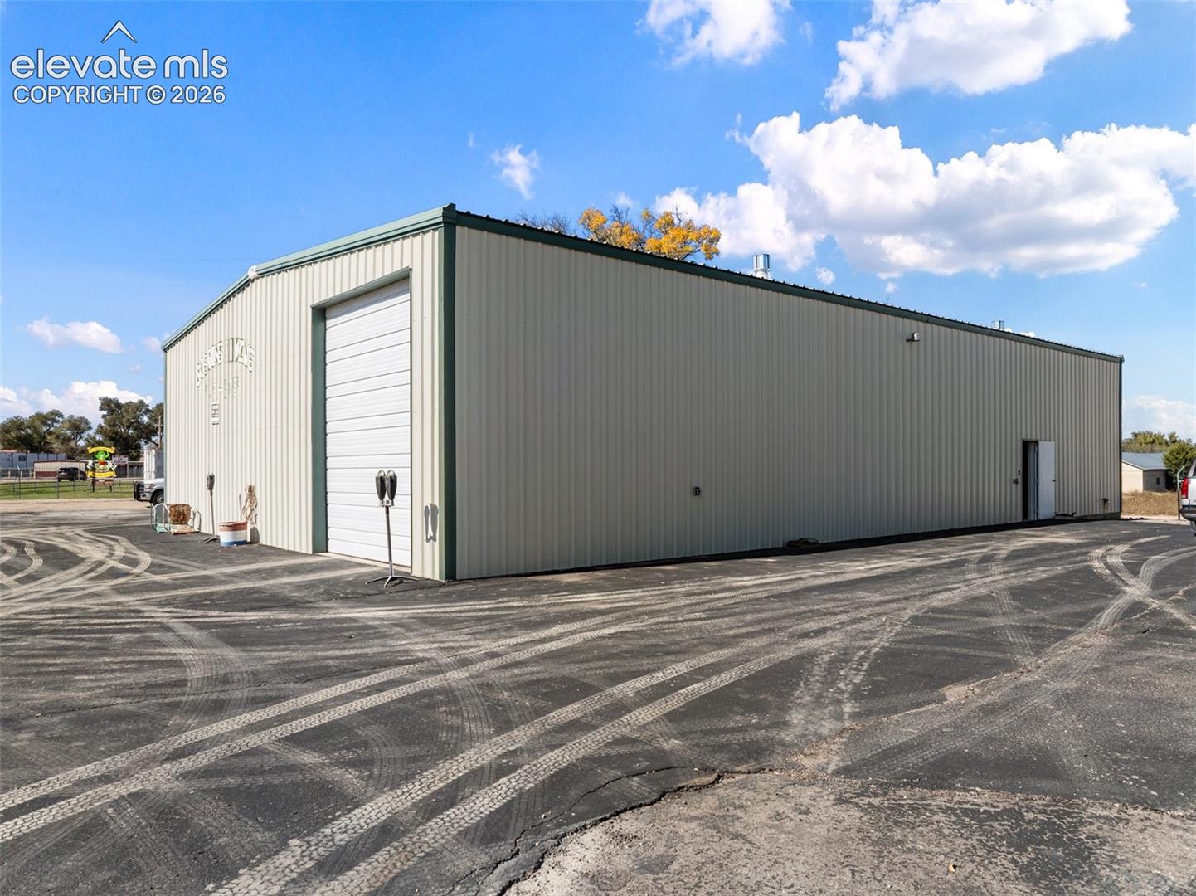
Highway visibility, commercial workspace, and comfortable living come together on this versatile 2.8-acre property at US-50 and Swink Avenue. With C-2 zoning and mixed residential and commercial use, this property offers an opportunity to bring your home and business together in one location. The centerpiece is a 50-by-80-foot insulated metal shop featuring concrete floors, propane heat, three 12-by-14-foot overhead doors, a 26,000-pound lift, 110/220-volt electrical service, commercial lighting, steel shelving, and an included air compressor. A detached two-car garage, 48-foot refrigerated storage trailer, and 50-amp RV hookup add even more functionality. The well-maintained three-bedroom, two-bath modular home offers spacious living and dining areas, walk-in closets in every bedroom, granite kitchen countertops, a copper-plated sink, central air, and a wood-burning fireplace. A metal roof adds durability, while the expansive 29-by-21-foot covered patio—with ceiling fans, lighting, and a hot tub—creates an inviting space to unwind. Fruit trees, grapevines, raised garden beds, and a backyard water feature provide a peaceful retreat alongside the property's substantial workspace. Explore the possibilities of this distinctive property with room to live, work, and grow. Buyer to verify zoning and permitted uses for their intended business.

Save
Ask
Tour
Hide
Share
Listing Snapshot
Price 
$395,000
Days On Site 
2 Days
Bedrooms 
3
Inside Area (SqFt) 
1,792 sqft
Total Baths 
2
Full Baths 
2
Partial Baths 
N/A
Lot Size 
2.8 Acres
Year Built 
2008
MLS Number 
9726311
Status 
Active
Property Tax 
$1,303.06
HOA/Condo/Coop Fees 
N/A
Sq Ft Source 
N/A
Friends & Family
Recent Activity
yesterdayListing updated with changes from the MLS
yesterdayStatus changed to Active
2 days agoListing first seen on site
General Features
Acres 
2.8
Garage 
Yes
Garage Spaces 
8
Parking 
RV Access/ParkingPavedDrivewayDrive ThroughGarage Door OpenerOversizedRV GarageHeated GarageWorkshop in GarageDetached
Property Sub Type 
Single Family Residence
SqFt Above 
1792
SqFt Total 
1792
Style 
Ranch
Utilities 
Electricity AvailablePropane
Water Source 
Public
Interior Features
Appliances 
DishwasherDryerRefrigeratorWasherMicrowave
Basement 
Crawl Space
Cooling 
Central Air
Electric 
220 Volts in Kitchen220 Volts in Garage
Fireplace 
Yes
Fireplace Features 
Wood Burning
Fireplaces 
2
Flooring 
Wood
Heating 
Forced Air
Interior 
High Ceilings
Window Features 
Skylight(s)
Bathroom 
Dimensions - 9.0x12.0Level - Main
Bedroom 
Dimensions - 9.0x12.0Level - Main
Dining Room 
Dimensions - 11.0x13.0Level - Main
Kitchen 
Dimensions - 8.0x15.0Level - Main
Laundry 
Dimensions - 9.0x9.0Level - Main
Living Room 
Dimensions - 15.0x18.0Level - Main
Master Bedroom 
Dimensions - 12.0x15.0Level - Main
Save
Ask
Tour
Hide
Share
Exterior Features
Exterior 
Gas Grill
Fencing 
Full
Lot Features 
LandscapedFlag LotLevel
Other Structures 
WorkshopOther
Road Frontage 
Highway
Roof 
Metal
Windows/Doors 
Skylight(s)
Community Features
MLS Area 
None
School District 
Rocky Ford R-2
Financing Terms Available 
CashConventionalFHAUSDA LoanVA Loan
Schools
School District
Rocky Ford R-2
Elementary School
Unknown
Middle School
Unknown
High School
Unknown
Listing courtesy of HomeSmart: [email protected]


The real estate listing information and related content displayed on this site is provided exclusively for consumers’ personal, non-commercial use and may not be used for any purpose other than to identify prospective properties consumers may be interested in purchasing. This information and related content is deemed reliable but is not guaranteed accurate by the Pikes Peak REALTOR® Services Corp d/b/a elevateMLS. Copyright 2026
Last checked: 2026-10-31 01:53 PM UTC

Neighborhood & Commute
Source: Walkscore
Disclosure: Community information and market data powered by Constellation Data Labs. Information is deemed reliable but not guaranteed.
Save
Ask
Tour
Hide
Share