Save
Ask
Tour
Hide
Share
$324,950
1 Day On Site

610 Autumn Crest Circle B
Colorado Springs, CO 80919

For Sale|Condominium|Active
2
Beds
2
Total Baths
2
Full Baths
1,283
SqFt
$253
/SqFt
1985
Built
County:
El Paso
Listing courtesy of Manchester Properties, LLC: [email protected]
Call Now: 719-339-8909
Is this the listing for you? We can help make it yours.
719-339-8909
610 Autumn Crest Circle B610 Autumn Crest Circle B610 Autumn Crest Circle B610 Autumn Crest Circle B
Save
Ask
Tour
Hide
Share

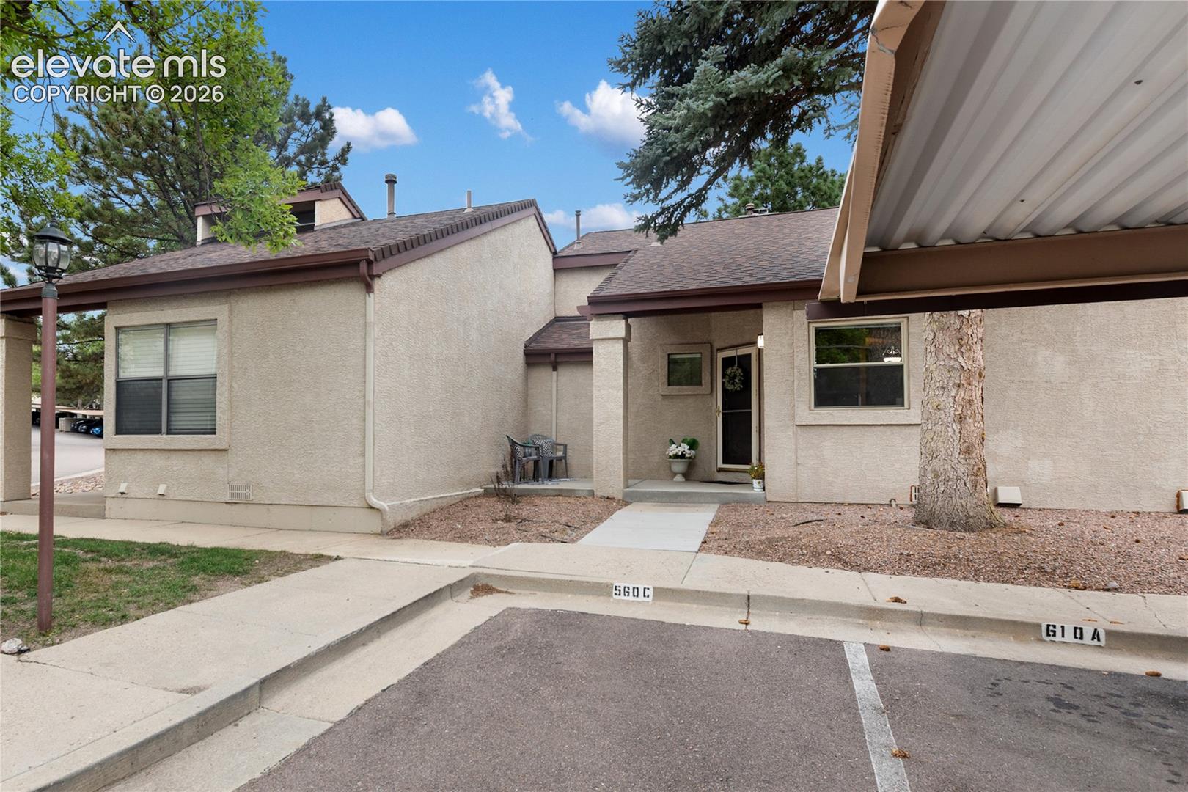
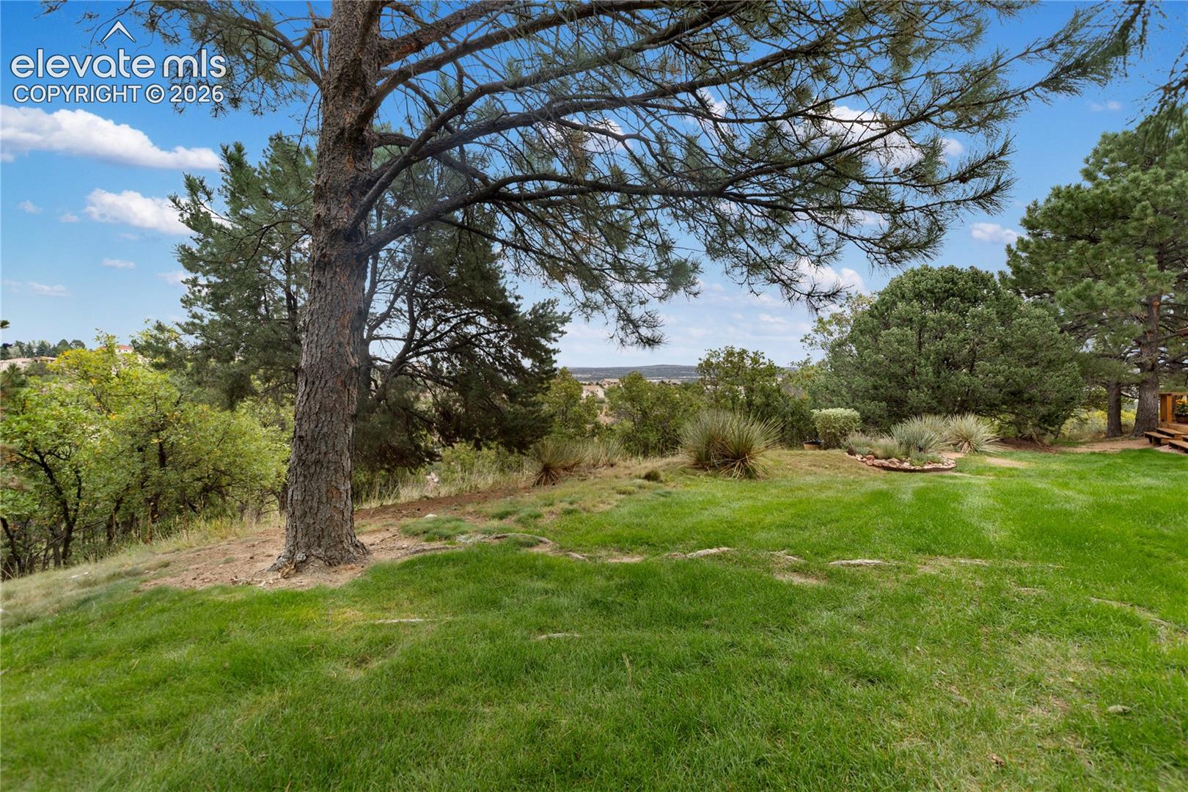
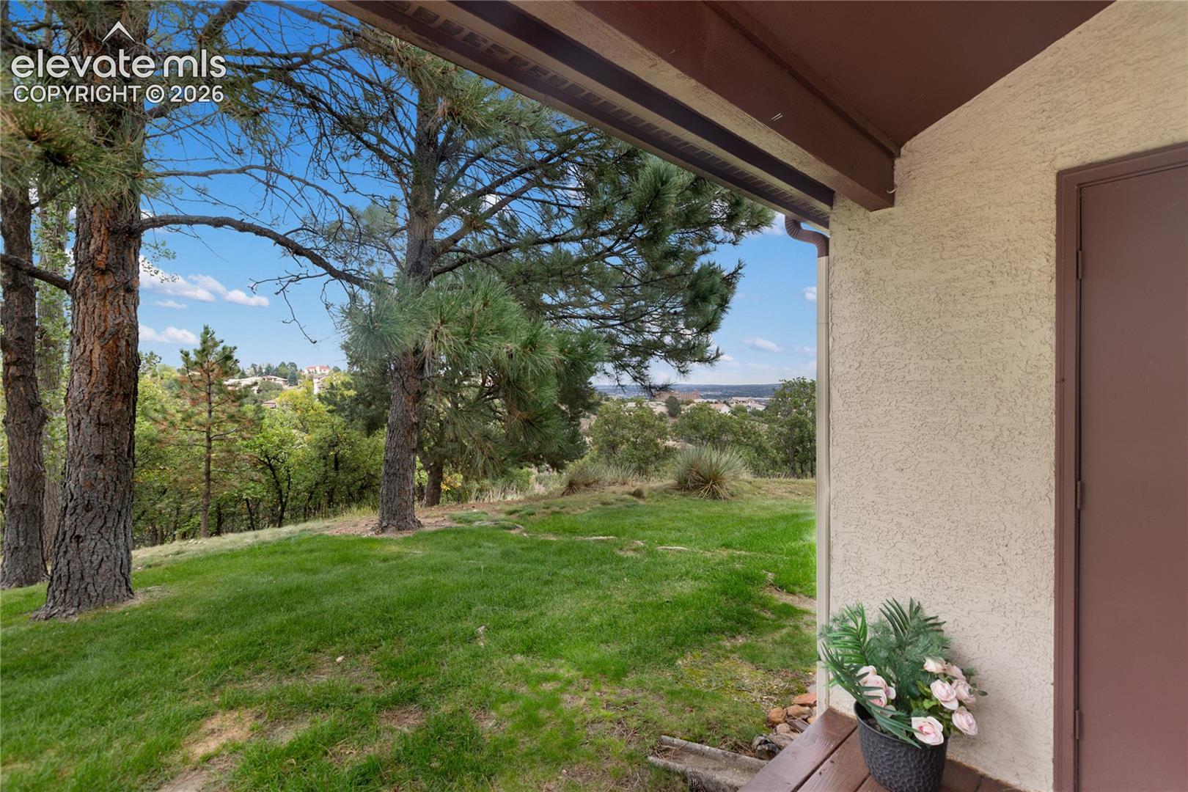
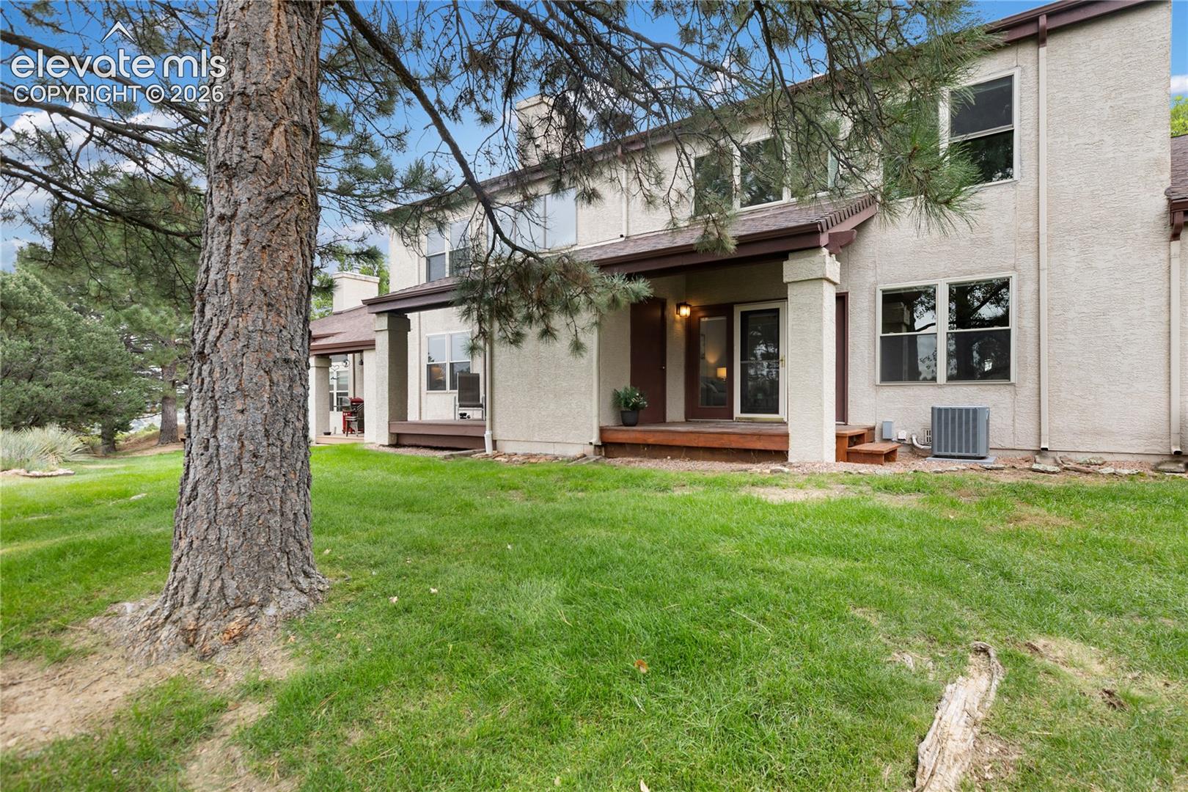
Tucked into a single family home area up on a mesa, this spacious and bright condo with views is ready to move in. Freshly painted interior, and super clean!! Newer windows, furnace and central AC, brand new hot water heater. Seller replaced polybutylene pipes for pex so you don't have to worry! Cozy fireplace and soaring vaulted ceilings. Cute deck out the back doors with city views that sparkle in the evening. Front patio is a sweet space for morning coffee. Plenty of closet space with an additional storage closet off the back deck. The pool, community and workout rooms are available and securely accessible with a key fob. Great central location - easy access to I25, as well as Ute Valley park and hiking trails. The grounds are nicely treed and have plenty of grassy areas, and an open feel - no crowding here! This is a lovely unit, and has been well-cared for.

Save
Ask
Tour
Hide
Share
Listing Snapshot
Price 
$324,950
Days On Site 
1 Day
Bedrooms 
2
Inside Area (SqFt) 
1,283 sqft
Total Baths 
2
Full Baths 
2
Partial Baths 
N/A
Lot Size 
0.0187 Acres
Year Built 
1985
MLS® Number 
9743579
Status 
Active
Property Tax 
$960.6
HOA/Condo/Coop Fees 
$374 monthly
Sq Ft Source 
N/A
Friends & Family
Recent Activity
yesterdayListing updated with changes from the MLS®
yesterdayListing first seen on site
General Features
Acres 
0.0187
Garage 
Yes
Garage Spaces 
2
Levels 
Three Or More
Parking 
Assigned
Pets 
Cats OKDogs OK
Property Sub Type 
Condominium
SqFt Above 
1283
SqFt Total 
1283
Style 
Tri-Level
Utilities 
Electricity ConnectedNatural Gas ConnectedNatural Gas AvailablePhone Connected
Water Source 
Public
Interior Features
Appliances 
DishwasherDisposalDryerRefrigeratorWasherMicrowave
Cooling 
Central Air
Fireplace Features 
Wood Burning
Flooring 
LaminateCarpetWood
Heating 
Forced Air
Laundry Features 
Main Level
Bathroom 
Level - Lower
Bedroom 
Dimensions - 12.0x14.0Level - Upper
Dining Room 
Dimensions - 13.0x13.0Level - Main
Kitchen 
Dimensions - 20.0x13.0Level - MainFeatures - Breakfast Bar
Living Room 
Dimensions - 16.0x13.0Level - Lower
Master Bedroom 
Dimensions - 12.0x16.0Level - Lower
Save
Ask
Tour
Hide
Share
Exterior Features
Lot Features 
Landscaped
Patio And Porch 
Deck
Road Frontage 
Private Road
Roof 
Shingle
View 
City
Waterview 
City
Community Features
Association Amenities 
Fitness CenterLandscapingClubhousePool
Association Fee 
$374.0
Association Fee Frequency 
Monthly
MLS Area 
Pinecliff
School District 
Academy-20
Financing Terms Available 
CashConventionalFHAVA Loan
Schools
School District
Academy-20
Elementary School
Rockrimmon
Middle School
Eagleview
High School
Air Academy
Listing courtesy of Manchester Properties, LLC: [email protected]


The real estate listing information and related content displayed on this site is provided exclusively for consumers’ personal, non-commercial use and may not be used for any purpose other than to identify prospective properties consumers may be interested in purchasing. This information and related content is deemed reliable but is not guaranteed accurate by the Pikes Peak REALTOR® Services Corp d/b/a elevateMLS. Copyright 2026
Last checked: 2026-10-02 10:40 PM UTC

Neighborhood & Commute
Source: Walkscore
Disclosure: Community information and market data powered by Constellation Data Labs. Information is deemed reliable but not guaranteed.
Save
Ask
Tour
Hide
Share