Colorado Springs Real Estate Agents
JoAnn Gadkowski Team at Berkshire Hathaway HS Rocky Mountain Realtors
72 Pleasure TrailPenrose, CO 81240
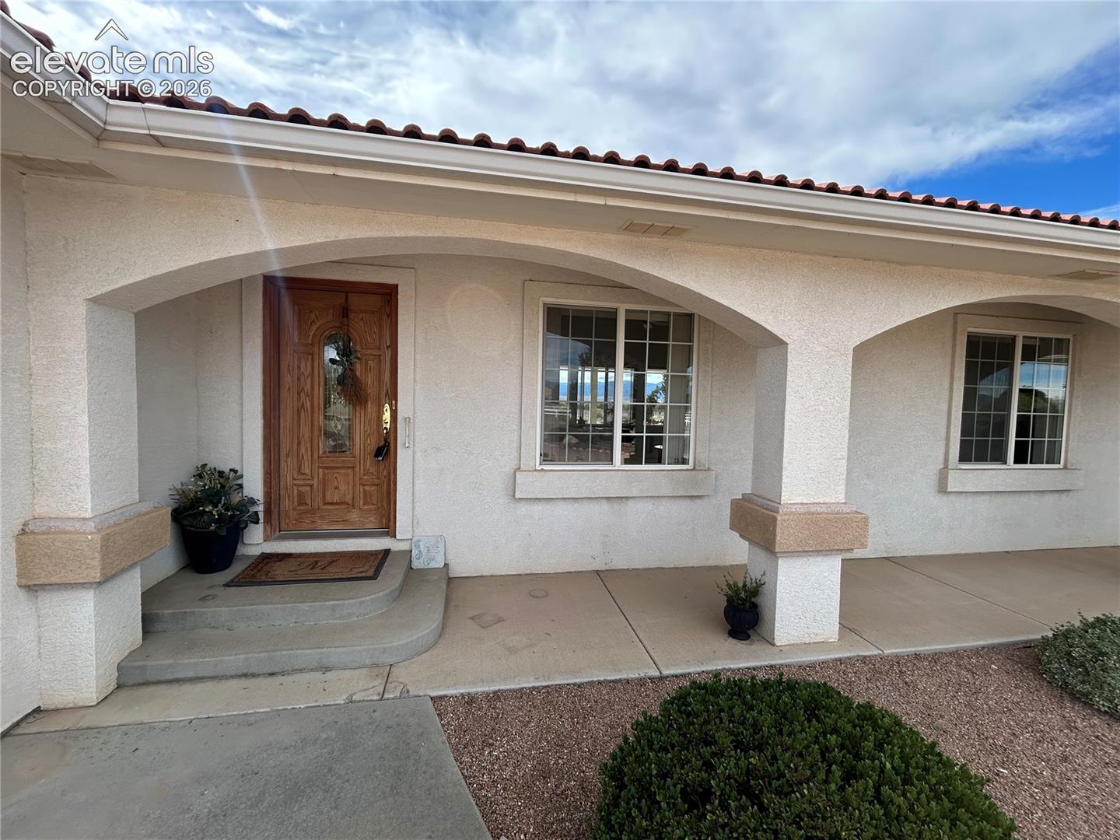
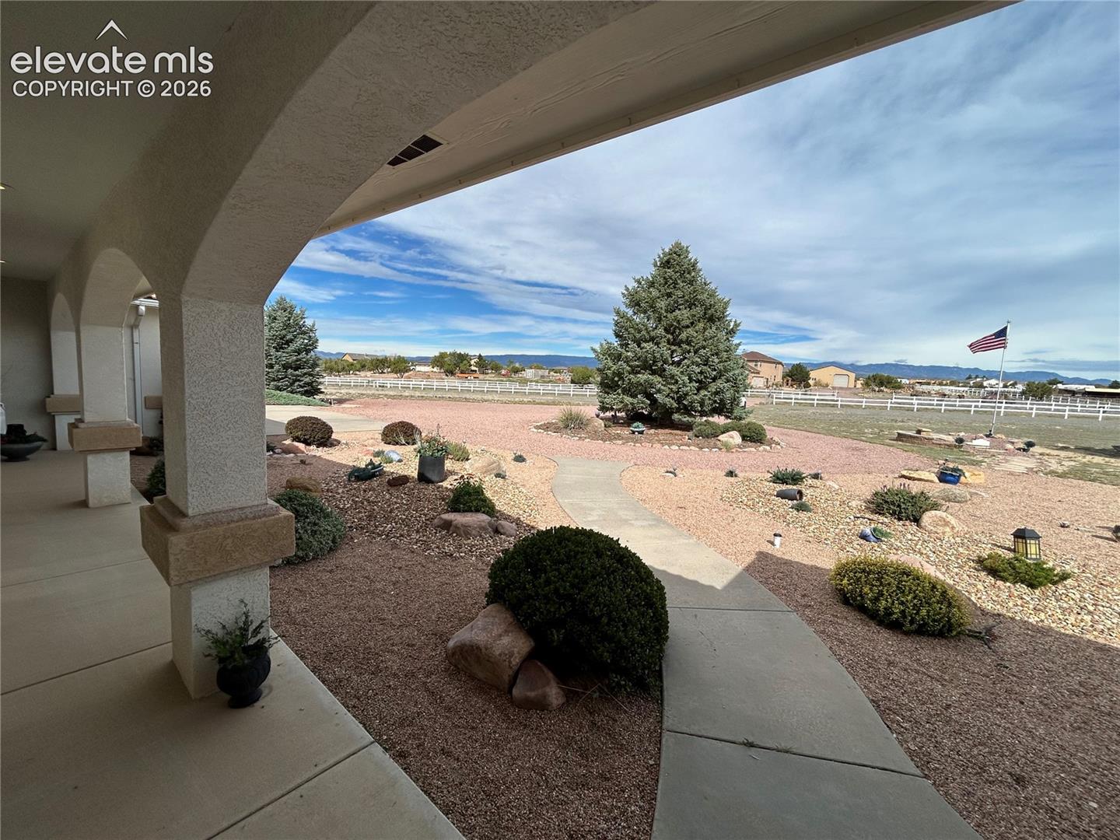
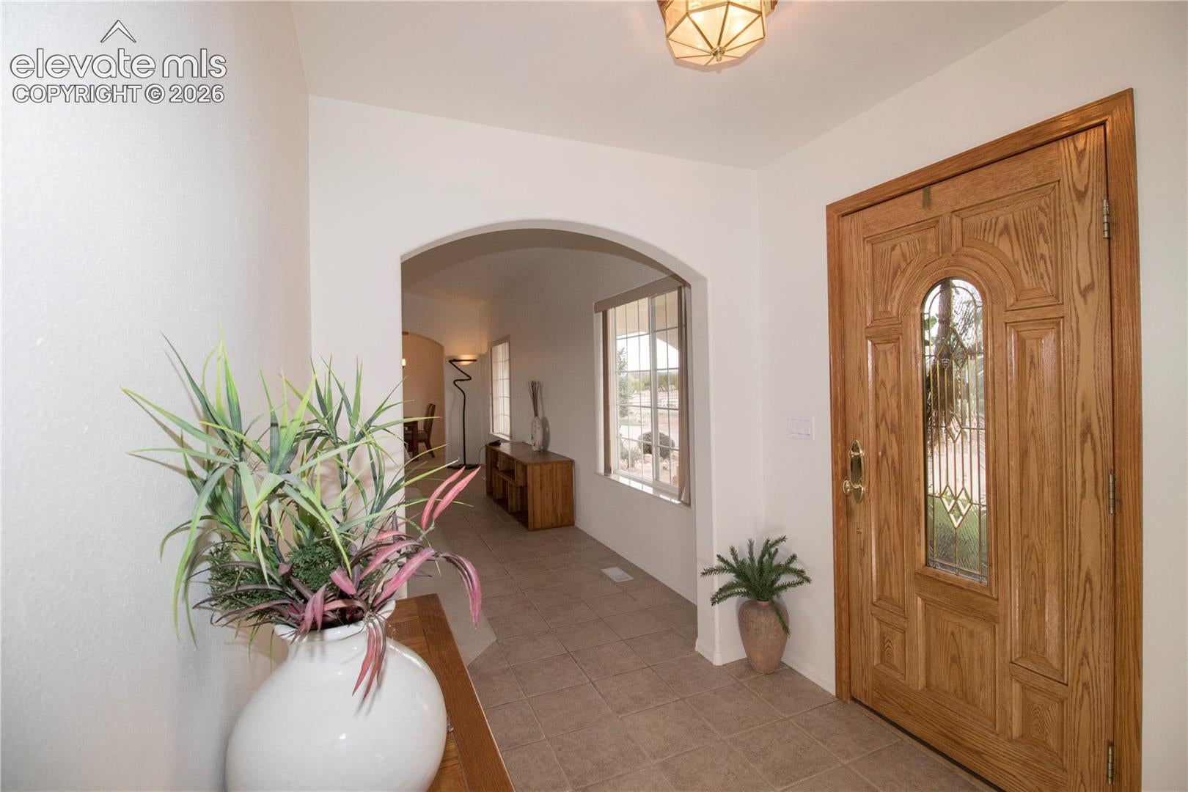
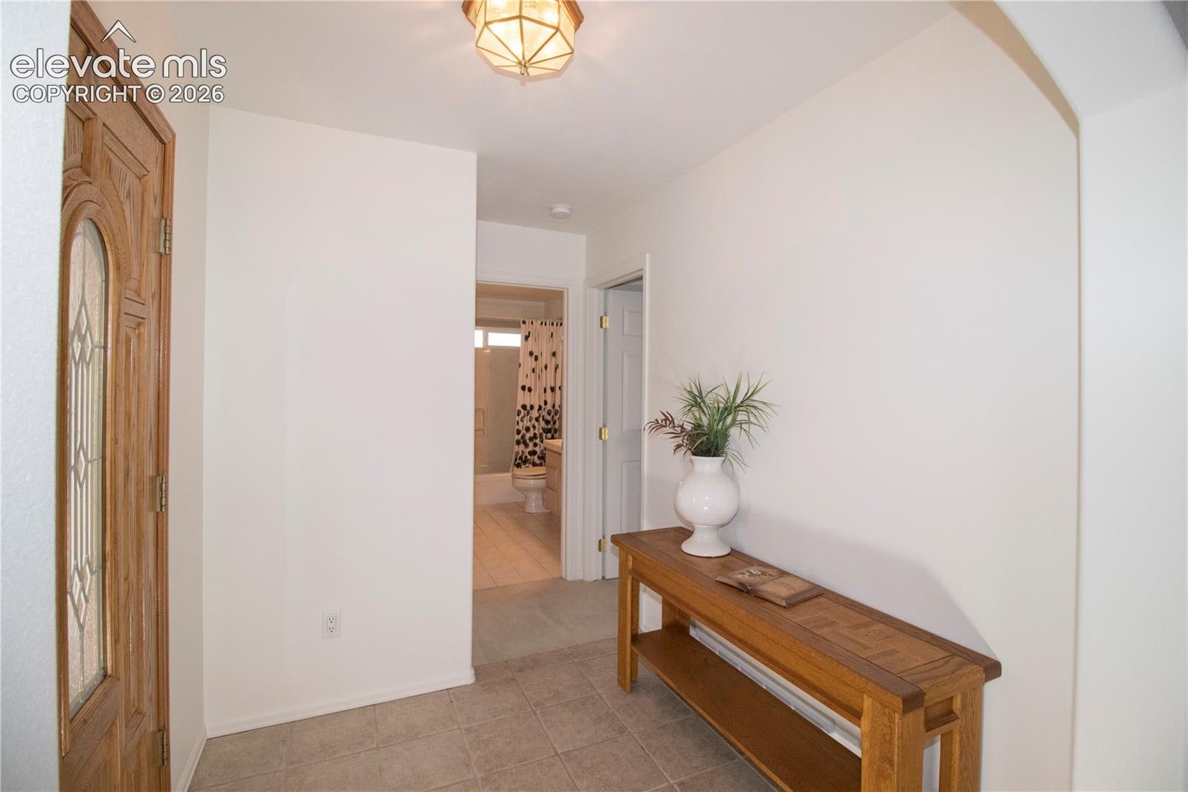
Welcome to this beautifully designed 1 owner ranch home in Top Rail Ranch Estates! 3-bedrooms, 3-bathrooms situated on an expansive 2.74-acre lot. This thoughtfully crafted residence features distinctive architecture, a tile roof, stucco exterior, and vaulted ceilings that create an open, airy feel throughout the main living spaces. The inviting living area centers around a gas fireplace and flows seamlessly into the kitchen and dining space—perfect for everyday living and entertaining. The kitchen features abundant cabinetry, including some with glass-front accents, tile countertops, and a convenient breakfast bar. There's a formal dining space plus a dine in kitchen space with a fabulous coffee bar. Designed for easy indoor-outdoor living, the home opens from slider to a covered concrete back patio where you can take in the breath taking mountain views and peaceful surroundings. The backyard is a true retreat, featuring a charming pond with fish and water lilies, raised garden beds for gardening enthusiasts, and a mini putting green for recreation and relaxation! The spacious primary suite includes a walk-in closet plus an additional closet, along with an adjoining three-quarter bath featuring a double-sink vanity and a French door. Additional features include a well-appointed laundry area with a utility sink and built-in cabinetry for added convenience. An attached, finished three-car garage completes this exceptional property, offering both functionality and lots of storage. This home delivers scenic beauty with sweeping views of Pikes Peak and the Wet Mountains, unique outdoor amenities, and comfortable single-level living in a highly desirable setting! Set an appointment to view today!
| 7 hours ago | Listing updated with changes from the MLS® | |
| 9 hours ago | Listing first seen on site |

The real estate listing information and related content displayed on this site is provided exclusively for consumers’ personal, non-commercial use and may not be used for any purpose other than to identify prospective properties consumers may be interested in purchasing. This information and related content is deemed reliable but is not guaranteed accurate by the Pikes Peak REALTOR® Services Corp d/b/a elevateMLS. Copyright 2026
Last checked: 2026-09-30 10:04 PM UTC