Colorado Springs Real Estate Agents
JoAnn Gadkowski Team at Berkshire Hathaway HS Rocky Mountain Realtors
12402 Broad Oaks DriveColorado Springs, CO 80921
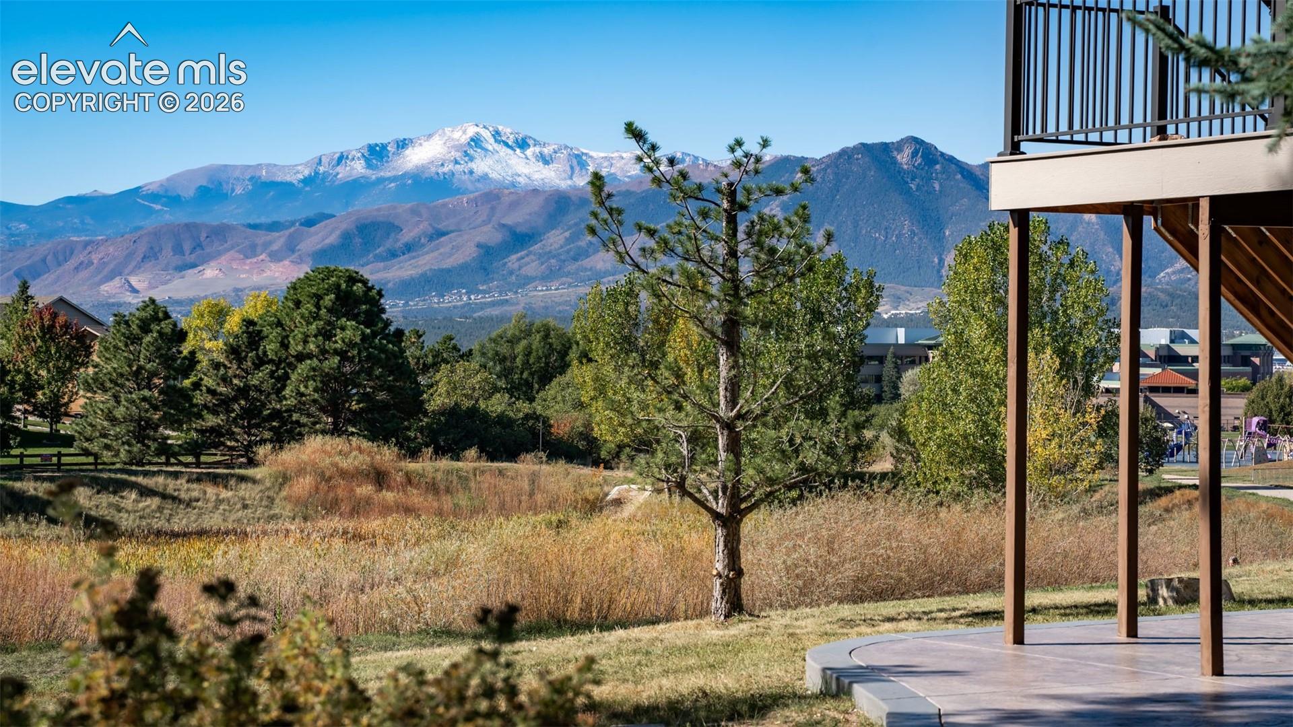
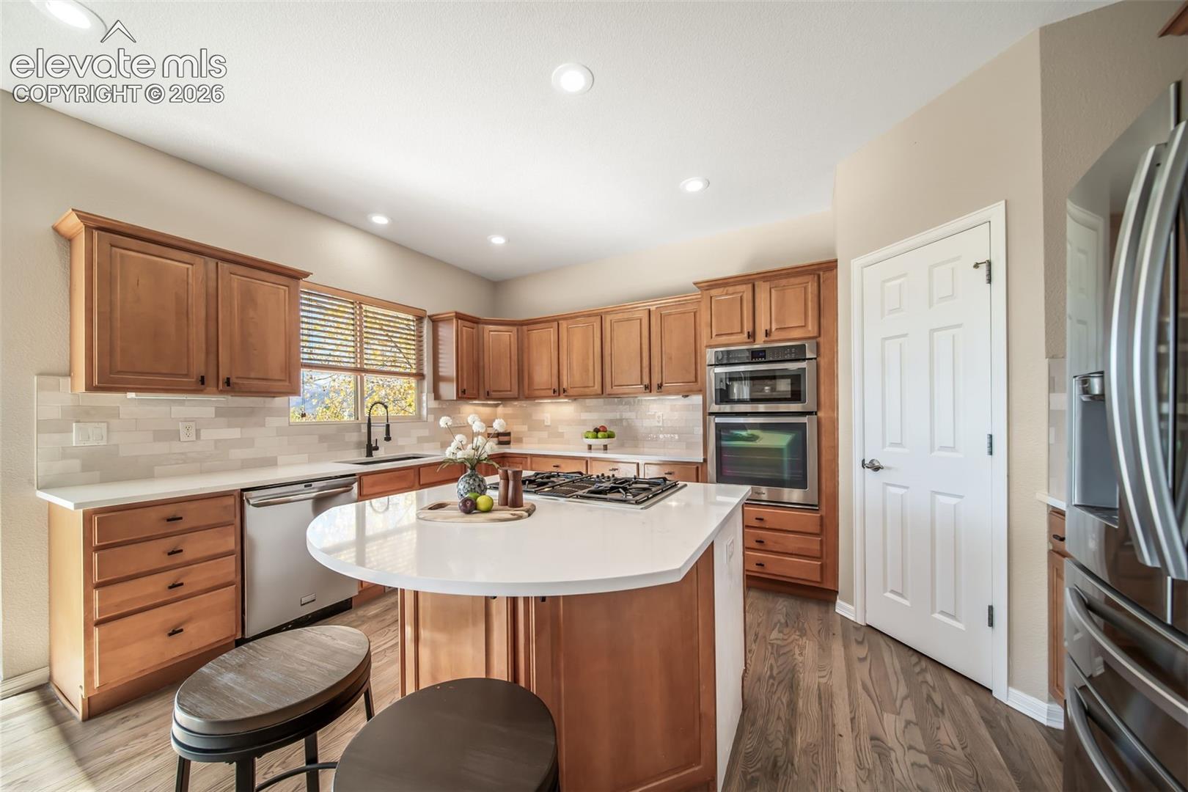
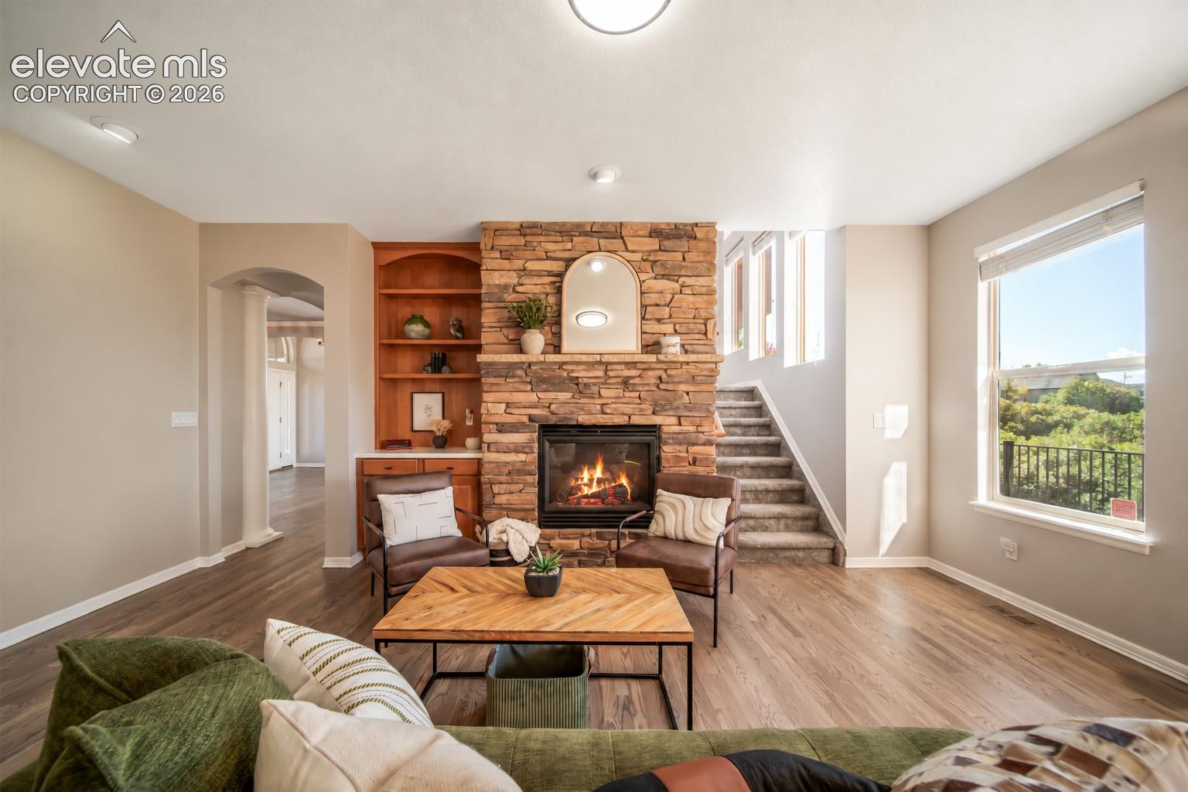
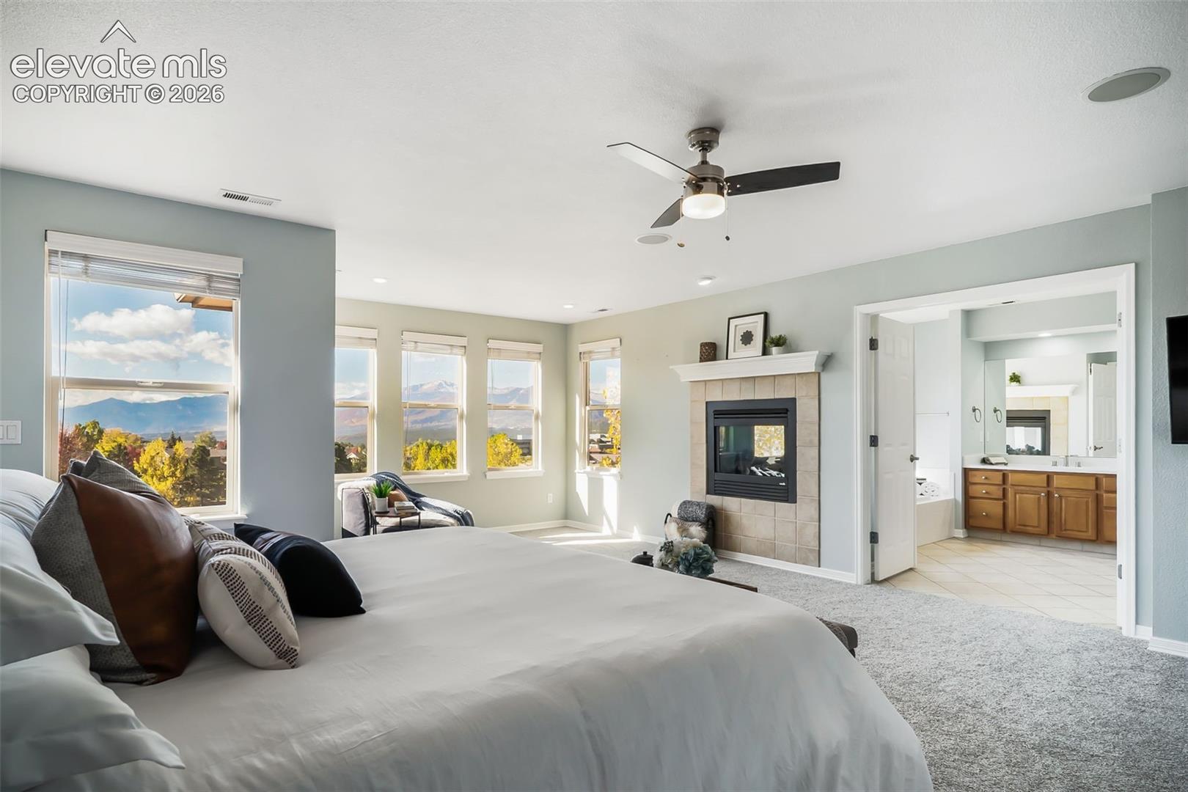
Before you step through the front door, take a deep breath... one look at Pikes Peak through the windows beyond might leave you breathless! These are unobstructed mountain views, not a peek through the trees and over the neighbor's rooftop. Expansive windows frame the scenery and invite you to slow down, settle in, and stay awhile. Start your morning with coffee in the breakfast nook, and bathe in the view through walls of windows. In the updated kitchen, quartz countertops and a gorgeous tile backsplash pair with warm cherry cabinets. Prep at the island while guests pull up a seat or settle beside the hearth room's cozy gas fireplace. Hardwood floors flow throughout the main living space, complemented by fresh interior paint. Set the table for a lingering dinner in the formal dining room, then move to sit by the fireplace in the formal living room to continue the evening. Upstairs, double doors reveal a spacious primary suite with an enormous walk-in closet. Relax in the tub with the cozy gas fireplace (number 3!) and watch the sun set. Double sinks, quartz countertops and a separate shower complete the primary bath. A junior suite enjoys a private full bath, while two more generously sized bedrooms share a Jack-and-Jill bath. All bedrooms have walk-in closets! The basement offers LVP flooring, a recreation space with a wet bar, bedroom/office space, a powder bath and 3/4 bath. Pour a beverage, open the patio doors, and walk out to the over 1/3 acre lot, or step out onto the main level deck and watch joggers and bikers along the La Foret Trail as it winds through the neighborhood. Take the trail to the west for a short walk to restaurants, a brewery, and Mary Kyer Park. Turn to the east to stroll along the path to the neighborhood's private outdoor amphitheater, home to seasonal community events and theater productions. Come take in the view, find your favorite spot, and relax awhile. You may just decide to take up landscape photography as your next hobby!
| 16 hours ago | Listing updated with changes from the MLS® | |
| 16 hours ago | Status changed to Active | |
| 19 hours ago | Listing first seen on site |

The real estate listing information and related content displayed on this site is provided exclusively for consumers’ personal, non-commercial use and may not be used for any purpose other than to identify prospective properties consumers may be interested in purchasing. This information and related content is deemed reliable but is not guaranteed accurate by the Pikes Peak REALTOR® Services Corp d/b/a elevateMLS. Copyright 2026
Last checked: 2026-10-16 10:08 PM UTC