Save
Ask
Tour
Hide
Share
$399,999
New Listing

1244 N Picketwire Lane
Pueblo West, CO 81007

For Sale|Single Family Residence|Active
3
Beds
3
Total Baths
2
Full Baths
1
Partial Bath
1,961
SqFt
$204
/SqFt
2003
Built
County:
Pueblo
Listing courtesy of NAV Real Estate: [email protected]
Call Now: 719-339-8909
Is this the listing for you? We can help make it yours.
719-339-8909
1244 N Picketwire Lane1244 N Picketwire Lane1244 N Picketwire Lane1244 N Picketwire Lane
Save
Ask
Tour
Hide
Share

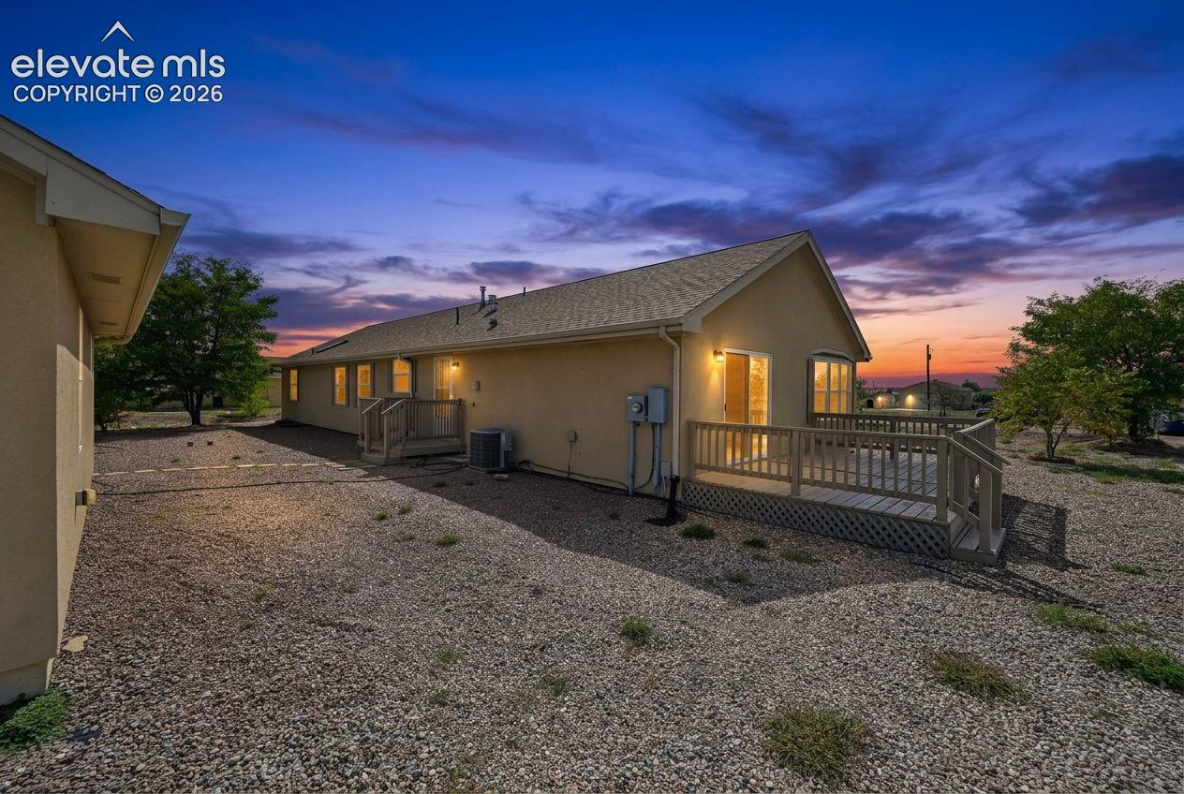
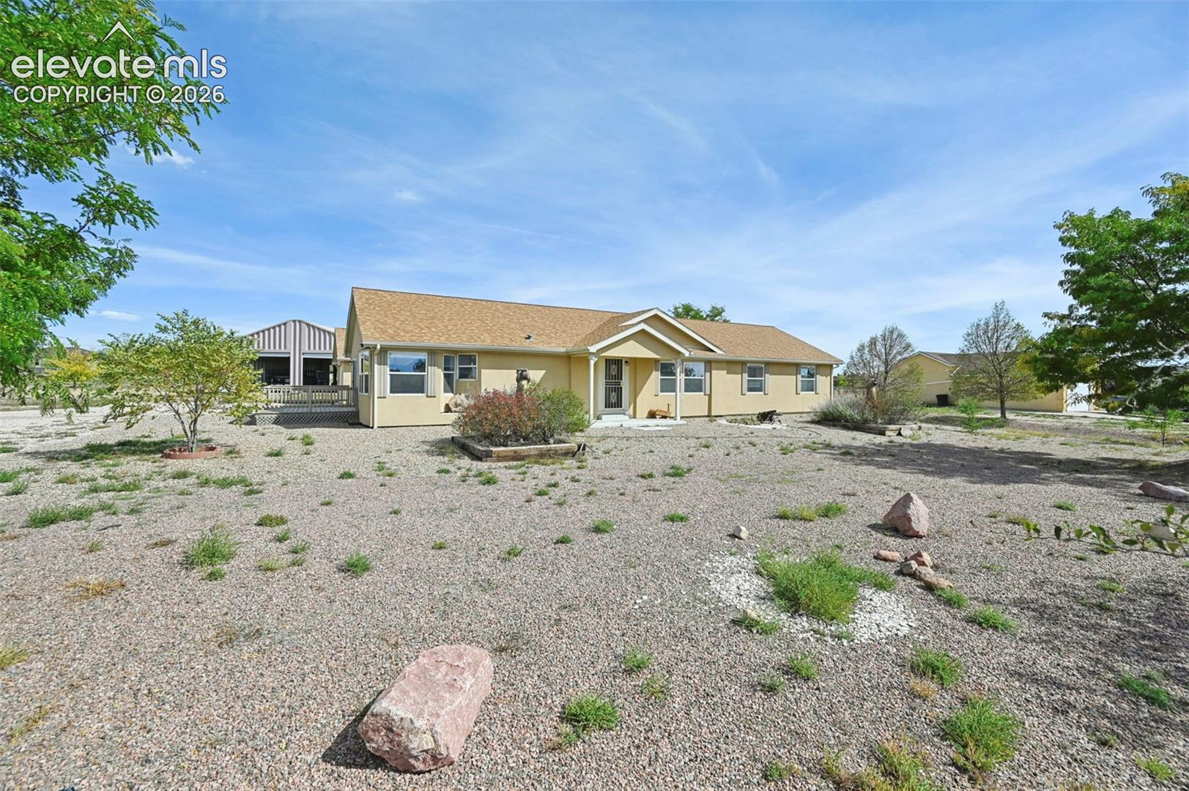
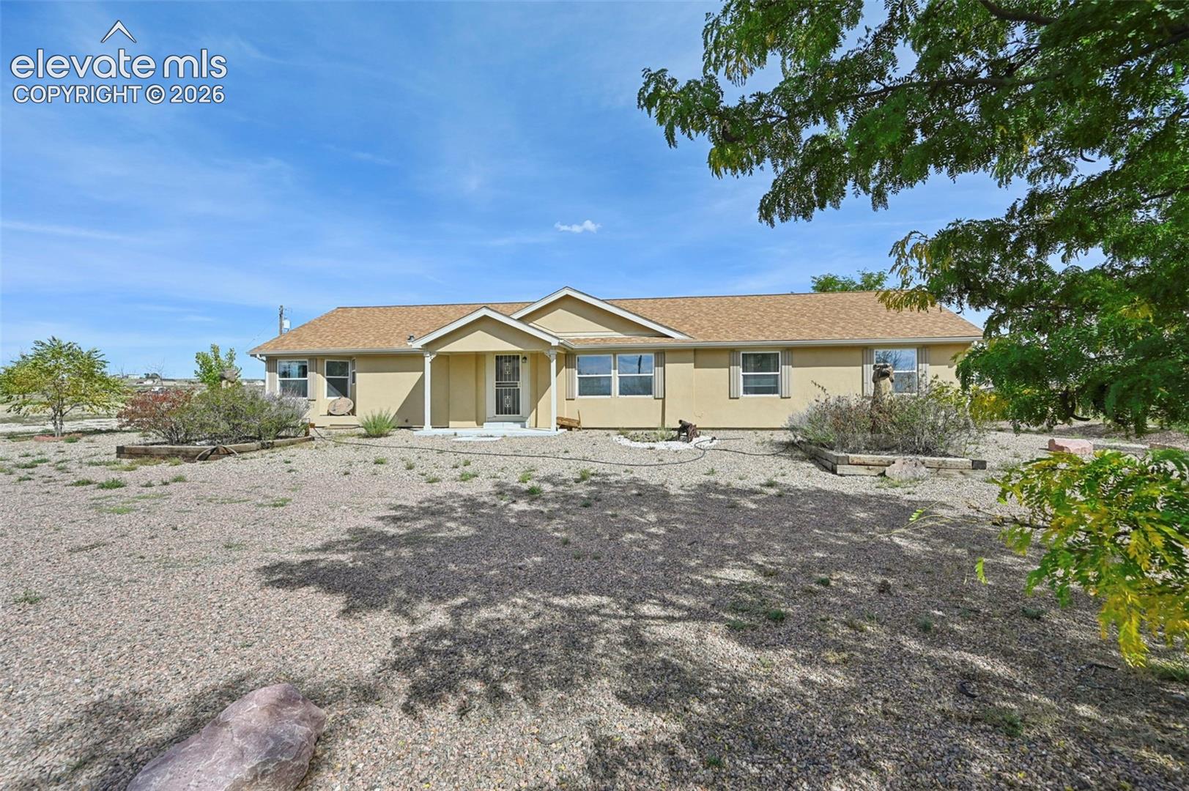
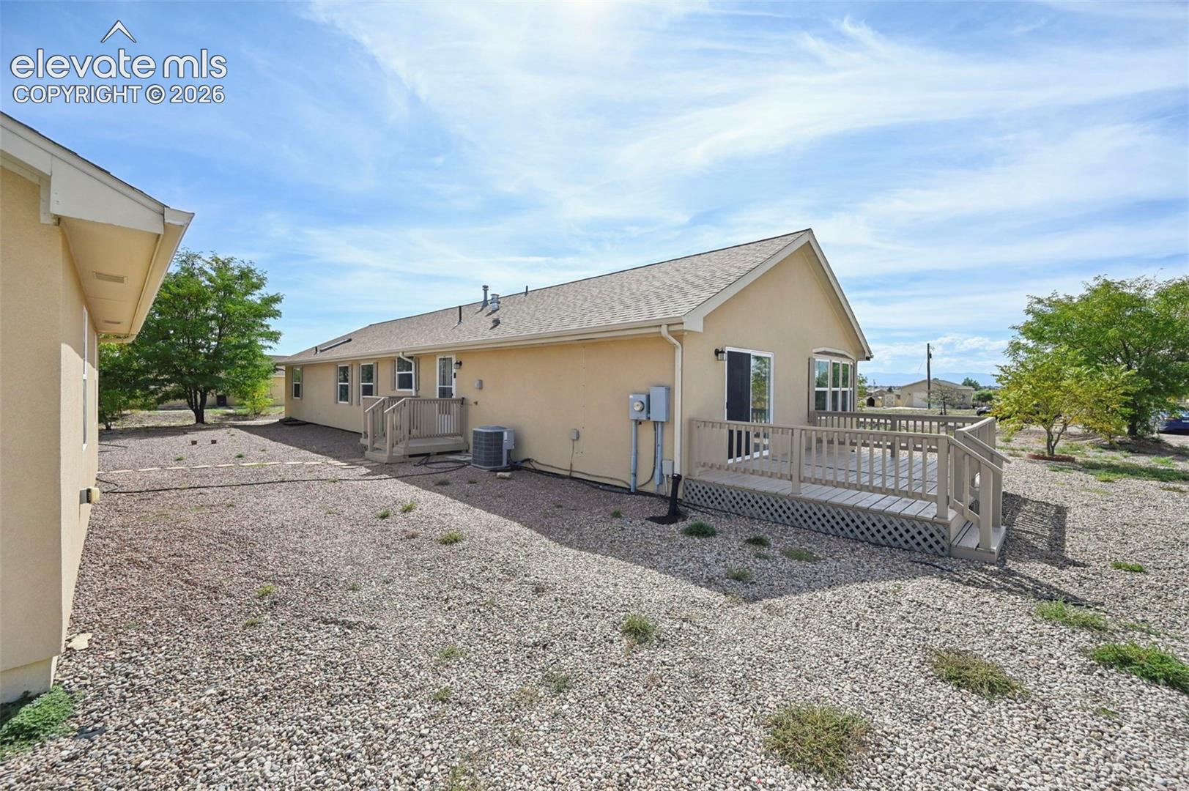
Discover the perfect blend of comfortable living, functionality, and versatility in this unique stucco ranch-style home situated on 1.26 acres at the end of a private cul-de-sac in Pueblo West. Offering 1,961 square feet, this 3-bedroom, 3-bathroom home features two separate living areas, a dedicated office, and a spacious primary suite complete with a luxurious five-piece bathroom and walk-in closet. Enjoy the flexibility of multiple living spaces, whether you're entertaining guests, working from home, or simply relaxing. Step outside to a large deck and patio, ideal for outdoor entertaining, enjoying Colorado's beautiful weather, or unwinding in your own private setting. The property truly stands out with an oversized detached two-car garage featuring electricity, plus an impressive 60' x 40' metal pull-through shop with electricity and a car lift. Whether you need space for vehicles, hobbies, equipment, a workshop, or recreational toys, this property offers exceptional versatility and room to make it your own. Conveniently located near Interstate access for an easier commute, this Pueblo West property combines the space, privacy, and amenities that are hard to find in one package. If you're looking for a home with room to live, work, create, and store your toys, this one is a must-see! Schedule your showing today! Call Blake at 719-799-3373.

Save
Ask
Tour
Hide
Share
Listing Snapshot
Price 
$399,999
Days On Site 
0 Days
Bedrooms 
3
Inside Area (SqFt) 
1,961 sqft
Total Baths 
3
Full Baths 
2
Partial Baths 
1
Lot Size 
1.26 Acres
Year Built 
2003
MLS® Number 
9775361
Status 
Active
Property Tax 
$1,686.09
HOA/Condo/Coop Fees 
N/A
Sq Ft Source 
N/A
Friends & Family
Recent Activity
16 hours agoListing updated with changes from the MLS®
16 hours agoListing first seen on site
General Features
Acres 
1.26
Garage 
Yes
Garage Spaces 
8
Parking 
RV Access/ParkingGravelDrivewayDrive ThroughGarage Door OpenerRV GarageWorkshop in GarageDetached
Property Sub Type 
Single Family Residence
SqFt Above 
1961
SqFt Total 
1961
Style 
Ranch
Utilities 
Electricity ConnectedNatural Gas ConnectedNatural Gas Available
Water Source 
Public
Interior Features
Appliances 
DishwasherDryerRefrigeratorWasherMicrowave
Basement 
Crawl Space
Cooling 
Ceiling Fan(s)Central Air
Electric 
220 Volts in Kitchen220 Volts in Garage
Fireplace 
Yes
Fireplace Features 
None
Fireplaces 
1
Flooring 
VinylLaminateCarpet
Heating 
Forced AirNatural Gas
Interior 
PantryVaulted Ceiling(s)Double Vanity
Laundry Features 
Main Level
Window Features 
Window Coverings
Bathroom 
Dimensions - 5.0x10.0Level - Main
Bedroom 
Dimensions - 13.0x13.0Level - Main
Dining Room 
Dimensions - 8.0x12.0Level - Main
Family Room 
Dimensions - 13.0x17.0Level - Main
Kitchen 
Dimensions - 18.0x13.0Level - MainFeatures - Breakfast Bar
Laundry 
Dimensions - 10.0x9.0Level - Main
Living Room 
Dimensions - 13.0x18.0Level - Main
Master Bedroom 
Dimensions - 13.0x18.0Level - Main
Office 
Dimensions - 9.0x11.0Level - Main
Save
Ask
Tour
Hide
Share
Exterior Features
Lot Features 
Cul-De-SacLevel
Other Structures 
Workshop
Patio And Porch 
Deck
Roof 
Shingle
Windows/Doors 
Window Coverings
Community Features
MLS Area 
Pueblo West
School District 
Pueblo-70
Financing Terms Available 
CashConventionalFHAVA Loan
Schools
School District
Pueblo-70
Elementary School
Unknown
Middle School
Unknown
High School
Unknown
Listing courtesy of NAV Real Estate: [email protected]


The real estate listing information and related content displayed on this site is provided exclusively for consumers’ personal, non-commercial use and may not be used for any purpose other than to identify prospective properties consumers may be interested in purchasing. This information and related content is deemed reliable but is not guaranteed accurate by the Pikes Peak REALTOR® Services Corp d/b/a elevateMLS. Copyright 2026
Last checked: 2026-10-16 10:13 PM UTC

Neighborhood & Commute
Source: Walkscore
Disclosure: Community information and market data powered by Constellation Data Labs. Information is deemed reliable but not guaranteed.
Save
Ask
Tour
Hide
Share