Save
Ask
Tour
Hide
Share
$395,000
New Listing

11900 County Road 23.2
Weston, CO 81091

For Sale|Single Family Residence|Active
2
Beds
1
Total Bath
1
Full Bath
1,824
SqFt
$217
/SqFt
1930
Built
County:
Las Animas
Listing courtesy of Code of the West Real Estate: [email protected]
Call Now: 719-339-8909
Is this the listing for you? We can help make it yours.
719-339-8909
11900 County Road 23.211900 County Road 23.211900 County Road 23.211900 County Road 23.2
Save
Ask
Tour
Hide
Share

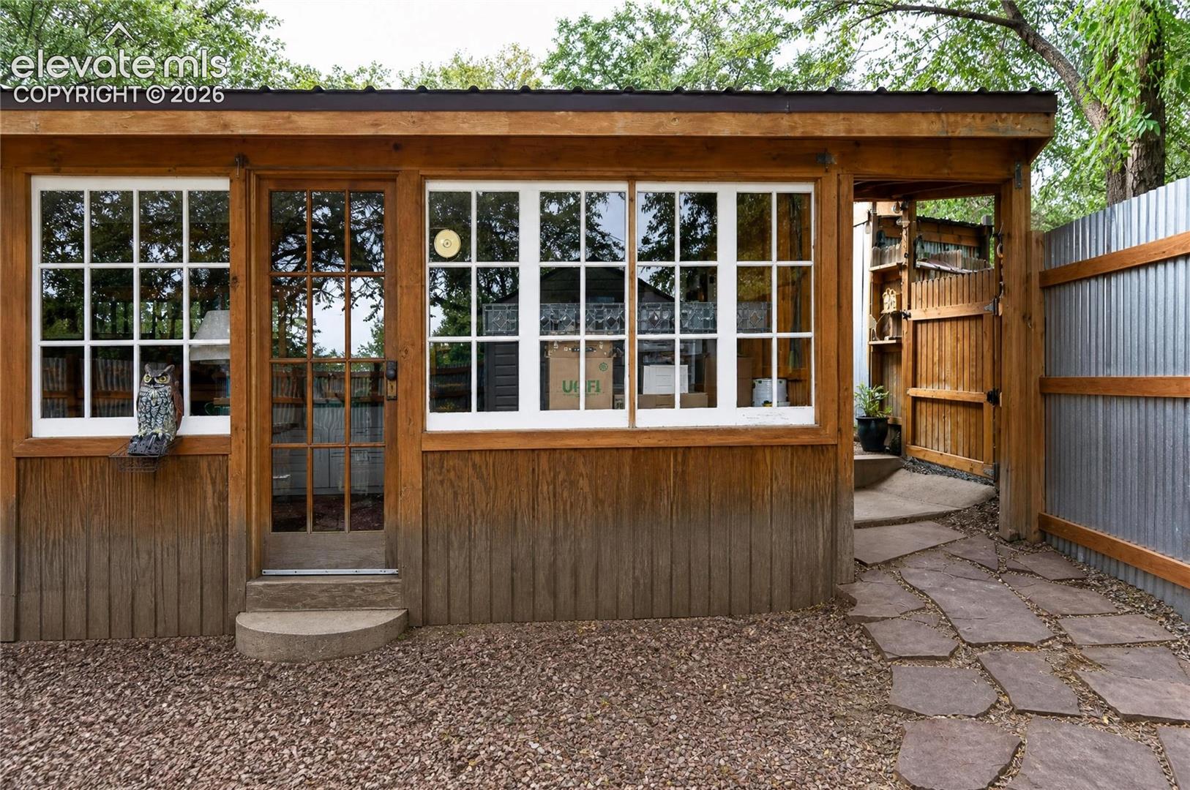
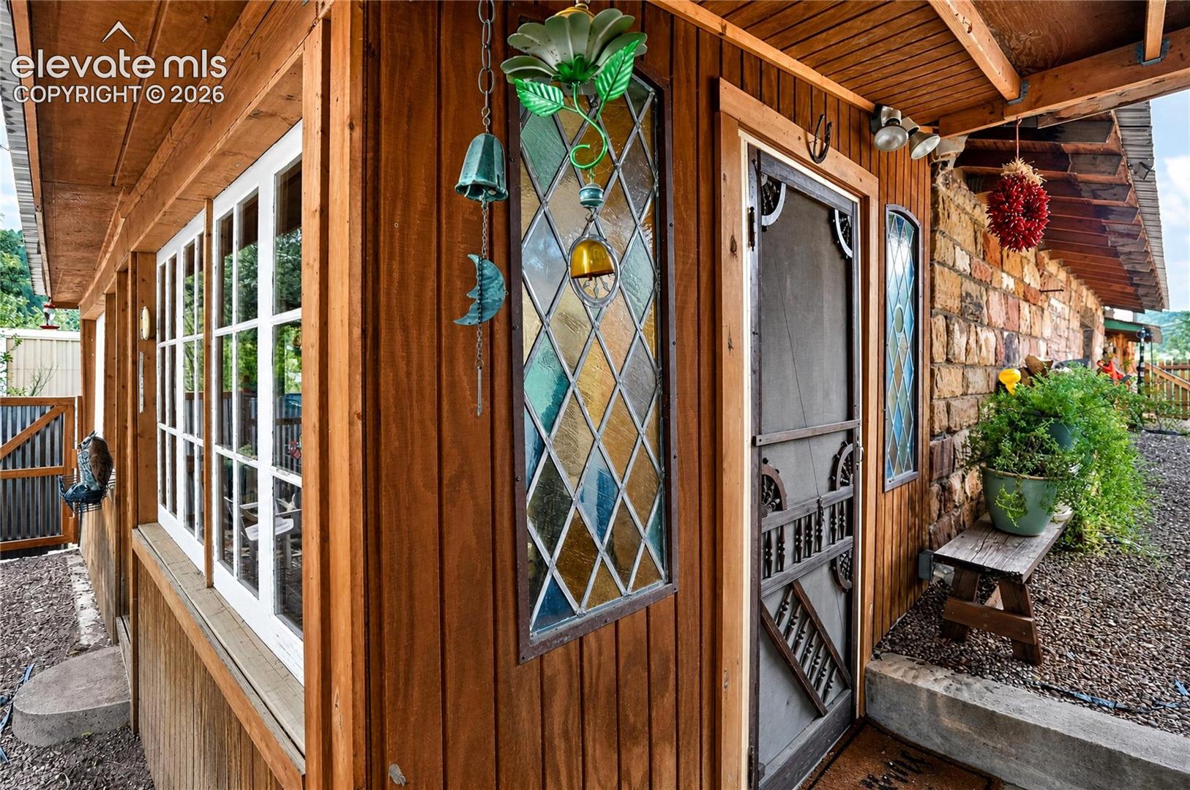
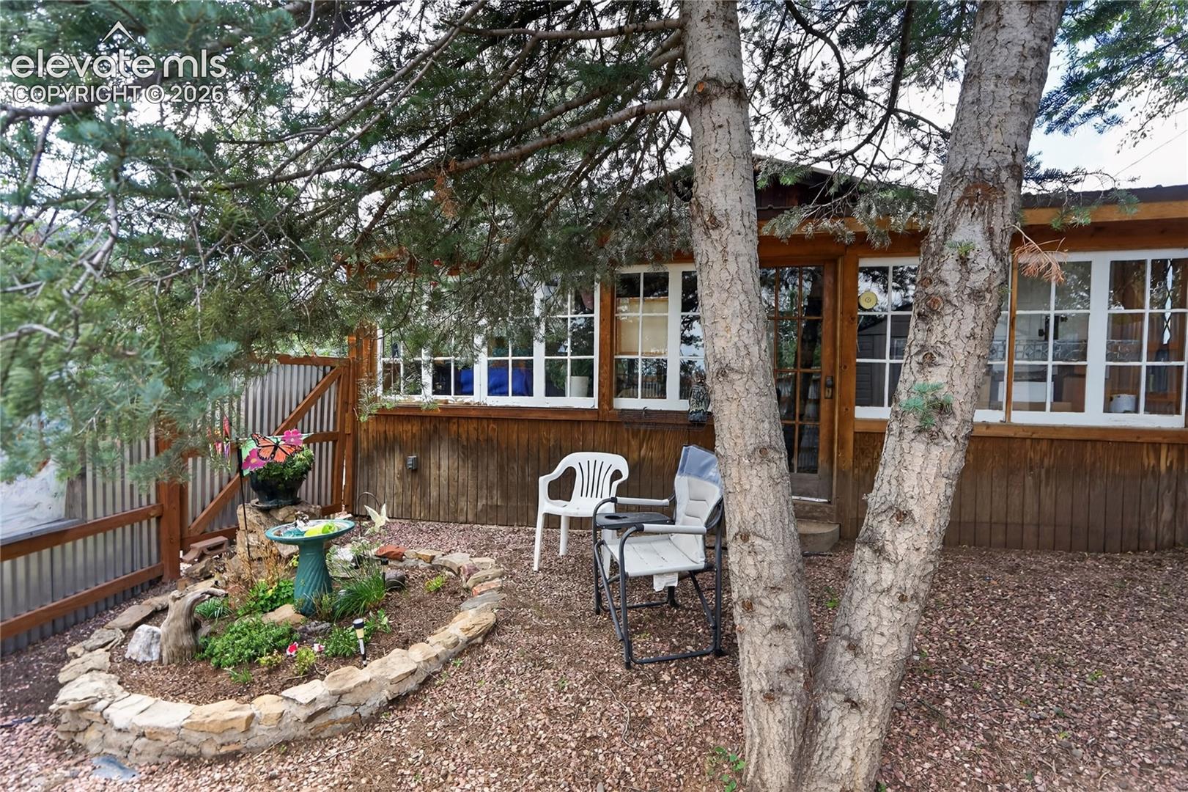
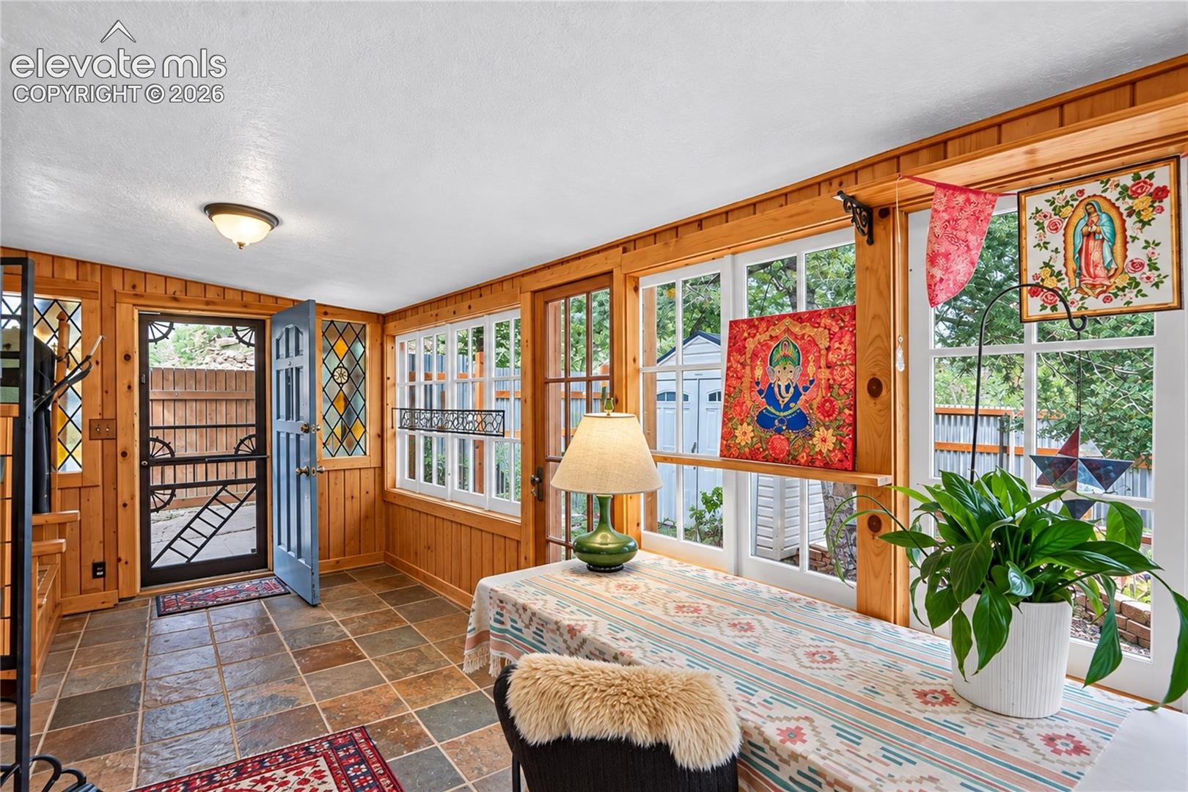
Historic Weston Gem! Located in the historic Vigil Plaza area, this one-of-a-kind property blends rustic charm with modern convenience. Built in 1930 and remodeled in 1985, the home features a unique custom addition, exterior river rock, red rock block, and natural wood construction. Set on 0.43 acres with mountain views, open land behind, and room for a potential second home, it offers exceptional privacy on a quiet dead-end road. Inside, rare 4-foot-thick petrified wood and adobe walls provide natural energy efficiency. The home includes a spacious living/dining area, updated kitchen with new appliances, two bedrooms, an office, full bath, and a primary suite with fireplace and private entrance. Enjoy peaceful mornings from the enclosed front porch overlooking the fenced yard. A hidden cellar/bunker with power and steel doors adds versatility. Outdoor amenities include three storage buildings, a fully equipped workshop with welder-ready power and wood stove, plus a like-new insulated gallery, studio, guest cottage, or hobby shed with loft and electricity. The fenced backyard features drive-through gates, raised garden beds, and ample space for gardening or expansion. City water, septic, electricity, and a new electric pole for high-speed internet complete the package. Ideal for off-grid living, homesteading, a hunting retreat, vacation property, or full-time residence. A truly special property with endless possibilities.

Save
Ask
Tour
Hide
Share
Listing Snapshot
Price 
$395,000
Days On Site 
0 Days
Bedrooms 
2
Inside Area (SqFt) 
1,824 sqft
Total Baths 
1
Full Baths 
1
Partial Baths 
N/A
Lot Size 
43 Acres
Year Built 
1930
MLS® Number 
9789972
Status 
Active
Property Tax 
$393.8
HOA/Condo/Coop Fees 
N/A
Sq Ft Source 
N/A
Friends & Family
Recent Activity
2 hours agoListing updated with changes from the MLS®
2 hours agoListing first seen on site
General Features
Acres 
43
Garage 
Yes
Garage Spaces 
4
Parking 
GravelDrivewayWorkshop in GarageNone
Property Sub Type 
Single Family Residence
SqFt Above 
1824
SqFt Total 
1924
Style 
Ranch
Utilities 
Electricity ConnectedPropane
Water Source 
Public
Interior Features
Appliances 
DishwasherDryerRefrigeratorWasher
Basement 
PartialWalk-Out Access
Fireplace 
Yes
Fireplace Features 
Free StandingWood BurningWood Burning Stove
Fireplaces 
2
Flooring 
VinylCarpetTileWood
Heating 
ElectricWall FurnaceWoodWood Stove
Interior 
Breakfast Bar
Laundry Features 
Main Level
Bathroom 
Dimensions - 10.0x9.0Level - Main
Bedroom 
Dimensions - 12.0x9.0Level - Main
Dining Room 
Dimensions - 11.0x13.0Level - Main
Kitchen 
Dimensions - 12.0x19.0Level - Main
Living Room 
Dimensions - 13.0x21.0Level - Main
Master Bedroom 
Dimensions - 13.0x21.0Level - Main
Other Room 
Dimensions - 10.0x21.0Level - Main
Save
Ask
Tour
Hide
Share
Exterior Features
Exterior 
Storage
Lot Features 
LandscapedSlopedWooded
Other Structures 
WorkshopShed(s)
Patio And Porch 
CoveredEnclosed
Roof 
Metal
View 
Mountain(s)
Waterview 
Mountain(s)
Community Features
MLS Area 
Walsenburg
School District 
Primero Reorganized 2
Financing Terms Available 
CashConventionalFHAVA Loan
Horse Allowed 
Yes
Schools
School District
Primero Reorganized 2
Elementary School
Unknown
Middle School
Unknown
High School
Unknown
Listing courtesy of Code of the West Real Estate: [email protected]


The real estate listing information and related content displayed on this site is provided exclusively for consumers’ personal, non-commercial use and may not be used for any purpose other than to identify prospective properties consumers may be interested in purchasing. This information and related content is deemed reliable but is not guaranteed accurate by the Pikes Peak REALTOR® Services Corp d/b/a elevateMLS. Copyright 2026
Last checked: 2026-09-21 10:07 PM UTC

Neighborhood & Commute
Source: Walkscore
Disclosure: Community information and market data powered by Constellation Data Labs. Information is deemed reliable but not guaranteed.
Save
Ask
Tour
Hide
Share