Save
Ask
Tour
Hide
Share
$575,000
New Listing

450 County Road
Woodland Park, CO 80863

For Sale|Single Family Residence|Active
4
Beds
3
Total Baths
1
Full Bath
2
Partial Baths
2,090
SqFt
$275
/SqFt
1997
Built
County:
Teller
Listing courtesy of Irene Tanis: [email protected]
Call Now: 719-339-8909
Is this the listing for you? We can help make it yours.
719-339-8909
450 County Road450 County Road450 County Road450 County Road
Save
Ask
Tour
Hide
Share

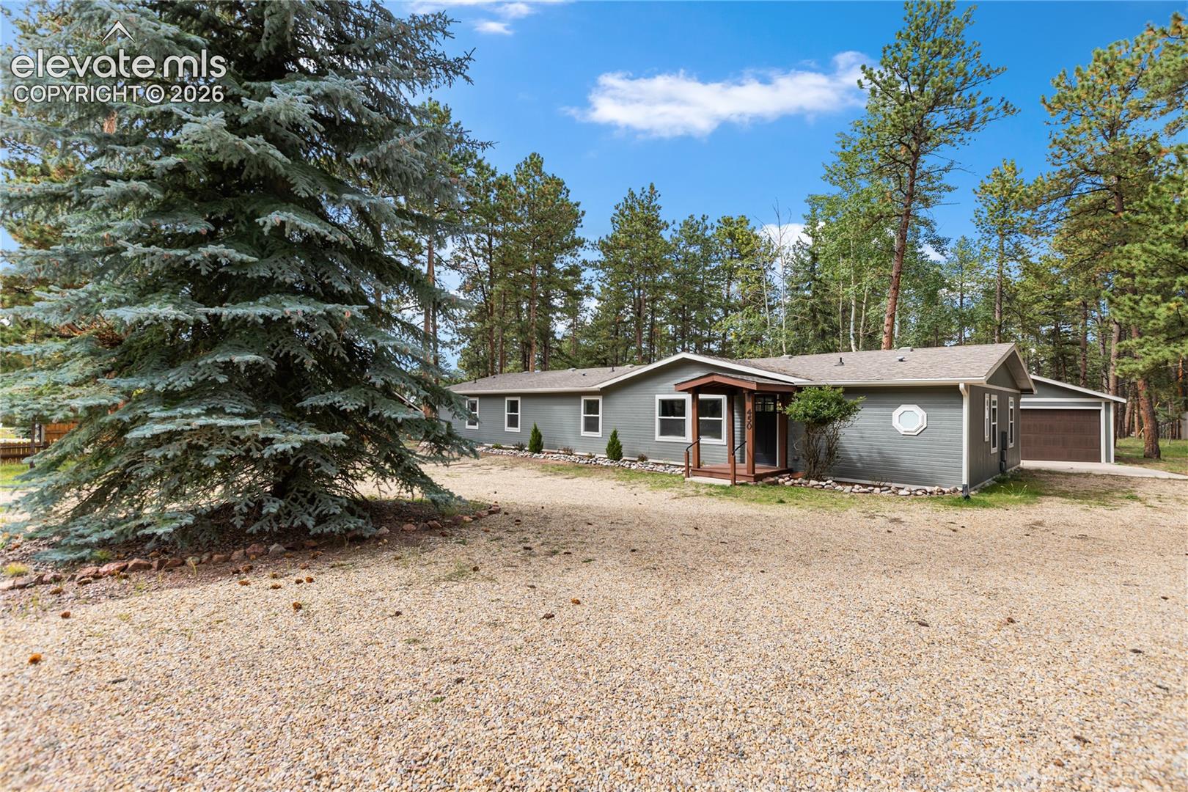
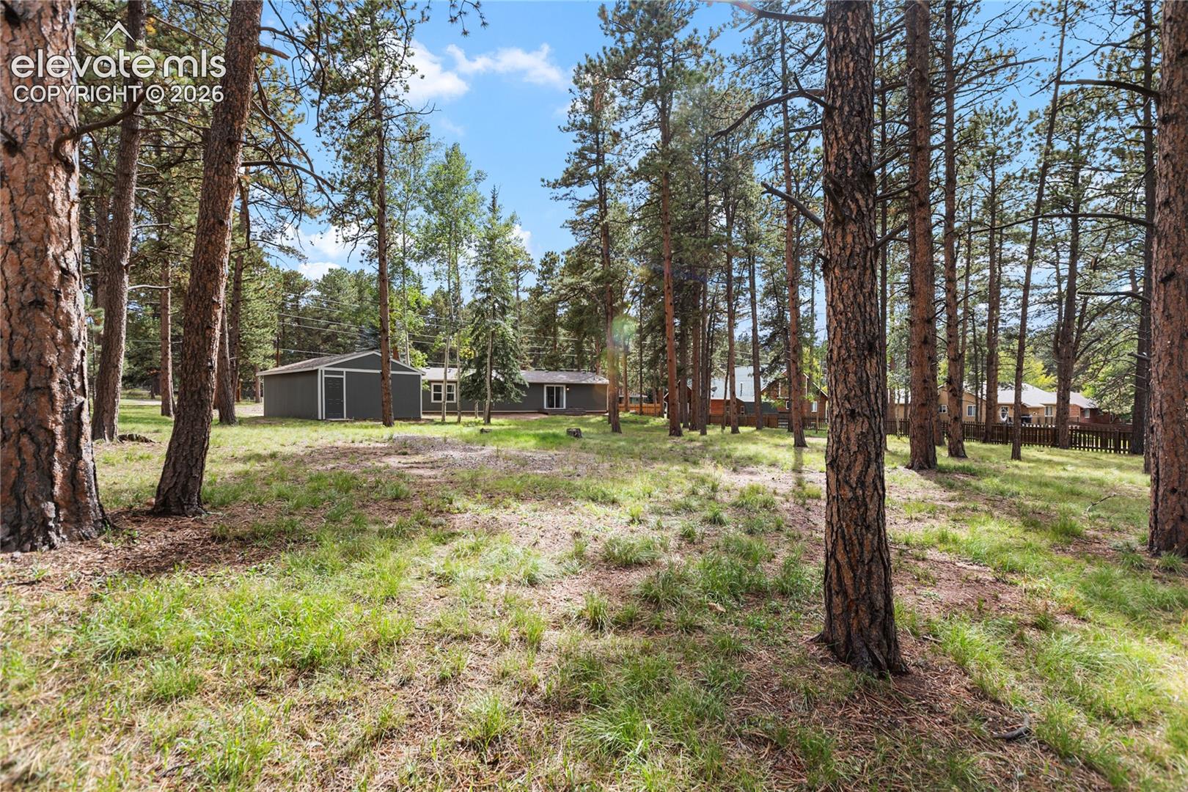
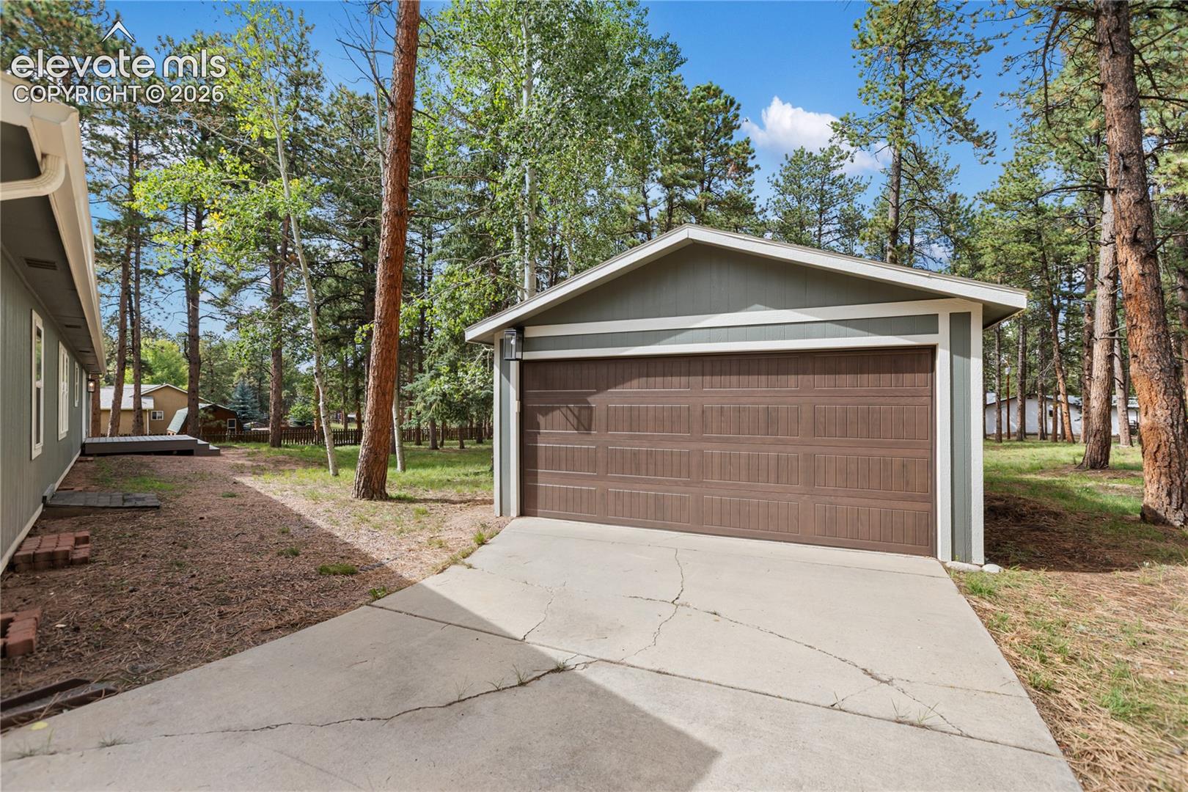
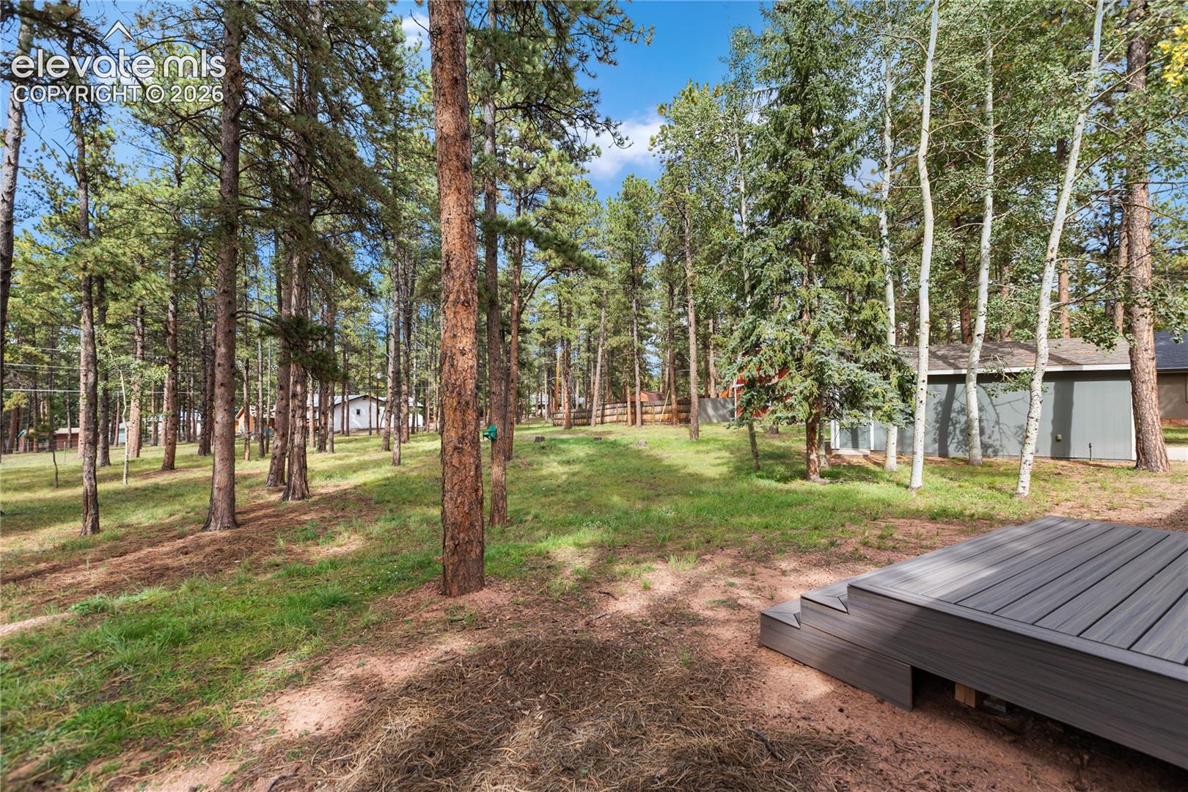
Totally updated inside and out, this beautiful rancher is located in the Central Park area of Woodland Park and sits on 0.68 acres with mature Ponderosa and aspen trees in the backyard. The front yard features a beautiful spruce tree, perfect for decorating during the holiday season. Inside, you’ll find the beautiful Colorado Marble accents in the bathrooms and kitchen, new recessed LED lighting, and updates throughout. Tons of natural light feeding in. The primary bedroom is privately located on one side of the home and features a five-piece adjoining bath and double closets with additional office space. The spacious living room offers plenty of room for relaxing and entertaining. The kitchen has been completely updated with new cabinets, marble countertops, and new appliances. Lots of cabinets offer tons of storage! A Jack and Jill bedroom arrangement includes an adjoining 3/4 bath. Separate laundry room with washer and dryer included. No HOA dues. The detached two-car garage features a new garage door. Furniture is negotiable. This home has so much to offer and is truly move-in ready. Easy access to local restaurants, shopping, grocery stores, schools, parks, and community amenities. Enjoy the best of mountain living while still being close to everything you need. Come see all the updates and make this beautiful Woodland Park home your own!

Save
Ask
Tour
Hide
Share
Listing Snapshot
Price 
$575,000
Days On Site 
0 Days
Bedrooms 
4
Inside Area (SqFt) 
2,090 sqft
Total Baths 
3
Full Baths 
1
Partial Baths 
2
Lot Size 
0.68 Acres
Year Built 
1997
MLS® Number 
9848347
Status 
Active
Property Tax 
$2,331.54
HOA/Condo/Coop Fees 
N/A
Sq Ft Source 
N/A
Friends & Family
Recent Activity
6 hours agoListing updated with changes from the MLS®
16 hours agoListing first seen on site
General Features
Acres 
0.68
Garage 
Yes
Garage Spaces 
2
Parking 
RV Access/ParkingGravelDrivewayGarage Door OpenerOversizedDetached
Property Sub Type 
Single Family Residence
SqFt Above 
2090
SqFt Total 
2090
Style 
Ranch
Utilities 
Cable AvailableElectricity ConnectedNatural Gas ConnectedNatural Gas Available
Water Source 
Public
Interior Features
Appliances 
DishwasherDisposalDryerOvenRangeRefrigeratorSelf Cleaning OvenWasherMicrowave
Cooling 
Ceiling Fan(s)
Electric 
220 Volts in Kitchen
Flooring 
Vinyl
Heating 
Forced Air
Interior 
Double Vanity
Laundry Features 
Main Level
Window Features 
Wood Frames
Bathroom 
Level - Main
Bedroom 
Dimensions - 13.0x10.0Level - Main
Dining Room 
Dimensions - 14.0x13.0Level - Main
Kitchen 
Dimensions - 15.0x12.0Level - MainFeatures - Breakfast Bar
Laundry 
Dimensions - 9.0x8.0Level - Main
Living Room 
Dimensions - 20.0x16.0Level - MainFeatures - Other
Master Bedroom 
Dimensions - 14.0x13.0Level - Main
Office 
Dimensions - 10.0x10.0Level - Main
Other Room 
Dimensions - 11.0x9.0Level - MainFeatures - See Remarks
Save
Ask
Tour
Hide
Share
Exterior Features
Lot Features 
LevelWooded
Road Frontage 
City Street
Roof 
Shingle
View 
CityMountain(s)
Waterview 
CityMountain(s)
Windows/Doors 
Wood Frames
Community Features
MLS Area 
Tierra Del Sol
School District 
Woodland Park RE2
Financing Terms Available 
CashConventionalFHAVA Loan
Roads 
Paved
Schools
School District
Woodland Park RE2
Elementary School
Columbine
Middle School
Woodland Park
High School
Woodland Park
Listing courtesy of Irene Tanis: [email protected]


The real estate listing information and related content displayed on this site is provided exclusively for consumers’ personal, non-commercial use and may not be used for any purpose other than to identify prospective properties consumers may be interested in purchasing. This information and related content is deemed reliable but is not guaranteed accurate by the Pikes Peak REALTOR® Services Corp d/b/a elevateMLS. Copyright 2026
Last checked: 2026-09-19 09:09 AM UTC

Neighborhood & Commute
Source: Walkscore
Disclosure: Community information and market data powered by Constellation Data Labs. Information is deemed reliable but not guaranteed.
Save
Ask
Tour
Hide
Share