Save
Ask
Tour
Hide
Share
$269,900
New Listing

2321 Montezuma Road
Pueblo, CO 81003

For Sale|Single Family Residence|Active
3
Beds
2
Total Baths
1
Full Bath
1
Partial Bath
1,503
SqFt
$180
/SqFt
1964
Built
County:
Pueblo
Listing courtesy of HomeSmart: [email protected]
Call Now: 719-339-8909
Is this the listing for you? We can help make it yours.
719-339-8909
2321 Montezuma Road2321 Montezuma Road2321 Montezuma Road2321 Montezuma Road
Save
Ask
Tour
Hide
Share

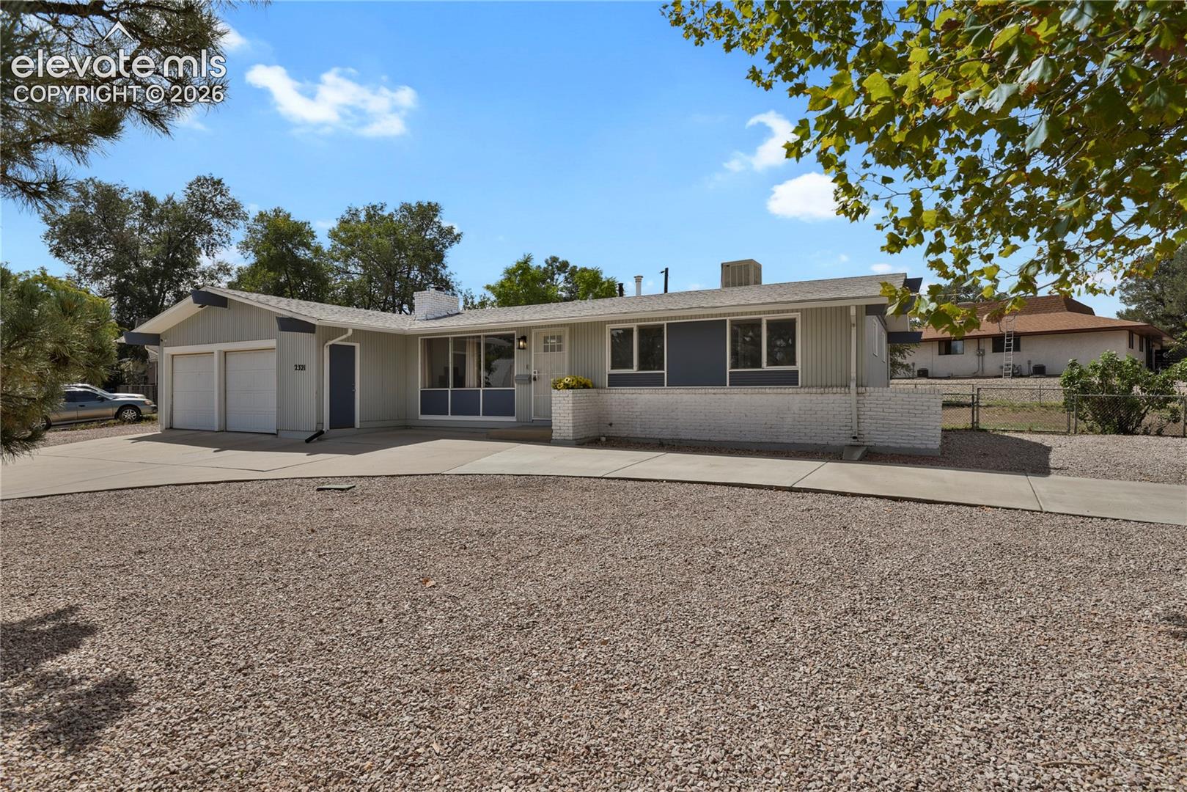
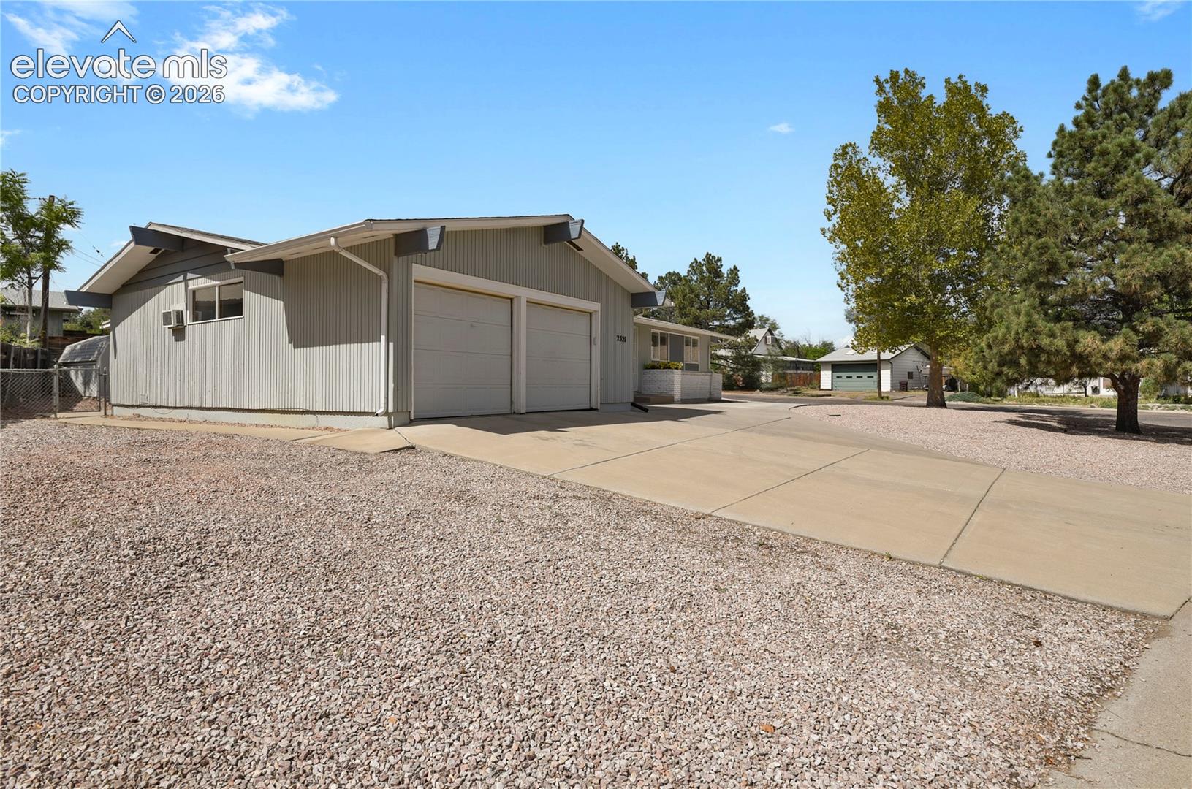
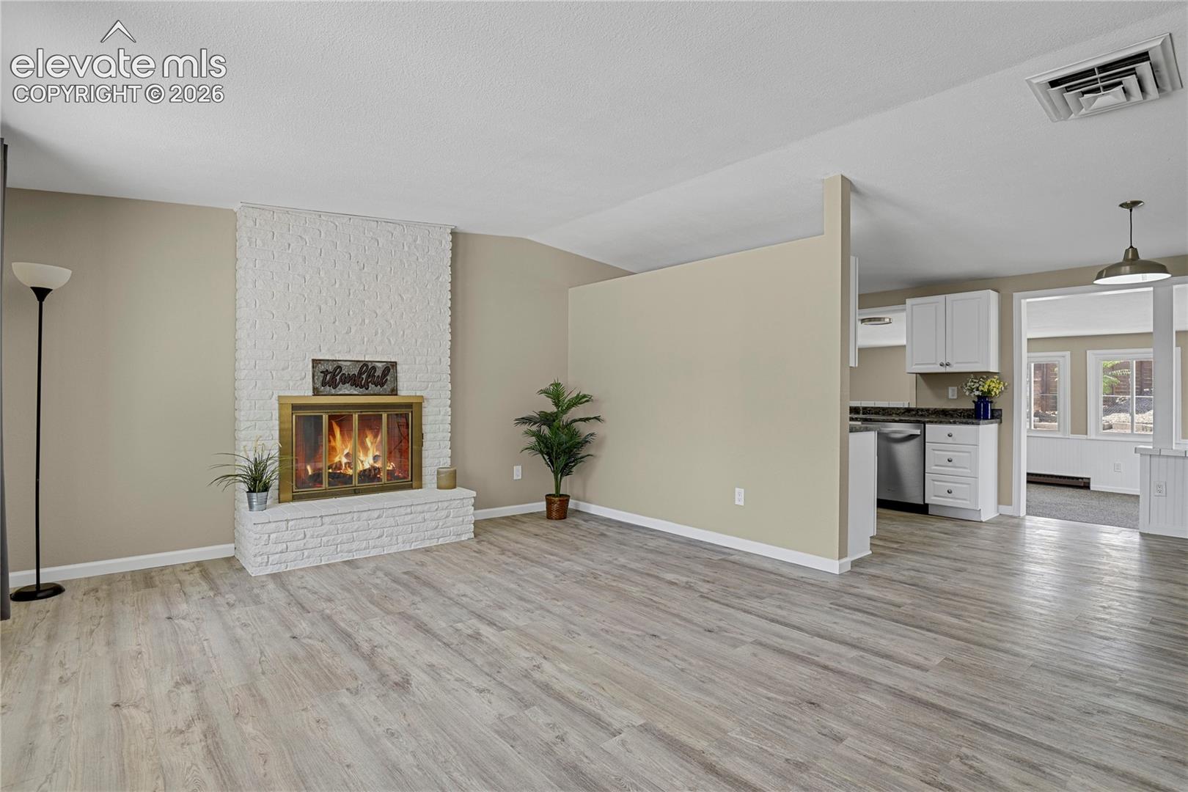
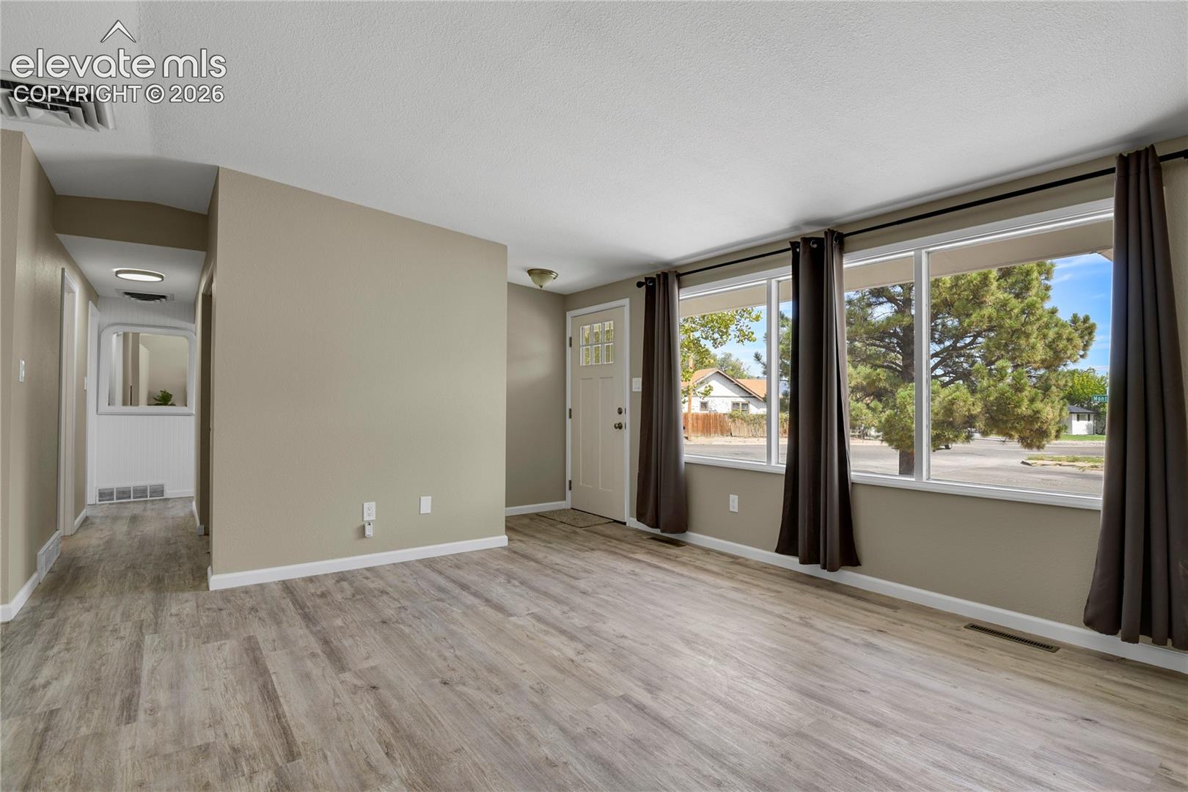
LIGHT, BRIGHT, AND CLEAN 3BR/2BA/2CAR located on a spacious .25 ACRE corner lot in the popular Avenues subdivision. The kitchen and bathrooms have been updated and there is a 18X12 BONUS room with walk-out that could be used for a 4th Bedroom, office, game/play/hobby room. Other features include vaulted ceilings, lifetime luxury vinyl flooring, fireplace, barn door, tankless water heater, convenient circle driveway, upgraded electrical panel with recent solar upgrade, evaporative cooler, oversized two car garage with openers, a covered patio for entertaining, a huge clean fenced back yard with a 8X10 shed and an access gate to enable RV parking. The floor plan is so functional and is able to meet a variety of today's lifestyles. A RARE FIND and the one you have been waiting for.

Save
Ask
Tour
Hide
Share
Listing Snapshot
Price 
$269,900
Days On Site 
0 Days
Bedrooms 
3
Inside Area (SqFt) 
1,503 sqft
Total Baths 
2
Full Baths 
1
Partial Baths 
1
Lot Size 
0.25 Acres
Year Built 
1964
MLS® Number 
9859693
Status 
Active
Property Tax 
$1,614.42
HOA/Condo/Coop Fees 
N/A
Sq Ft Source 
N/A
Friends & Family
Recent Activity
13 hours agoListing updated with changes from the MLS®
13 hours agoListing first seen on site
General Features
Acres 
0.25
Attached Garage 
Yes
Energy Features 
Solar
Garage 
Yes
Garage Spaces 
2
Parking 
RV Access/ParkingConcreteDrivewayGarage Door OpenerOversizedAttached
Property Sub Type 
Single Family Residence
SqFt Above 
1503
SqFt Total 
1503
Style 
Ranch
Utilities 
Electricity ConnectedNatural Gas ConnectedNatural Gas Available
Water Source 
Public
Interior Features
Appliances 
DishwasherDisposalRangeRefrigeratorSelf Cleaning OvenMicrowave
Basement 
Crawl Space
Cooling 
Evaporative Cooling
Electric 
220 Volts in Kitchen
Fireplace 
Yes
Fireplace Features 
Wood Burning
Fireplaces 
1
Flooring 
VinylCarpet
Heating 
BaseboardElectricForced Air
Interior 
Vaulted Ceiling(s)
Laundry Features 
Main Level
Window Features 
Wood Frames
Bathroom 
Dimensions - 6.0x6.0Level - Main
Bedroom 
Dimensions - 8.0x10.0Level - Main
Dining Room 
Dimensions - 9.0x8.0Level - Main
Family Room 
Dimensions - 13.0x20.0Level - Main
Kitchen 
Dimensions - 8.0x10.0Level - Main
Laundry 
Dimensions - 5.0x8.0Level - Main
Living Room 
Dimensions - 13.0x15.0Level - Main
Master Bedroom 
Dimensions - 10.0x13.0Level - Main
Other Room 
Dimensions - 18.0x12.0Level - MainFeatures - See Remarks
Save
Ask
Tour
Hide
Share
Exterior Features
Exterior 
Storage
Fencing 
Back Yard
Lot Features 
LandscapedLevelCorner Lot
Other Structures 
Shed(s)
Patio And Porch 
Enclosed
Roof 
Shingle
Windows/Doors 
Wood Frames
Community Features
MLS Area 
Echo Ridge
School District 
Pueblo-60
Financing Terms Available 
CashConventional
Schools
School District
Pueblo-60
Elementary School
Unknown
Middle School
Unknown
High School
Unknown
Listing courtesy of HomeSmart: [email protected]


The real estate listing information and related content displayed on this site is provided exclusively for consumers’ personal, non-commercial use and may not be used for any purpose other than to identify prospective properties consumers may be interested in purchasing. This information and related content is deemed reliable but is not guaranteed accurate by the Pikes Peak REALTOR® Services Corp d/b/a elevateMLS. Copyright 2026
Last checked: 2026-09-18 08:42 AM UTC

Neighborhood & Commute
Source: Walkscore
Disclosure: Community information and market data powered by Constellation Data Labs. Information is deemed reliable but not guaranteed.
Save
Ask
Tour
Hide
Share