Save
Ask
Tour
Hide
Share
$325,000
1 Day On Site

58 Illini Drive
Woodland Park, CO 80863

For Sale|Single Family Residence|Active
2
Beds
1
Total Bath
1
Full Bath
1,722
SqFt
$189
/SqFt
1982
Built
County:
Teller
Listing courtesy of The Denver 100, LLC: [email protected]
Call Now: 719-339-8909
Is this the listing for you? We can help make it yours.
719-339-8909
58 Illini Drive58 Illini Drive58 Illini Drive58 Illini Drive
Save
Ask
Tour
Hide
Share

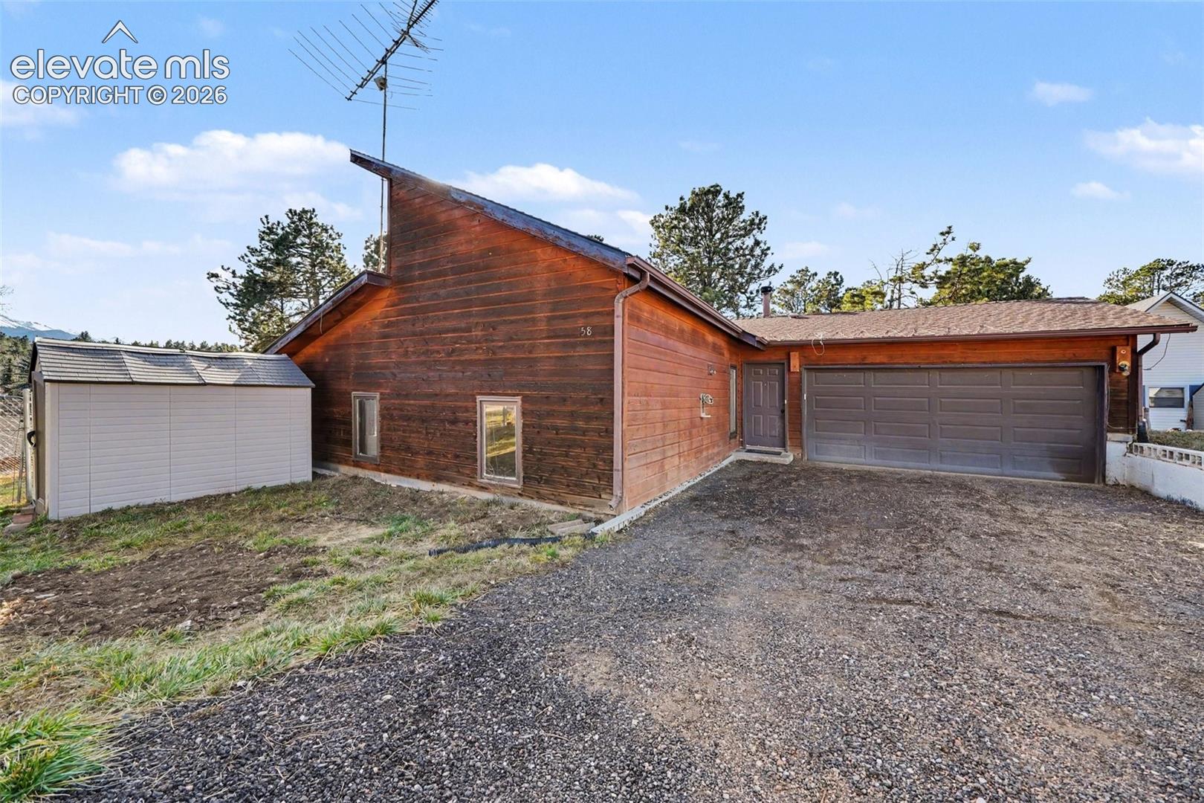
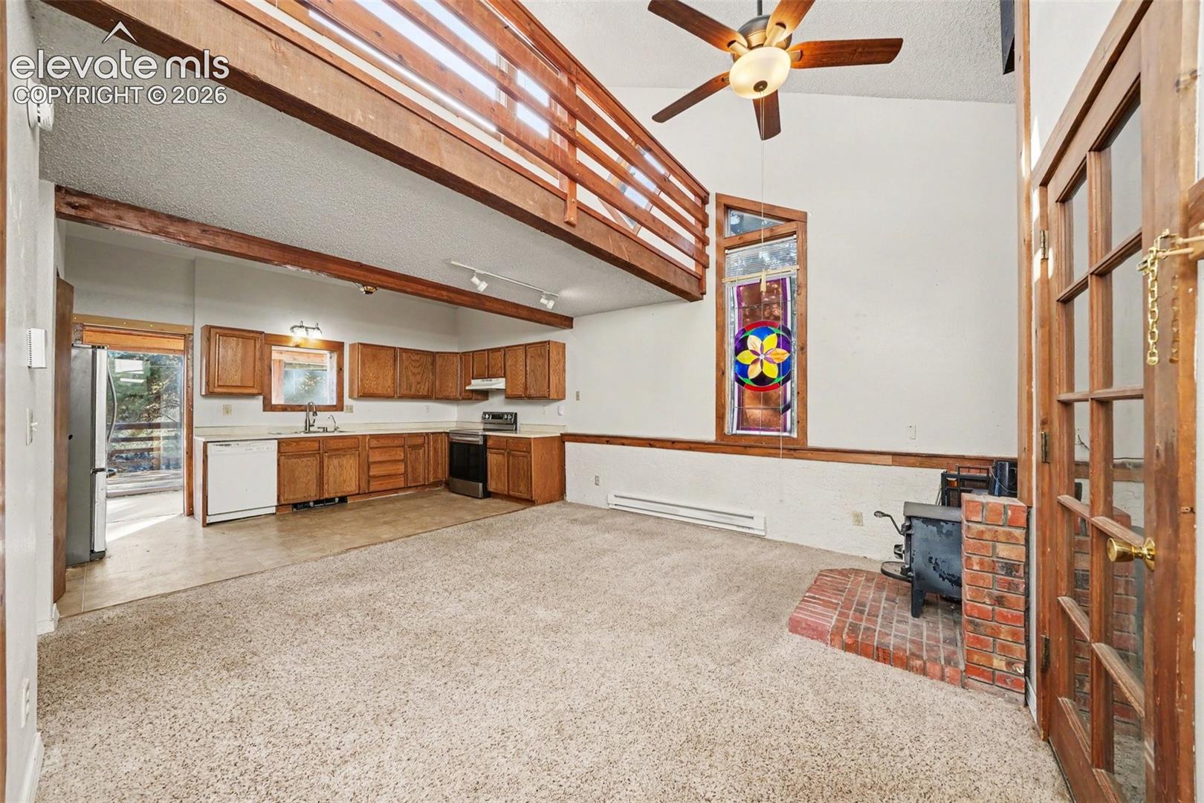
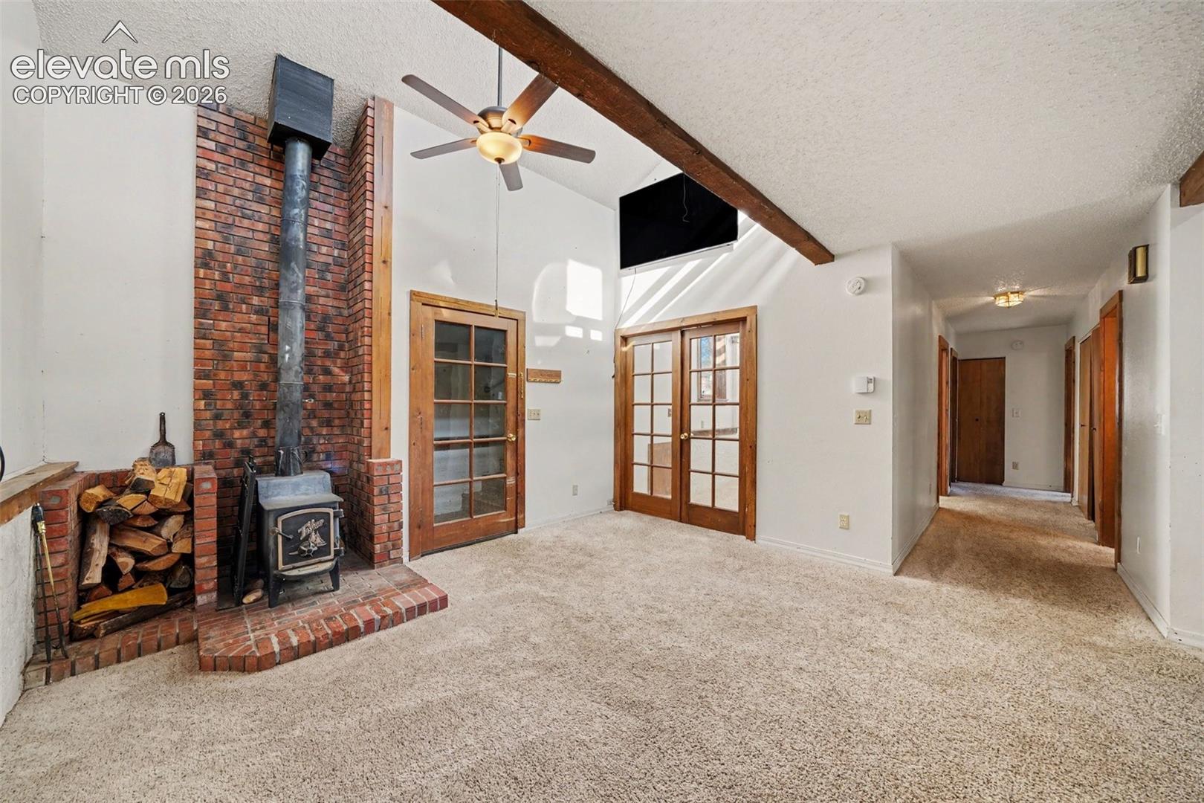
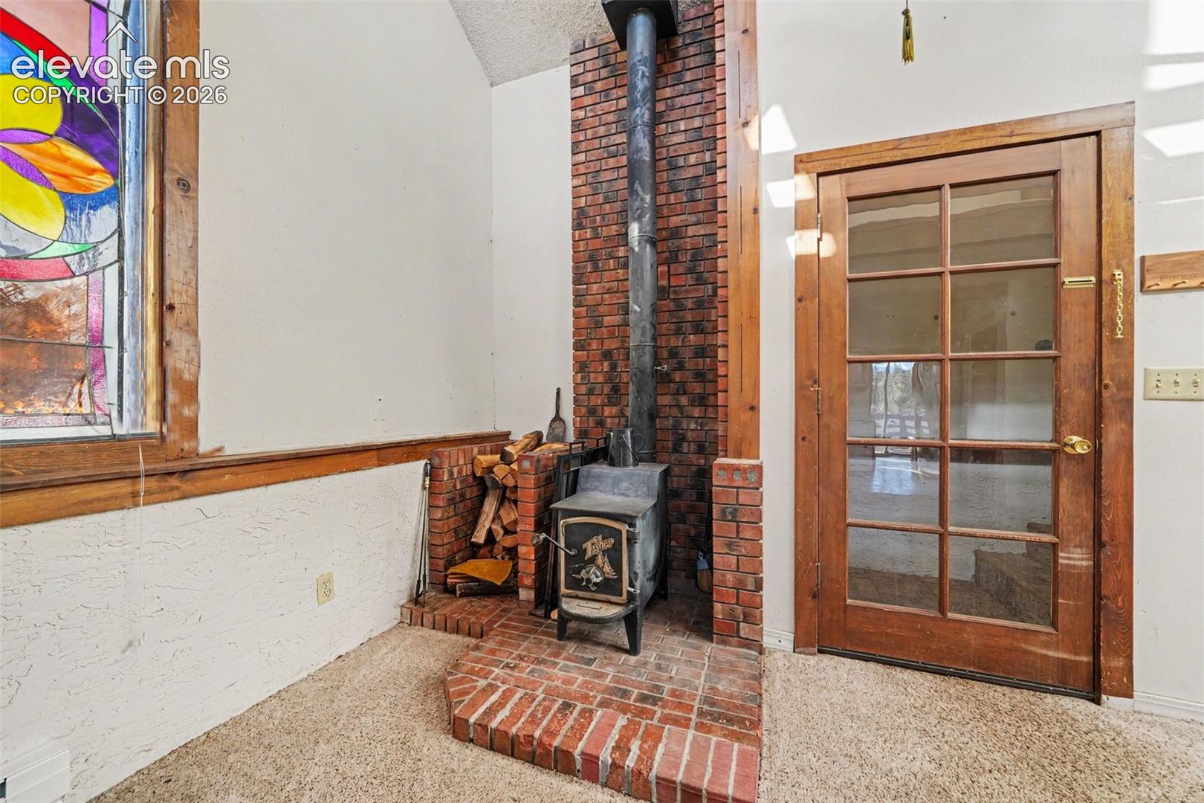
Rare opportunity and incredible value in Westwood Lakes: passive solar home with unobstructed Pikes Peak views, large lot, and main-level living. The open floor plan has soaring vaulted ceilings, exposed wood beams and lofts overlooking the great room. A Fisher wood stove on a raised brick hearth anchors the space, with electric baseboard heat throughout. Clerestory windows and a full wall of glass along the sunroom bring in natural light and winter warmth. Use the sunroom as a greenhouse for year-round gardening! It frames Pikes Peak to the south, with some of the best views in Woodland Park, and opens to the large back deck. Stained glass, French doors and warm wood trim add mountain character throughout. The kitchen has oak cabinetry, a stainless refrigerator and range, a pantry closet and peak views through the sunroom doorway. The three light-filled lofts work well as offices, craft spaces, or reading nooks. Updates include a newer water heater, cement backer board behind the tub tile, and a bath exhaust fan with heat, fan and light settings. Outside you’ll find an attached two-car garage with a newer door and opener, a built-in workbench and cabinets, two storage sheds, and a fenced yard among the pines and aspens. New roof in 2020. Enjoy Westwood Lakes’ high-quality water supply and quiet, peaceful, beautiful scenes all year long, yet close to town. Close proximity to thousands of miles of hiking trails and dirt bike trails. This home is ready for your updates and your vision, and it’s an affordable way into one of Woodland Park’s most scenic settings.

Save
Ask
Tour
Hide
Share
Listing Snapshot
Price 
$325,000
Days On Site 
1 Day
Bedrooms 
2
Inside Area (SqFt) 
1,722 sqft
Total Baths 
1
Full Baths 
1
Partial Baths 
N/A
Lot Size 
0.27 Acres
Year Built 
1982
MLS Number 
9894001
Status 
Active
Property Tax 
$1,752.76
HOA/Condo/Coop Fees 
$6.25 monthly
Sq Ft Source 
N/A
Friends & Family
Recent Activity
3 hours agoListing updated with changes from the MLS
3 hours agoStatus changed to Active
yesterdayListing first seen on site
General Features
Acres 
0.27
Attached Garage 
Yes
Garage 
Yes
Garage Spaces 
2
Parking 
Garage Door OpenerAttached
Property Sub Type 
Single Family Residence
SqFt Above 
1722
SqFt Total 
1722
Style 
1.5 Story
Utilities 
Electricity Connected
Water Source 
Public
Interior Features
Appliances 
DishwasherDisposalDryerRangeRefrigeratorVented Exhaust Fan
Cooling 
Central Air
Electric 
220 Volts in Kitchen
Fireplace 
Yes
Fireplace Features 
Wood Burning Stove
Fireplaces 
1
Flooring 
VinylCarpetTile
Heating 
BaseboardElectricPassive SolarWood Stove
Interior 
PantryVaulted Ceiling(s)High Ceilings
Laundry Features 
Main Level
Bathroom 
Dimensions - 8.0x10.0Level - Main
Bedroom 
Dimensions - 9.0x11.0Level - Main
Kitchen 
Dimensions - 10.0x16.0Level - Main
Laundry 
Dimensions - 4.0x8.0Level - Main
Living Room 
Dimensions - 15.0x15.0Level - MainFeatures - See Remarks
Master Bedroom 
Dimensions - 14.0x18.0Level - Main
Other Room 
Dimensions - 6.0x14.0Level - Upper
Save
Ask
Tour
Hide
Share
Exterior Features
Exterior 
Storage
Lot Features 
LevelWooded
Other Structures 
Shed(s)Other
Patio And Porch 
Deck
Roof 
Shingle
View 
Mountain(s)
Waterview 
Mountain(s)
Community Features
Association Fee 
$75.0
Association Fee Frequency 
Annually
MLS Area 
Westwood Lakes
School District 
Woodland Park RE2
Financing Terms Available 
CashConventionalFHAVA Loan
Schools
School District
Woodland Park RE2
Elementary School
Summit
Middle School
Woodland Park
High School
Woodland Park
Listing courtesy of The Denver 100, LLC: [email protected]


The real estate listing information and related content displayed on this site is provided exclusively for consumers’ personal, non-commercial use and may not be used for any purpose other than to identify prospective properties consumers may be interested in purchasing. This information and related content is deemed reliable but is not guaranteed accurate by the Pikes Peak REALTOR® Services Corp d/b/a elevateMLS. Copyright 2026
Last checked: 2026-11-19 08:47 PM UTC

Neighborhood & Commute
Source: Walkscore
Disclosure: Community information and market data powered by Constellation Data Labs. Information is deemed reliable but not guaranteed.
Save
Ask
Tour
Hide
Share