Save
Ask
Tour
Hide
Share
$440,000
New Listing

885 Candlestar Loop
Fountain, CO 80817

For Sale|Single Family Residence|Active
5
Beds
3
Total Baths
3
Full Baths
2,448
SqFt
$180
/SqFt
1999
Built
County:
El Paso
Listing courtesy of Stone Gable Realty: [email protected]
Call Now: 719-339-8909
Is this the listing for you? We can help make it yours.
719-339-8909
885 Candlestar Loop885 Candlestar Loop885 Candlestar Loop885 Candlestar Loop
Save
Ask
Tour
Hide
Share

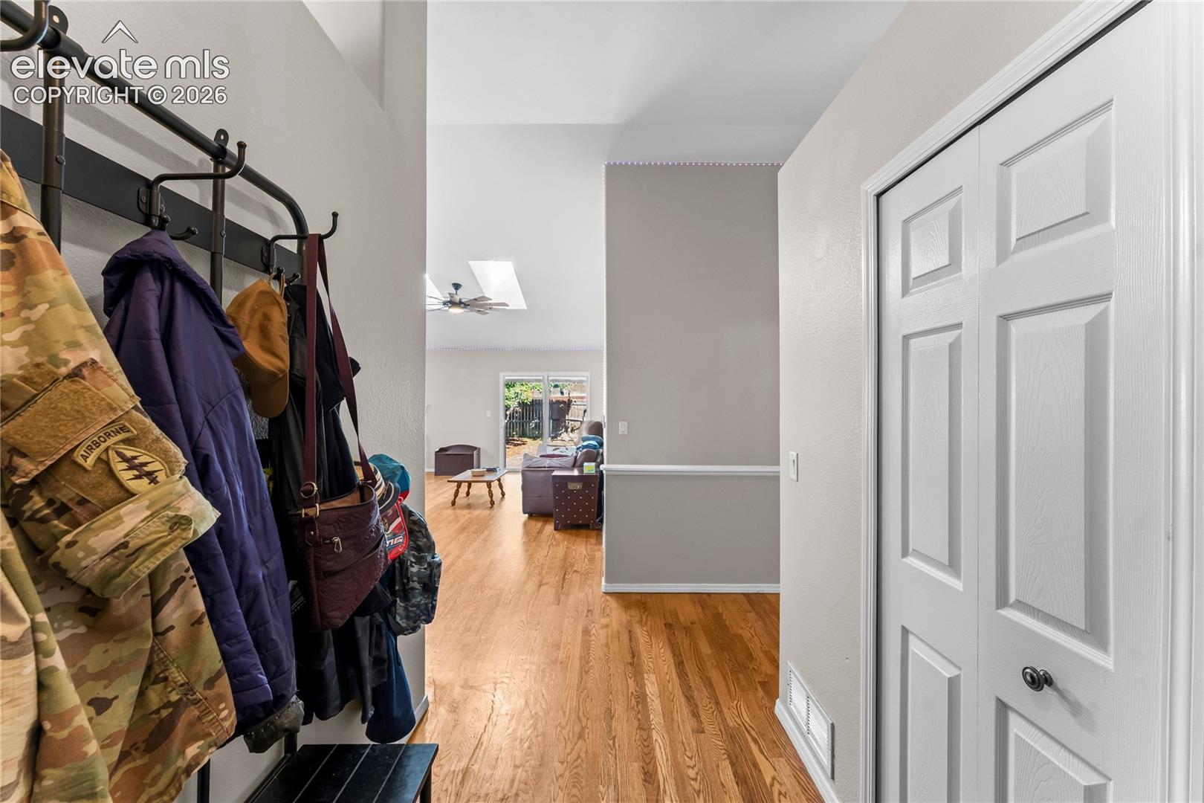
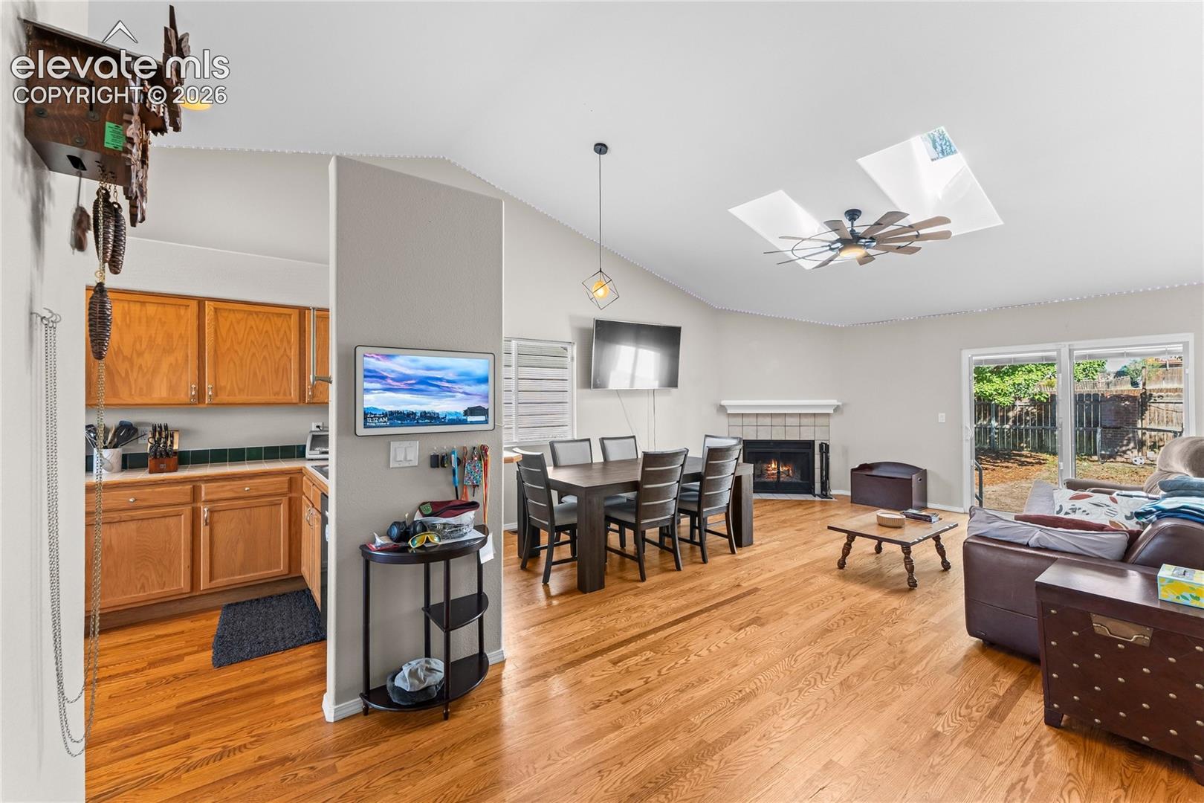
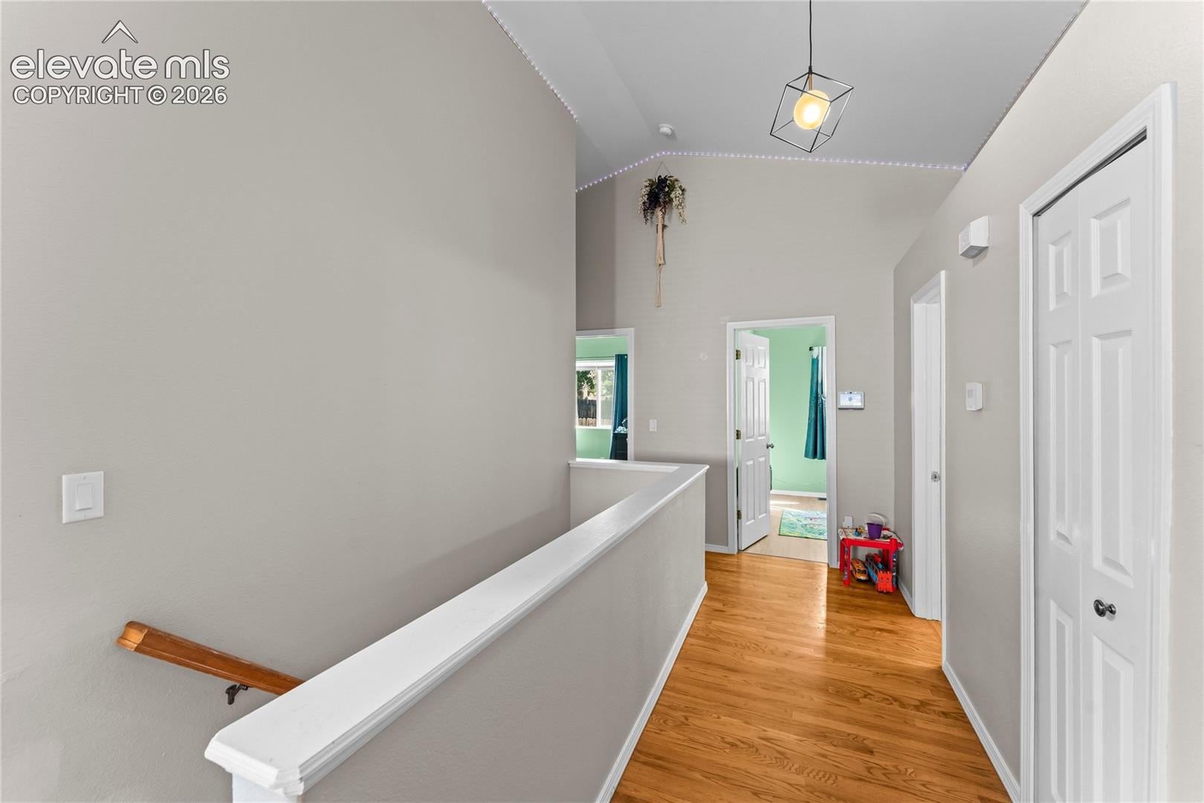
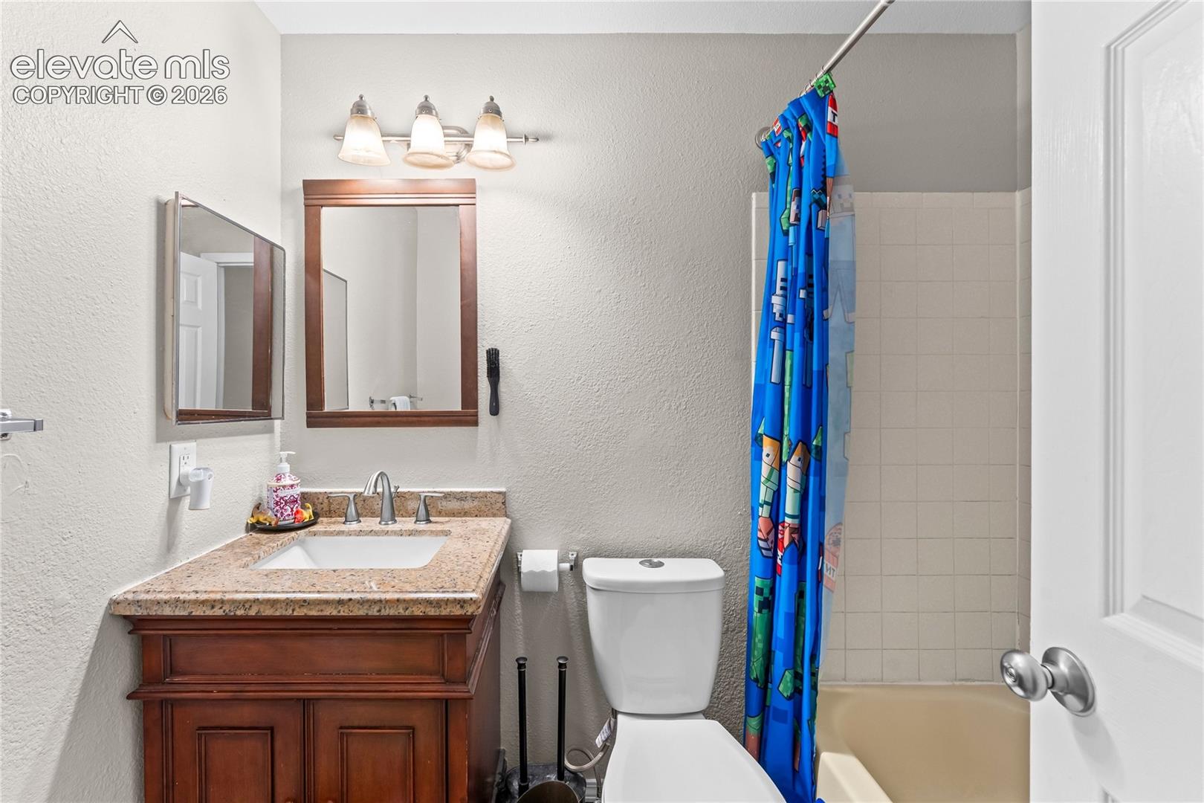
Room to spread out, space to make memories, and a location that keeps you close to it all! Welcome to this fantastic ranch-style home in the Countryside subdivision! Step inside and fall in love with the bright and airy living room, where vaulted ceilings and skylights let the sunshine pour in. Beautiful wood floors, a cozy corner fireplace, giving the space character and make it the perfect spot to relax after a long day or gather with friends and family. The eat-in kitchen offers plenty of cabinet space and storage, giving you room to whip up your favorite meals, enjoy your morning coffee, or gather around the table for dinner. The main level also features a primary bedroom with an full ensuite, two additional bedrooms, and a full bathroom for convenient everyday living. Need more room? Head downstairs! The finished basement brings even more possibilities with a large family room, two additional bedrooms, and a full bathroom. Movie nights, game days, a hobby room, guest space, or a home office—the possibilities are endless! Outside, you'll find a nice-sized lot with room to enjoy the fresh air and make the space your own. Plus, with easy access to I-25 and shopping, schools, and parks nearby, getting where you need to go is a breeze.

Save
Ask
Tour
Hide
Share
Listing Snapshot
Price 
$440,000
Days On Site 
0 Days
Bedrooms 
5
Inside Area (SqFt) 
2,448 sqft
Total Baths 
3
Full Baths 
3
Partial Baths 
N/A
Lot Size 
0.1459 Acres
Year Built 
1999
MLS Number 
9922858
Status 
Active
Property Tax 
$1,655.01
HOA/Condo/Coop Fees 
N/A
Sq Ft Source 
N/A
Friends & Family
Recent Activity
an hour agoListing updated with changes from the MLS
an hour agoStatus changed to Active
16 hours agoListing first seen on site
General Features
Acres 
0.1459
Attached Garage 
Yes
Garage 
Yes
Garage Spaces 
2
Parking 
Attached
Property Sub Type 
Single Family Residence
SqFt Above 
1293
SqFt Total 
2577
Style 
Ranch
Utilities 
Cable AvailableElectricity ConnectedNatural Gas ConnectedNatural Gas Available
Water Source 
Public
Interior Features
Appliances 
DishwasherOvenRangeRefrigeratorMicrowave
Basement 
FullPartially Finished
Cooling 
Central Air
Electric 
220 Volts in Kitchen
Fireplace Features 
Wood Burning
Flooring 
VinylCeramic TileWood
Heating 
Wood
Interior 
PantryHigh Speed InternetVaulted Ceiling(s)
Laundry Features 
In Basement
Window Features 
Skylight(s)
Bathroom 
Dimensions - 7.0x4.0Level - Basement
Bedroom 
Dimensions - 9.0x9.0Level - Main
Family Room 
Dimensions - 14.0x27.0Level - Basement
Kitchen 
Dimensions - 15.0x10.0Level - Main
Laundry 
Dimensions - 12.0x15.0Level - Basement
Living Room 
Dimensions - 19.0x15.0Level - Main
Master Bedroom 
Dimensions - 13.0x12.0Level - Main
Save
Ask
Tour
Hide
Share
Exterior Features
Exterior 
Storage
Other Structures 
Shed(s)
Roof 
Shingle
Windows/Doors 
Skylight(s)
Community Features
MLS Area 
Countryside
School District 
Ftn/Ft Carson 8
Financing Terms Available 
CashConventionalFHAVA Loan
Schools
School District
Ftn/Ft Carson 8
Elementary School
Unknown
Middle School
Unknown
High School
Unknown
Listing courtesy of Stone Gable Realty: [email protected]


The real estate listing information and related content displayed on this site is provided exclusively for consumers’ personal, non-commercial use and may not be used for any purpose other than to identify prospective properties consumers may be interested in purchasing. This information and related content is deemed reliable but is not guaranteed accurate by the Pikes Peak REALTOR® Services Corp d/b/a elevateMLS. Copyright 2026
Last checked: 2026-10-22 07:42 AM UTC

Neighborhood & Commute
Source: Walkscore
Disclosure: Community information and market data powered by Constellation Data Labs. Information is deemed reliable but not guaranteed.
Save
Ask
Tour
Hide
Share