Colorado Springs Real Estate Agents
JoAnn Gadkowski Team at Berkshire Hathaway HS Rocky Mountain Realtors
7386 Truchas TrailPeyton, CO 80831
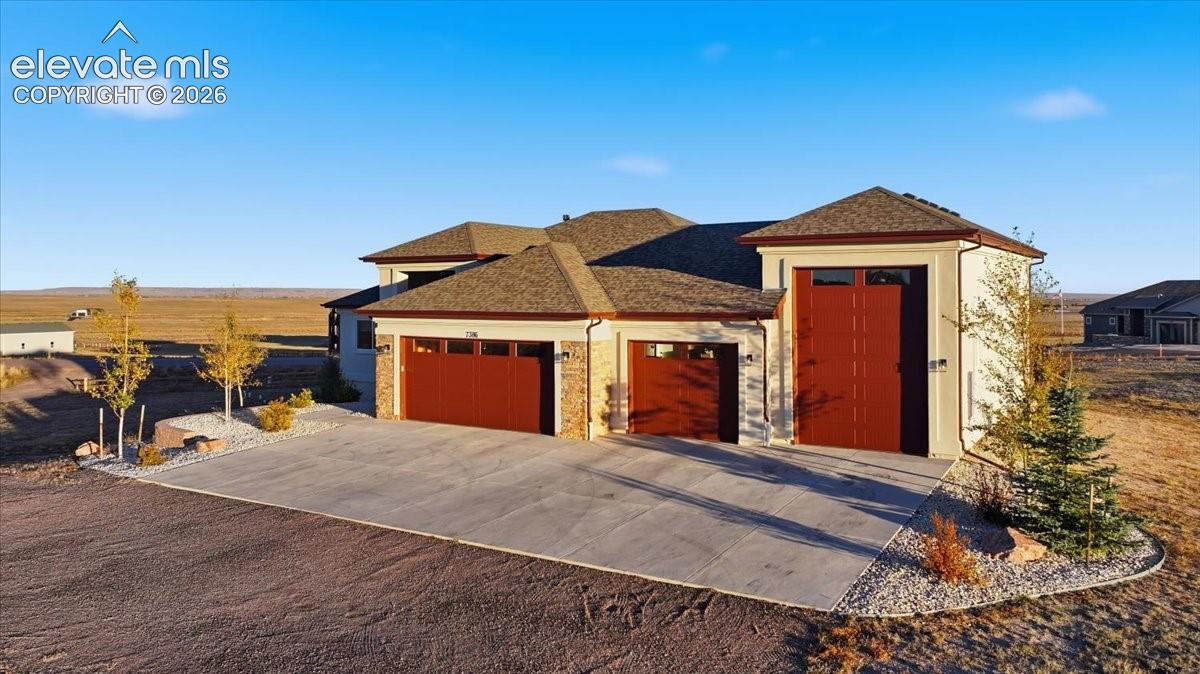
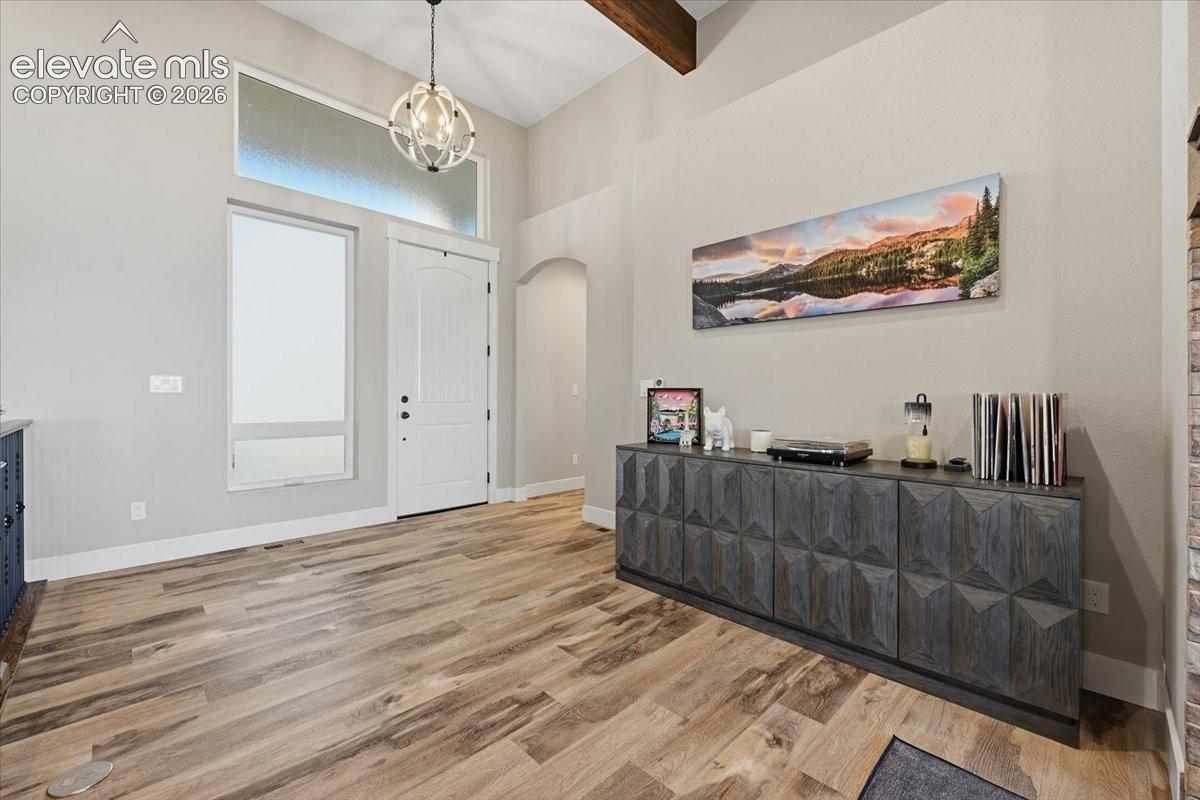
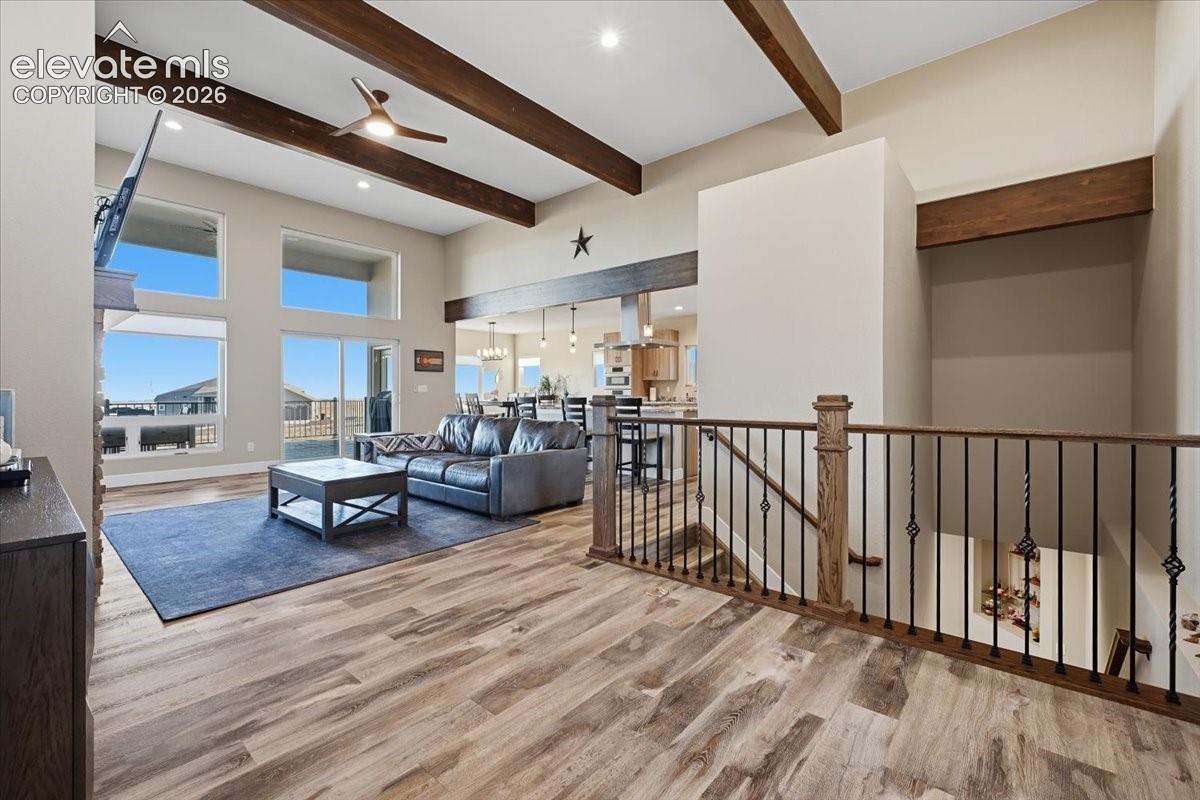
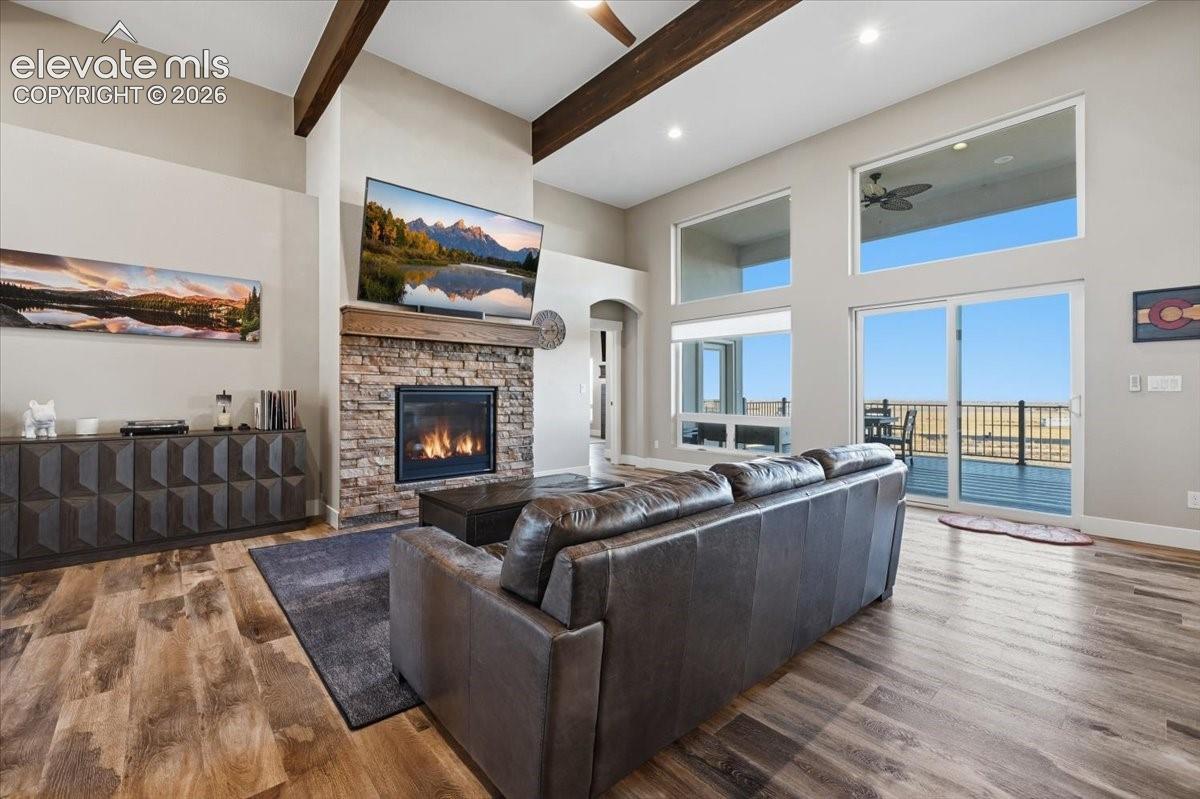
Welcome to Saddlehorn Ranch! Situated on 3.2 acres, this stunning Stetson floor plan, a former Parade of Homes winner, offers luxury living, exceptional craftsmanship, and breathtaking Colorado views. The striking stone and stucco exterior welcomes you into an impressive open-concept ranch featuring soaring 14-foot vaulted ceilings, a beautiful fireplace, and a dramatic wall of windows filling the great room with natural light. NO CARPET throughout! The gourmet kitchen boasts an expansive island with generous seating and flows into the sun-filled dining area with access to the rear deck, complete with a gas grill pre-stub. The luxurious main-level primary suite features a spa-inspired bath with an oversized shower for two, soaking tub, dual vanities, and spacious walk-in closet. An additional bedroom, full bath, and laundry/mudroom complete the main level. The impressive walkout lower level features 9-foot ceilings, a fabulous wet bar seating five, expansive family room, guest powder room, two spacious bedrooms with a Jack-and-Jill bath, and a versatile bonus room perfect for a theater, gym, or office. Enjoy the beautifully landscaped, fenced backyard with hot tub wiring already in place. The adjacent lot is currently vacant, enhancing the open surroundings. An oversized three-car garage PLUS an attached 48' x 14' RV garage bay provide exceptional space for vehicles, recreational toys, and storage. Additional highlights include an electric vehicle charging outlet and Class 4 hail-resistant roof shingles. Enjoy peaceful country living with convenient access to shopping, dining, and Schriever and Peterson Space Force Bases. With its award-winning design, thoughtful upgrades, and 3.2 acres of Colorado countryside, this extraordinary property offers the perfect blend of luxury, comfort, and functionality. Colorado living at its finest. Welcome home!
| 2 hours ago | Listing updated with changes from the MLS | |
| 3 hours ago | Listing first seen on site |

The real estate listing information and related content displayed on this site is provided exclusively for consumers’ personal, non-commercial use and may not be used for any purpose other than to identify prospective properties consumers may be interested in purchasing. This information and related content is deemed reliable but is not guaranteed accurate by the Pikes Peak REALTOR® Services Corp d/b/a elevateMLS. Copyright 2026
Last checked: 2026-11-12 11:51 PM UTC