Colorado Springs Real Estate Agents
JoAnn Gadkowski Team at Berkshire Hathaway HS Rocky Mountain Realtors
Save
Ask
Tour
Hide
$475,000
10 Days On Site
1795 R StreetPenrose, CO 81240
For Sale|Single Family Residence|Active
4
Beds
2
Total Baths
2
Full Baths
2,343
SqFt
$203
/SqFt
1959
Built
County:
Fremont
Listing courtesy of RE/MAX Real Estate Group LLC: [email protected]
Call Now: 719-339-8909
Is this the listing for you? We can help make it yours.
719-339-8909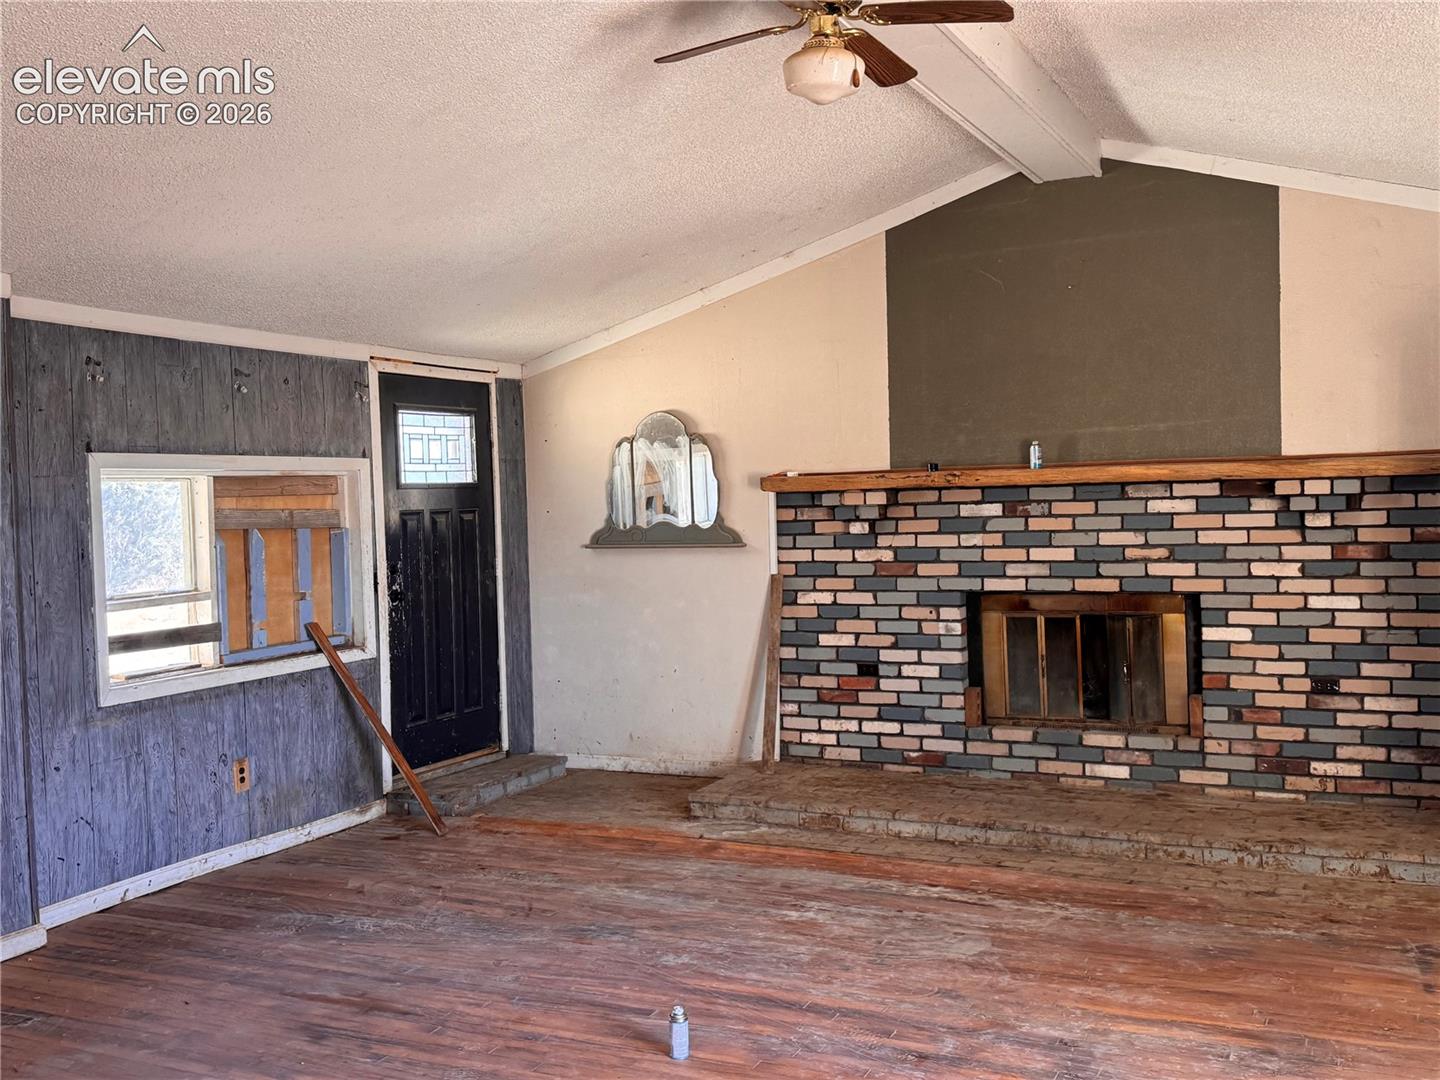
Save
Ask
Tour
Hide
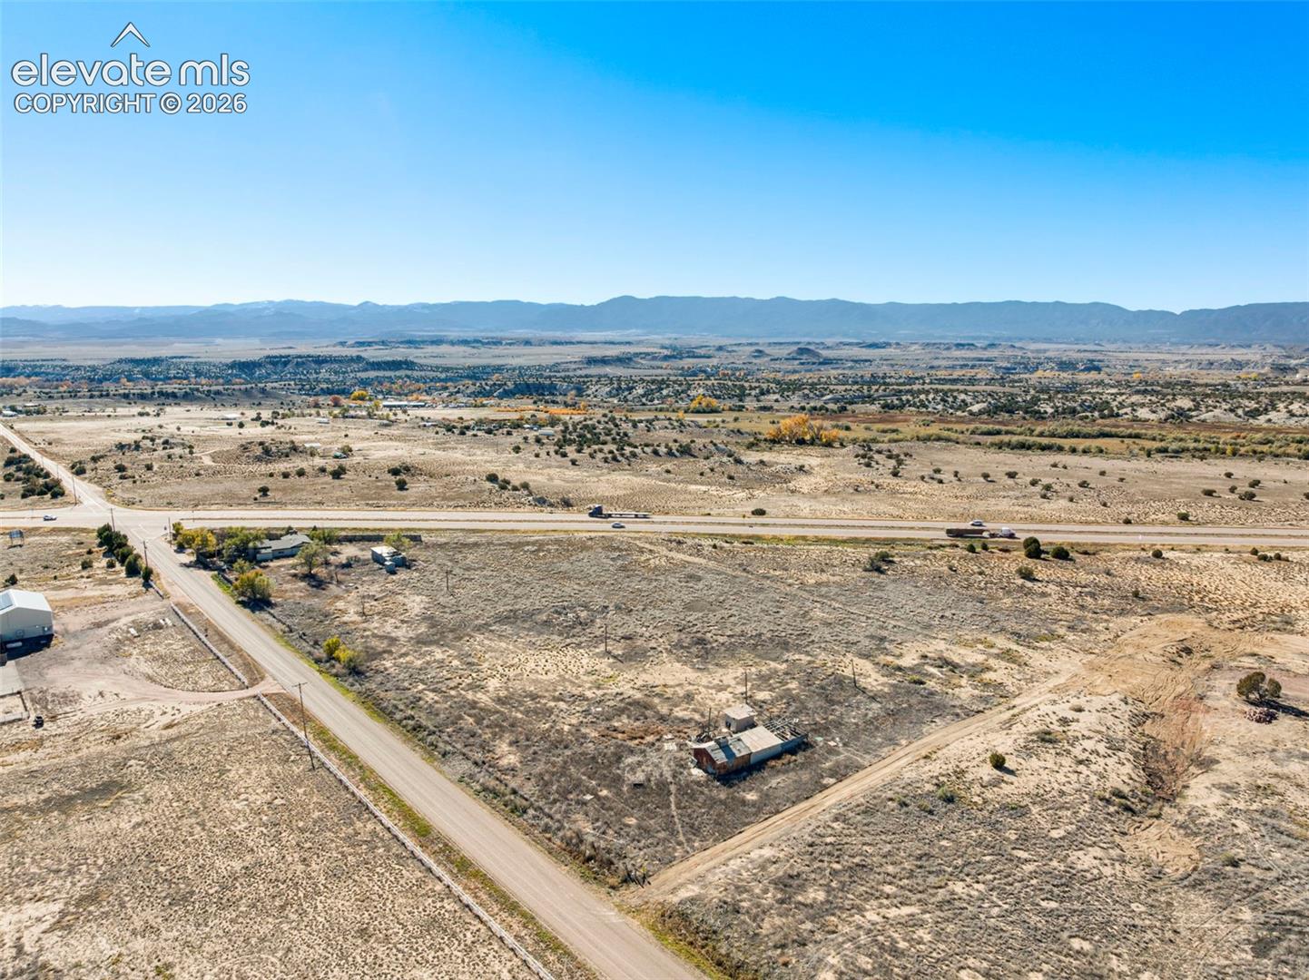
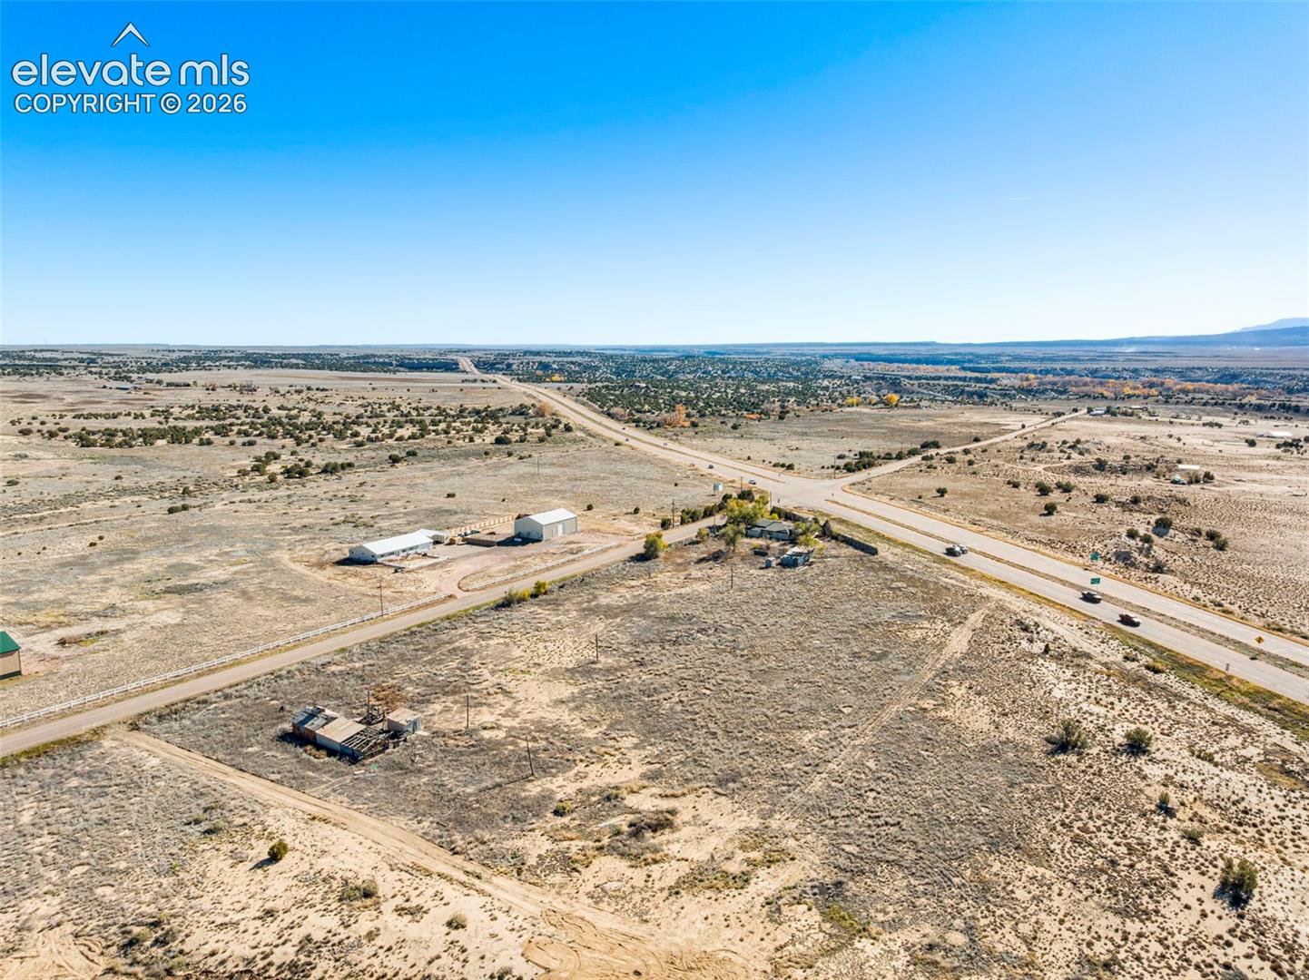
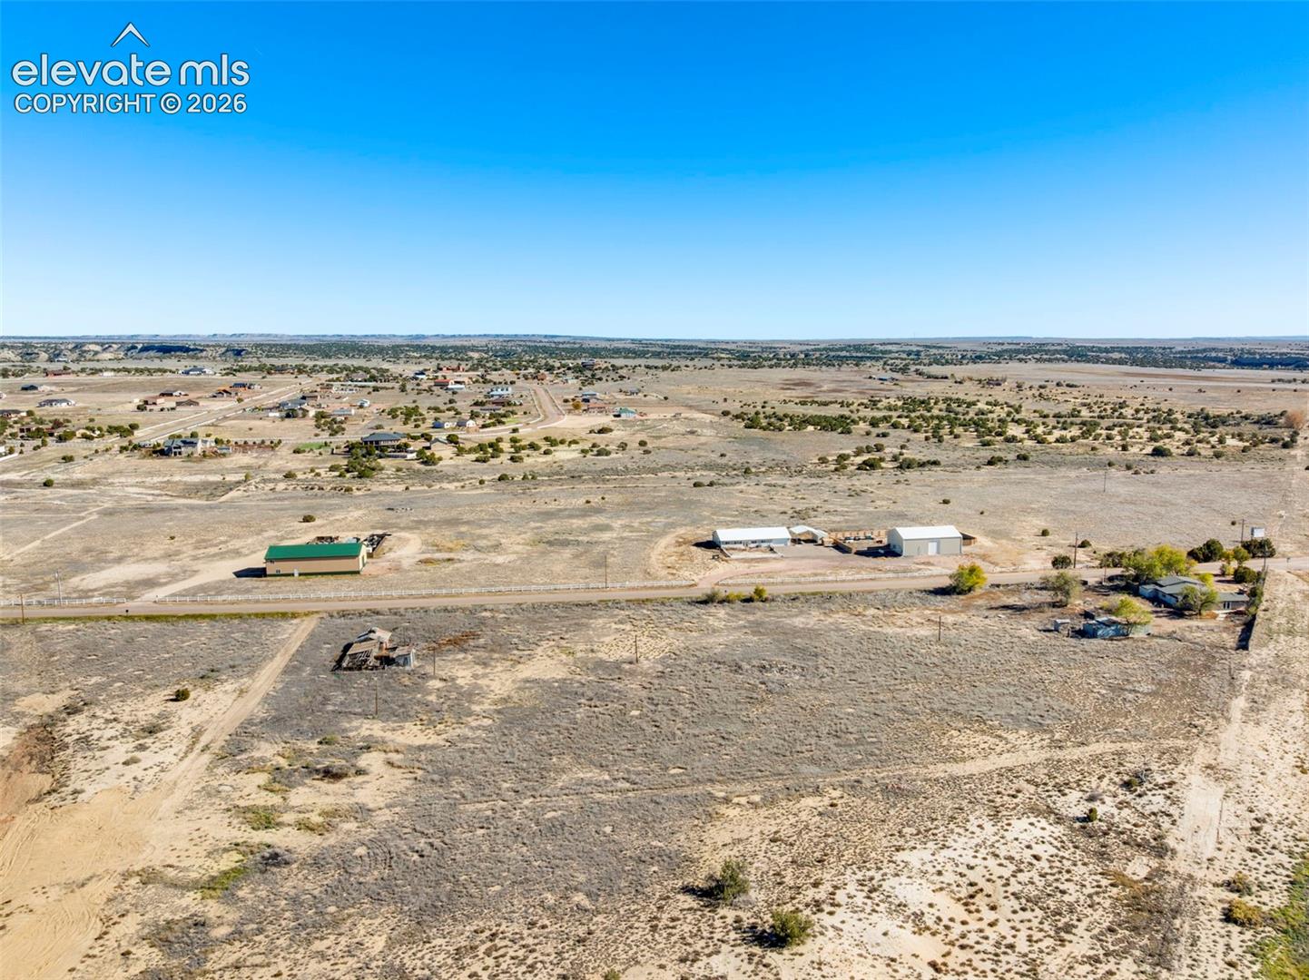
5.22 acres with HWY 50 west bound frontage. Minutes from Pueblo west, Penrose and Canon City! This property has multiple out buildings and a 2,300SQFT+ home! Well and Septic are already in place. The lot is very usable and flat perfect for storing vehicles and equipment. This property was previously a primary residence with a kennel business (please verify with the Fremont county to apply for business license if your intent is to run a commercial business). House can be a terrific restoration project with lots of potential for your dream home and land!
Save
Ask
Tour
Hide
Listing Snapshot
Price
$475,000
Days On Site
10 Days
Bedrooms
4
Inside Area (SqFt)
2,343 sqft
Total Baths
2
Full Baths
2
Partial Baths
N/A
Lot Size
5.22 Acres
Year Built
1959
MLS Number
9956438
Status
Active
Property Tax
$1,138.08
HOA/Condo/Coop Fees
N/A
Sq Ft Source
N/A
Friends & Family
Recent Activity
| yesterday | Listing updated with changes from the MLS | |
| 6 days ago | Status changed to Active | |
| a week ago | Listing first seen on site |
General Features
Acres
5.22
Garage
Yes
Garage Spaces
1
Parking
GravelDrivewayDetached
Property Sub Type
Single Family Residence
SqFt Above
2343
SqFt Total
2343
Style
Ranch
Utilities
Electricity Connected
Water Source
Well
Interior Features
Cooling
Evaporative Cooling
Fireplace
Yes
Fireplace Features
GasWood Burning
Fireplaces
2
Flooring
Wood
Heating
Propane
Window Features
Aluminum Frames
Bathroom
Level - Main
Bedroom
Dimensions - 8.0x9.0Level - Main
Dining Room
Dimensions - 10.0x13.0Level - Main
Family Room
Dimensions - 24.0x20.0Level - Main
Kitchen
Dimensions - 8.0x15.0Level - Main
Living Room
Dimensions - 20.0x13.0Level - Main
Master Bedroom
Dimensions - 11.0x16.0Level - Main
Save
Ask
Tour
Hide
Exterior Features
Fencing
Full
Other Structures
Barn(s)Stable(s)
Roof
Shingle
View
Mountain(s)
Waterview
Mountain(s)
Windows/Doors
Aluminum Frames
Community Features
MLS Area
Beaver Park
School District
Florence/Fremont RE-2
Financing Terms Available
CashConventional
Schools
School District
Florence/Fremont RE-2
Elementary School
Unknown
Middle School
Unknown
High School
Unknown
Listing courtesy of RE/MAX Real Estate Group LLC: [email protected]

The real estate listing information and related content displayed on this site is provided exclusively for consumers’ personal, non-commercial use and may not be used for any purpose other than to identify prospective properties consumers may be interested in purchasing. This information and related content is deemed reliable but is not guaranteed accurate by the Pikes Peak REALTOR® Services Corp d/b/a elevateMLS. Copyright 2026
Last checked: 2026-11-12 09:03 AM UTC
The real estate listing information and related content displayed on this site is provided exclusively for consumers’ personal, non-commercial use and may not be used for any purpose other than to identify prospective properties consumers may be interested in purchasing. This information and related content is deemed reliable but is not guaranteed accurate by the Pikes Peak REALTOR® Services Corp d/b/a elevateMLS. Copyright 2026
Last checked: 2026-11-12 09:03 AM UTC
Neighborhood & Commute
Source: Walkscore
Disclosure: Community information and market data powered by Constellation Data Labs. Information is deemed reliable but not guaranteed.
Save
Ask
Tour
Hide